
2311 Woodhaven Drive, Saylorsburg, PA 18353
Local realty services provided by:ERA One Source Realty
Listed by: jessica keller
Office: keller williams real estate - stroudsburg
MLS#:PM-145258
Source:PA_PMAR
Price summary
- Price:$349,900
- Price per sq. ft.:$194.28
About this home
Meticulously Maintained Cedar Bi-Level On 4.63 Acres In A Beautiful Park-Like Setting! Surrounded By Mature Trees, Lush Greenery & Ferns, This Ross Township Home Enjoys A Peaceful Setting With An Expansive Wooded Backdrop Creating An Exceptional Sense Of Privacy. Inside, The Sun-Filled Living Room Features Original Oak Hardwood Flooring, A Bay Window, Built-In Bookshelves & A Fireplace With Slate Hearth & Custom Wood Mantle. The Open Floor Plan Flows Into The Dining Area & Eat-In Kitchen With Abundant Wood Cabinetry & Pantry Storage. The Main Level Offers 2 Bedrooms & A Spacious Full Bath With A Large Linen Closet & Laundry Access Conveniently Located Near The Bedrooms. The Spacious Walk-Out Lower-Level Family Room Features Slate Tile Flooring, Wood Wainscoting, Wood Ceiling & Trim, A Brick-Faced Pellet Stove & 2nd Full Bath With Walk-In Shower. Outside, Enjoy The Natural Surroundings From The Wood Deck & Stone Patio, Along With A Gravel Driveway & Spacious 2-Car Garage. A Wonderful Combination Of Acreage, Character, Privacy & Natural Beauty!...
Contact an agent
Home facts
- Year built:1980
- Subdivision & Development:None
- Listing ID #:PM-145258
- Added:1 day(s) ago
- Updated:October 04, 2026 at 02:42 PM
Rooms and interior
- Bedrooms:2
- Total bathrooms:2
- Full bathrooms:2
- Flooring:Carpet, Hardwood, Laminate, Slate, Tile
- Dining Description:Eat-in Kitchen
- Kitchen Description:Dishwasher, Eat-in Kitchen, Electric Oven, Microwave, Pantry, Refrigerator
- Basement:Yes
- Living area:1,801 sq. ft.
Heating and cooling
- Cooling:Ductless, Heat Pump
- Heating:Baseboard, Ductless, Electric, Heating, Pellet Stove, Wood Stove
Structure and exterior
- Year built:1980
- Building area:1,801 sq. ft.
- Lot area:4.63 Acres
- Lot Features:Irregular Lot, Sloped, Wooded Lot
- Architectural Style:Bi-Level
- Exterior Features:Storage
Utilities
- Water:Well
- Sewer:Septic Tank
Finances and disclosures
- Price:$349,900
- Price per sq. ft.:$194.28
- Tax amount:$4,362
Features and amenities
- Appliances:Dishwasher, Dryer, Electric Oven, Humidifier, Microwave, Refrigerator, Washer, Water Heater
- Laundry features:Dryer, Electric Dryer Hookup, Washer, Washer Hookup
- Amenities:In-Law Floorplan, Pantry, Storage
Parking
- Parking description:Attached Garage
- Garage:Yes
New listings near 2311 Woodhaven Drive
- Coming Soon
 $394,900Coming Soon2 beds 2 baths1,081 sq. ft.
375 Rustic, SAYLORSBURG, PA 18353
MLS# PAMR2007378Listed by: REALTY ONE GROUP SUPREME - New
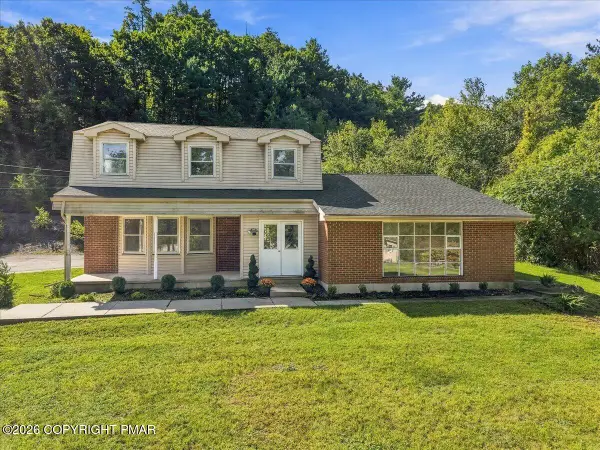 $419,000Active5 beds 4 baths2,570 sq. ft.
607 Glendale Road, Saylorsburg, PA 18353
MLS# PM-145163Listed by: TACM COMMERCIAL REALTY INC. - New
 $129,000Active2.51 Acres
Pheasant Rd Lot 39, Saylorsburg, PA 18353
MLS# PM-145029Listed by: RE/MAX CROSSROADS 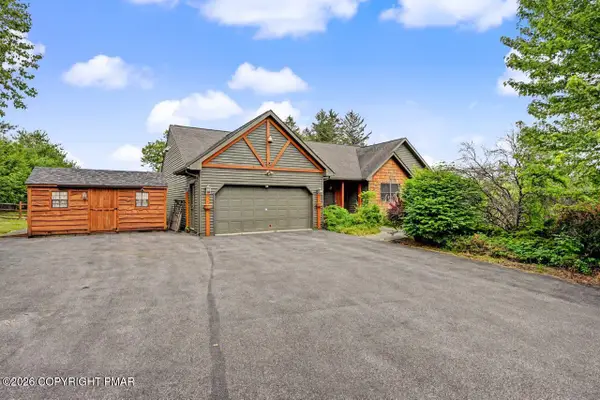 $449,900Pending4 beds 3 baths3,344 sq. ft.
260 Mcilhaney Road, Saylorsburg, PA 18353
MLS# PM-145010Listed by: WEICHERT REALTORS ACCLAIM - TANNERSVILLE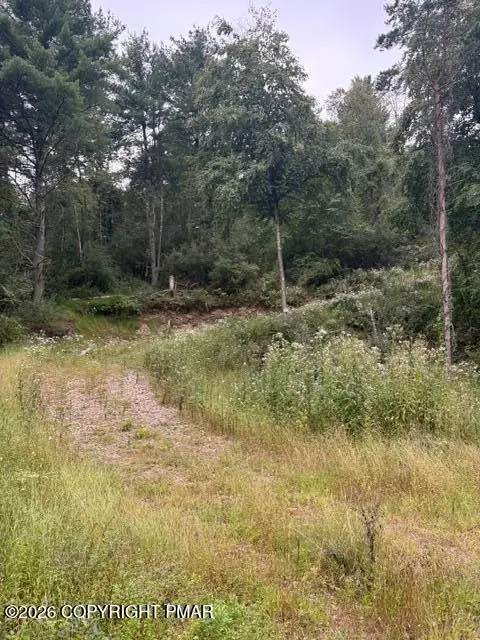 $120,000Active11.45 Acres
00 Ross Rd Road, Saylorsburg, PA 18353
MLS# PM-144873Listed by: WEICHERT REALTORS ACCLAIM - TANNERSVILLE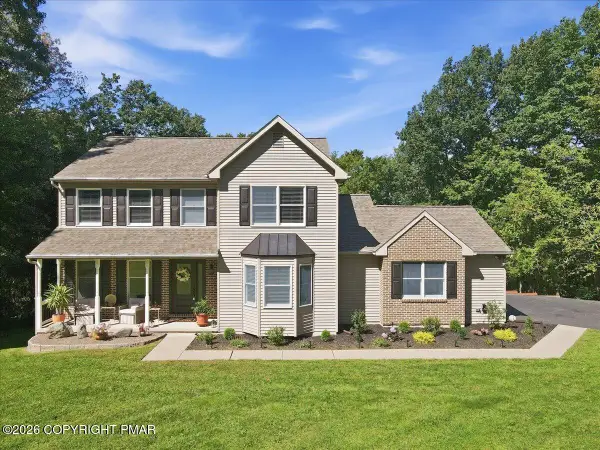 $499,000Pending4 beds 4 baths2,988 sq. ft.
227 Evergreen Court, Saylorsburg, PA 18353
MLS# PM-144829Listed by: CHRISTIAN SAUNDERS REAL ESTATE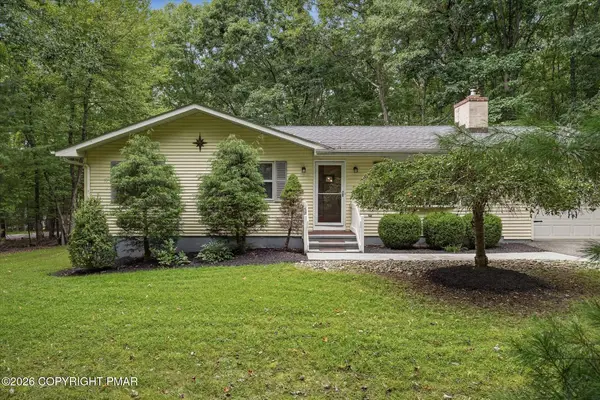 $325,000Pending3 beds 2 baths2,061 sq. ft.
149 Pine Hollow Road, Saylorsburg, PA 18353
MLS# PM-144790Listed by: KELLER WILLIAMS REAL ESTATE - STROUDSBURG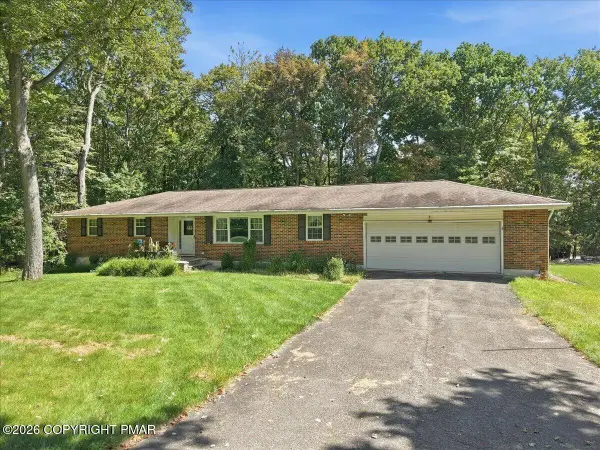 $375,000Active3 beds 3 baths2,508 sq. ft.
321 Maple Terrace, Saylorsburg, PA 18353
MLS# PM-144783Listed by: POCONO MOUNTAINS REAL ESTATE, INC - BRODHEADSVILLE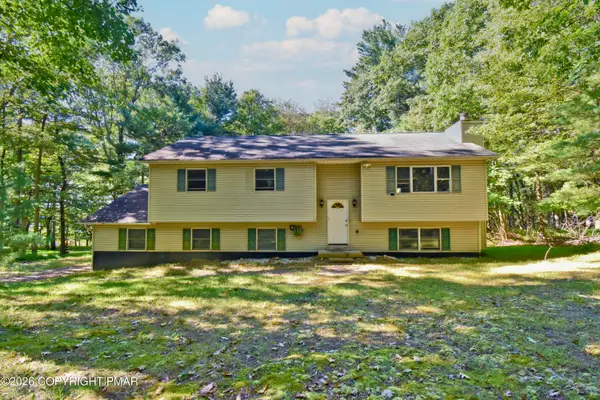 $239,000Pending4 beds 3 baths2,358 sq. ft.
532 Pheasant Road, Saylorsburg, PA 18353
MLS# PM-144759Listed by: KELLER WILLIAMS REAL ESTATE - STROUDSBURG 803 MAIN


Protect your home and budget from life's surprises with an Assurant Home Warranty, backed by a partner that supports you through every step of homeownership. Explore Plans.
© 2023 - 2026 ERA Franchise Systems LLC. All rights reserved. ERA Franchise Systems LLC fully supports the principles of the Fair Housing Act and the Equal Opportunity Act. ERA, ERA Real Estate powered, and their respective logos are registered service marks of ERA Franchise Systems LLC. Each office is independently owned and operated.