
772 Route 115, Saylorsburg, PA 18353
Local realty services provided by:ERA One Source Realty
772 Route 115,Saylorsburg, PA 18353
$625,000
- 3 Beds
- 3 Baths
- 2,156 sq. ft.
- Single family
- Pending
Listed by: cass a chies
Office: diamond 1st real estate, llc.
MLS#:PM-141021
Source:PA_PMAR
Price summary
- Price:$625,000
- Price per sq. ft.:$289.89
About this home
Rare opportunity featuring two parcels--772 & 776 Route 115. Endless Opportunity Meets Timeless Charm. Discover a truly unique offering--this exceptional double parcel property combines a retail opportunity with a charming Victorian farmhouse, all set in a prime, accessible location just off Route 33. Enjoy seamless travel to the Lehigh Valley and New Jersey, while remaining tucked near popular local attractions that draw steady traffic and visibility. The 3-bedroom, 2-bath farmhouse is rich in character and style, blending modern updates with classic charm. From the inviting front porch to the high ceiling, every detail creates a warm and welcoming atmosphere. Outside, the possibilities expand even further. Well-built and beautiful original barns, additional outbuildings, and established gardens provide the perfect foundation for growth--whether you're envisioning agricultural use, expansion of the current business, or something entirely new. Property Highlights: • Double parcel with retail business • Charming Country Victorian 2,156 Sq ft farmhouse full of charm • The existing retail building offers over 2,900 square feet of space. • Quality barns and multiple outbuildings for expansion • Private backyard oasis with room to roam and fruit trees to enjoy. Enjoy the best of both worlds--peaceful country living with the convenience of walking to a local pizza shop, restaurant, or winery. Whether you're looking to continue the established country shop or create your own vision, this all-inclusive, as-is offering provides a seamless transition and unlimited potential. A farm. A business. A home. Or all three. The choice is yours....
Contact an agent
Home facts
- Year built:1902
- Subdivision & Development:None
- Listing ID #:PM-141021
- Added:151 day(s) ago
- Updated:October 05, 2026 at 08:14 AM
Rooms and interior
- Bedrooms:3
- Total bathrooms:3
- Full bathrooms:3
- Flooring:Hardwood
- Kitchen Description:Dishwasher, Electric Range, Refrigerator
- Basement:Yes
- Living area:2,156 sq. ft.
Heating and cooling
- Cooling:Ductless, Window Unit(s)
- Heating:Heating, Hot Water, Oil
Structure and exterior
- Year built:1902
- Building area:2,156 sq. ft.
- Lot area:2.3 Acres
- Architectural Style:Farm House, Victorian
- Construction Materials:Asbestos
- Exterior Features:Storage
Utilities
- Water:Public
- Sewer:Septic Tank
Finances and disclosures
- Price:$625,000
- Price per sq. ft.:$289.89
- Tax amount:$10,335
Features and amenities
- Appliances:Dishwasher, Electric Range, Refrigerator
Parking
- Garage:Yes
New listings near 772 Route 115
- Coming Soon
 $394,900Coming Soon2 beds 2 baths1,081 sq. ft.
375 Rustic, SAYLORSBURG, PA 18353
MLS# PAMR2007378Listed by: REALTY ONE GROUP SUPREME - New
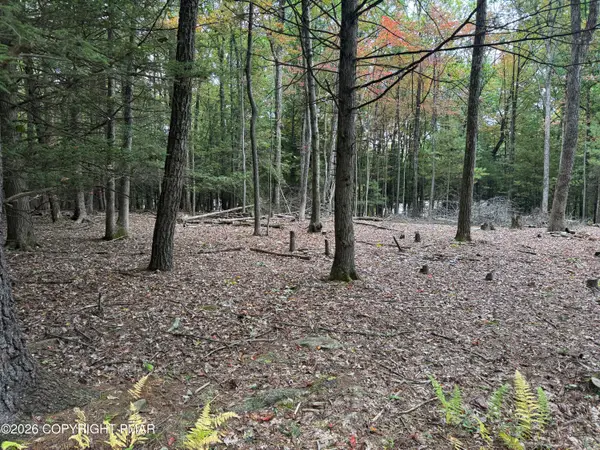 $27,000Active1.08 Acres
14 Oak Lane, Saylorsburg, PA 18353
MLS# PM-145306Listed by: KELLER WILLIAMS REAL ESTATE - STROUDSBURG - New
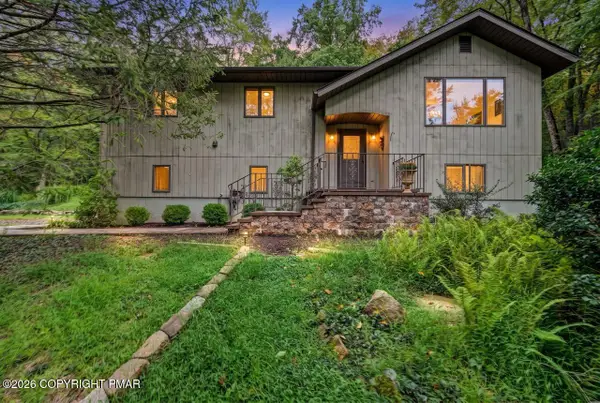 $349,900Active2 beds 2 baths1,801 sq. ft.
2311 Woodhaven Drive, Saylorsburg, PA 18353
MLS# PM-145258Listed by: KELLER WILLIAMS REAL ESTATE - STROUDSBURG - New
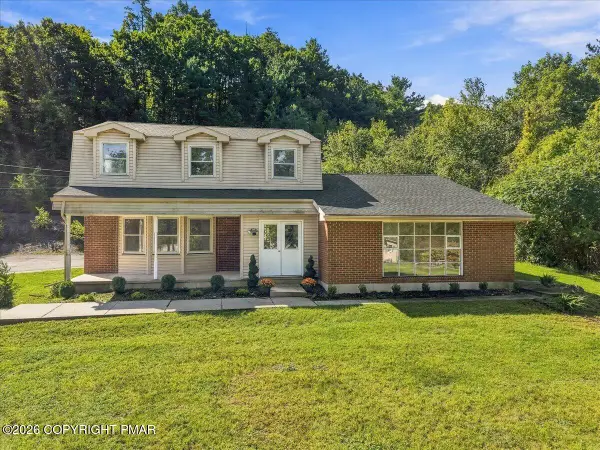 $419,000Active5 beds 4 baths2,570 sq. ft.
607 Glendale Road, Saylorsburg, PA 18353
MLS# PM-145163Listed by: TACM COMMERCIAL REALTY INC. - New
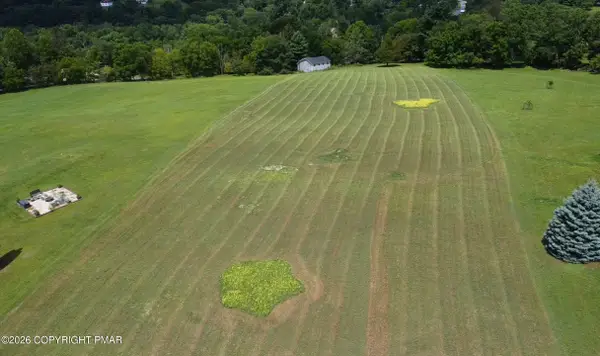 $129,000Active2.51 Acres
Pheasant Rd Lot 39, Saylorsburg, PA 18353
MLS# PM-145029Listed by: RE/MAX CROSSROADS 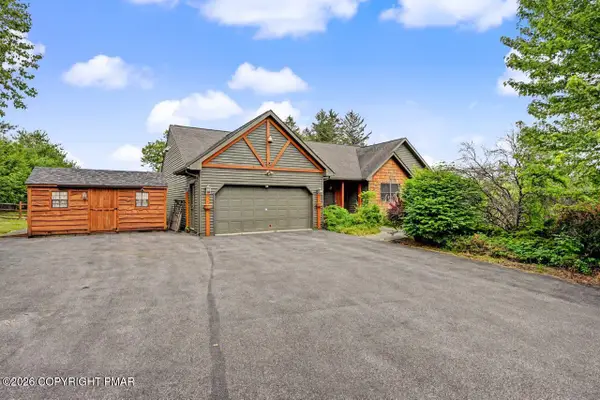 $449,900Pending4 beds 3 baths3,344 sq. ft.
260 Mcilhaney Road, Saylorsburg, PA 18353
MLS# PM-145010Listed by: WEICHERT REALTORS ACCLAIM - TANNERSVILLE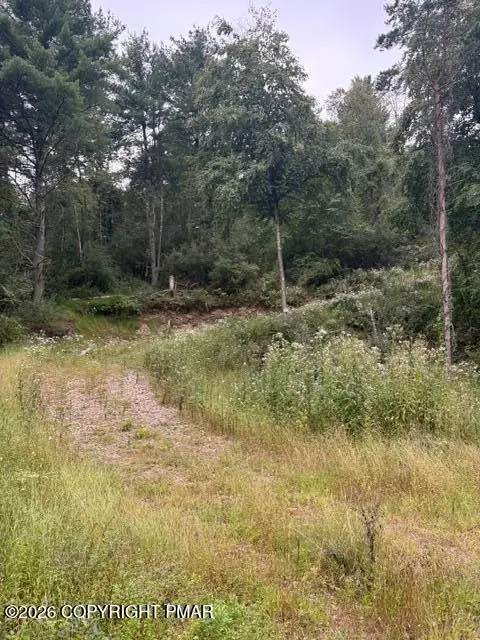 $120,000Active11.45 Acres
00 Ross Rd Road, Saylorsburg, PA 18353
MLS# PM-144873Listed by: WEICHERT REALTORS ACCLAIM - TANNERSVILLE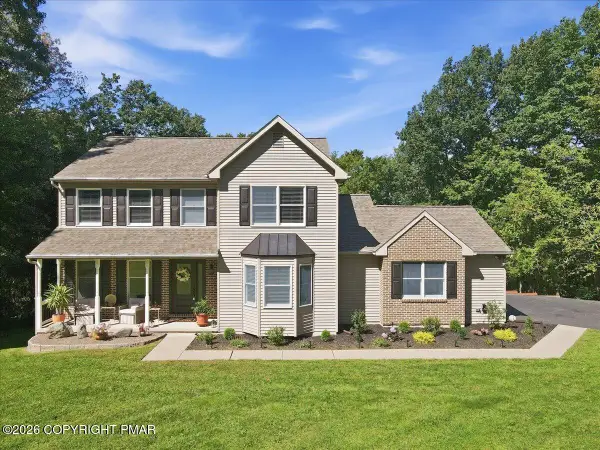 $499,000Pending4 beds 4 baths2,988 sq. ft.
227 Evergreen Court, Saylorsburg, PA 18353
MLS# PM-144829Listed by: CHRISTIAN SAUNDERS REAL ESTATE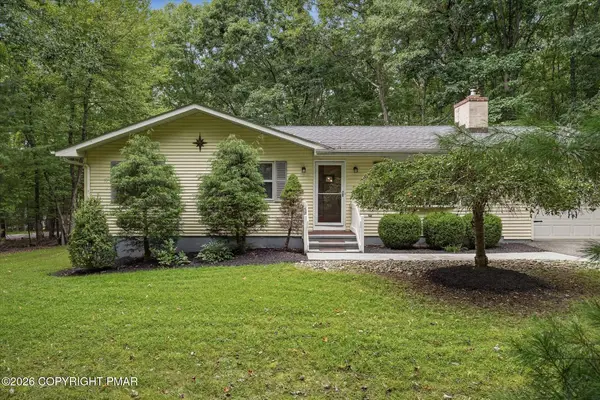 $325,000Pending3 beds 2 baths2,061 sq. ft.
149 Pine Hollow Road, Saylorsburg, PA 18353
MLS# PM-144790Listed by: KELLER WILLIAMS REAL ESTATE - STROUDSBURG $375,000Active3 beds 3 baths2,508 sq. ft.
321 Maple Terrace, Saylorsburg, PA 18353
MLS# PM-144783Listed by: POCONO MOUNTAINS REAL ESTATE, INC - BRODHEADSVILLE


Protect your home and budget from life's surprises with an Assurant Home Warranty, backed by a partner that supports you through every step of homeownership. Explore Plans.
© 2023 - 2026 ERA Franchise Systems LLC. All rights reserved. ERA Franchise Systems LLC fully supports the principles of the Fair Housing Act and the Equal Opportunity Act. ERA, ERA Real Estate powered, and their respective logos are registered service marks of ERA Franchise Systems LLC. Each office is independently owned and operated.