
1567 Queen Esther Drive, Sayre, PA 18840
Local realty services provided by:ERA Brady Associates
Listed by: jesse buck
Office: century 21 jackson real estate - athens
MLS#:31728152
Source:PA_NCPBR
Price summary
- Price:$815,000
- Price per sq. ft.:$158.62
About this home
Nestled in Queen Esther Estates, 1567 Queen Esther Drive is one of only a few properties with direct frontage on Queen Esther Lake — and it has been completely transformed. This stunning 5,100+ sq ft home features 4 bedrooms, 4 baths, a spectacular great room with breathtaking lake and mountain views, a fully renovated kitchen, finished walkout basement with custom bars, and 107 feet of private lake frontage. The current owners have completed an extensive top-to-bottom renovation — a full upgrade list is attached. Located just minutes from Guthrie Robert Packer Hospital, 25 minutes to the Elmira Corning Airport, and 30 minutes to Lockheed Martin. The neighboring .91-acre lot is available for an additional $55,000 — bringing the combined purchase to $880,000. This is a rare opportunity on one of the area's most sought-after lakes. Schedule your private showing today.
Contact an agent
Home facts
- Year built:2009
- Listing ID #:31728152
- Added:47 day(s) ago
- Updated:October 20, 2026 at 02:35 PM
Rooms and interior
- Bedrooms:4
- Total bathrooms:4
- Full bathrooms:3
- Half bathrooms:1
- Rooms Total:17
- Basement Description:Finished, Full, Walk-Out
- Living area:5,138 sq. ft.
Heating and cooling
- Cooling:Central Air
- Heating:Electric, Fireplace, Forced Air, Natural Gas
Structure and exterior
- Roof:Shingle
- Year built:2009
- Building area:5,138 sq. ft.
- Lot area:0.76 Acres
- Construction Materials:Vinyl Siding
- Levels:2 Story
Utilities
- Water:Well
- Sewer:Public Sewer
Finances and disclosures
- Price:$815,000
- Price per sq. ft.:$158.62
Parking
- Parking description:2 Car Garage, Attached, Oversized, Paved Drive
- Garage spaces:2
New listings near 1567 Queen Esther Drive
- New
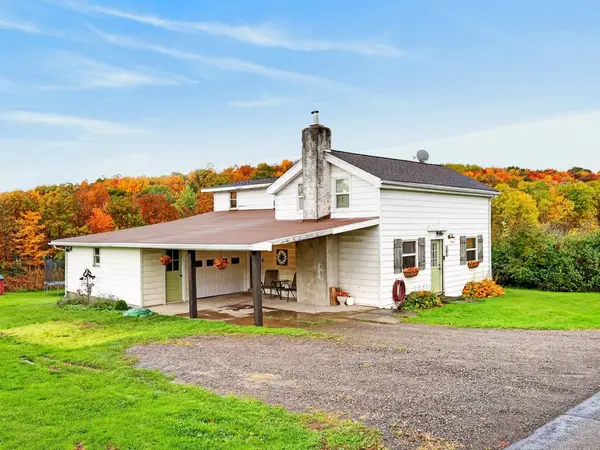 $239,900Active2 beds 2 baths2,008 sq. ft.
2564 Litchfield Rd, Sayre, PA 18840
MLS# 31728448Listed by: REALTY ONE GROUP SUPREME - New
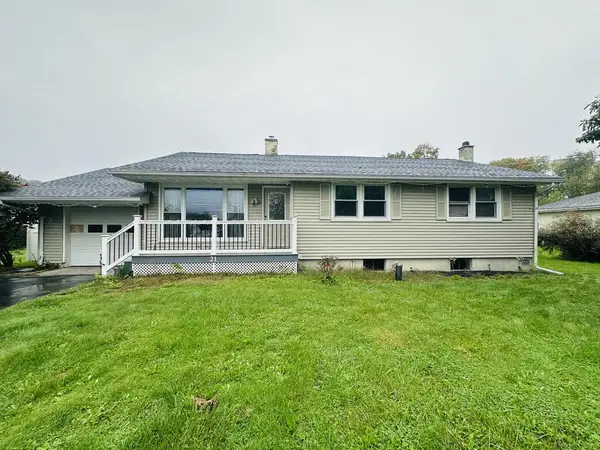 $259,000Active2 beds 1 baths1,200 sq. ft.
21 Pitney, Sayre, PA 18840
MLS# 31728439Listed by: COLDWELL BANKER TOWN & COUNTRY - SAYRE - New
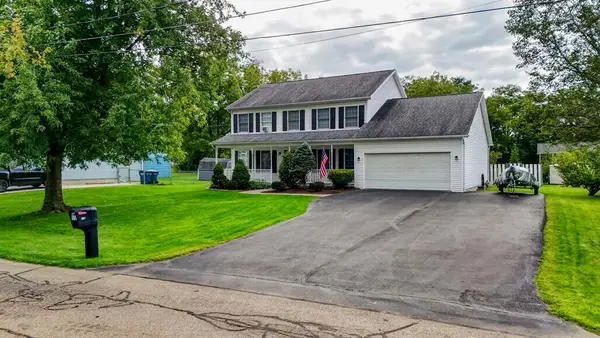 $429,000Active4 beds 3 baths3,534 sq. ft.
107 Murray Street, Sayre, PA 18840
MLS# 31728430Listed by: HENRY DUNN, INC. TOWANDA - New
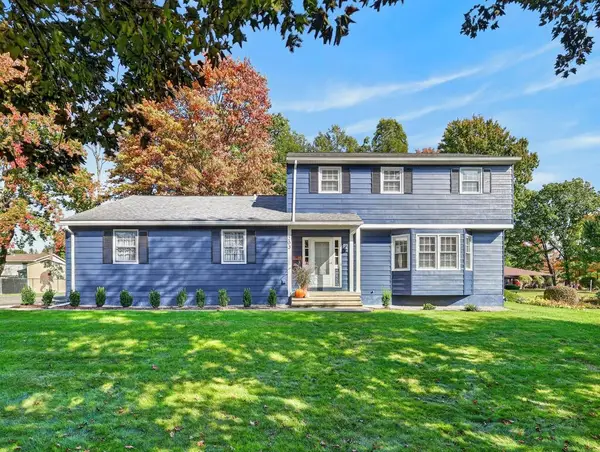 $450,000Active3 beds 3 baths2,410 sq. ft.
203 Hillcrest Dr, Sayre, PA 18840
MLS# 31728411Listed by: REALTY ONE GROUP SUPREME 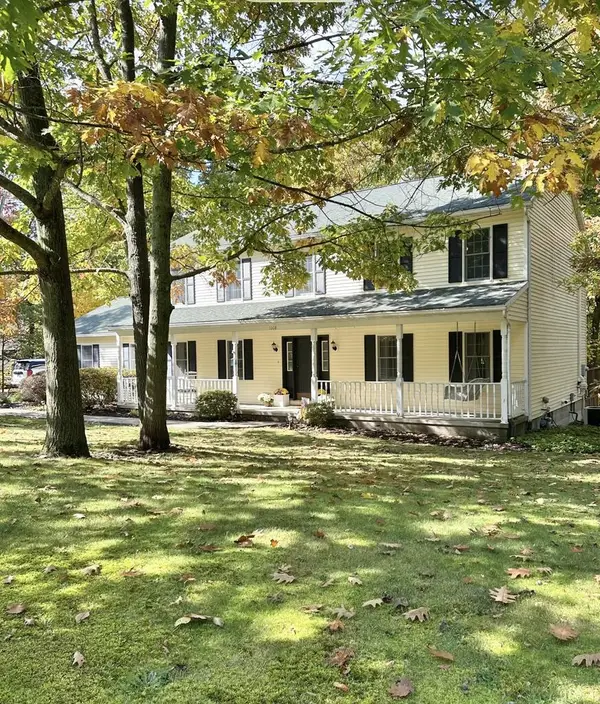 $435,000Pending4 beds 3 baths3,621 sq. ft.
1008 Queen Esther Dr, Sayre, PA 18840
MLS# 31728408Listed by: CENTURY 21 JACKSON REAL ESTATE - ATHENS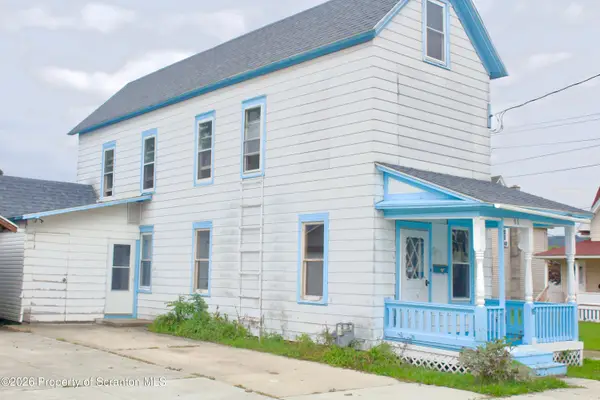 $65,000Active3 beds 1 baths1,152 sq. ft.
98 Chemung Street, Sayre, PA 18840
MLS# SC265045Listed by: ACROSS COUNTRY REAL ESTATE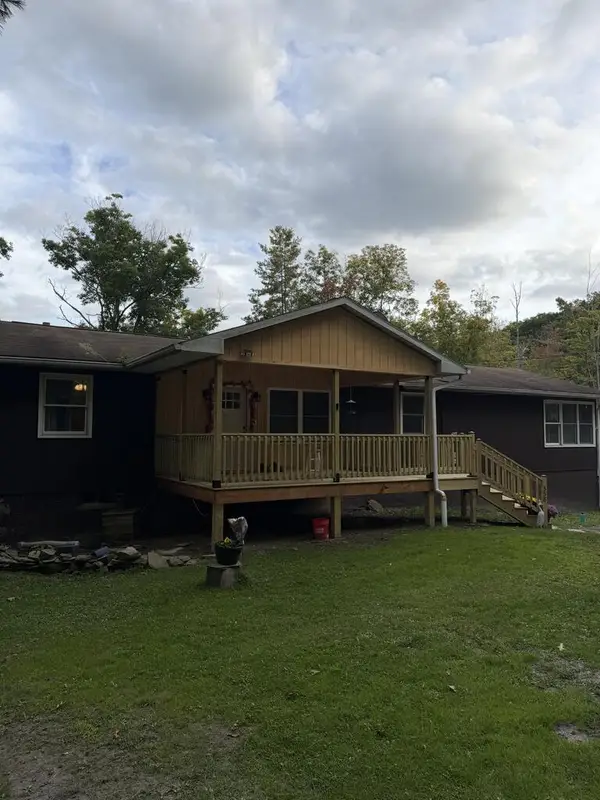 $249,900Active4 beds 2 baths1,536 sq. ft.
358 Plouse Lane, Sayre, PA 18840
MLS# 31728354Listed by: CENTURY 21 JACKSON REAL ESTATE - ATHENS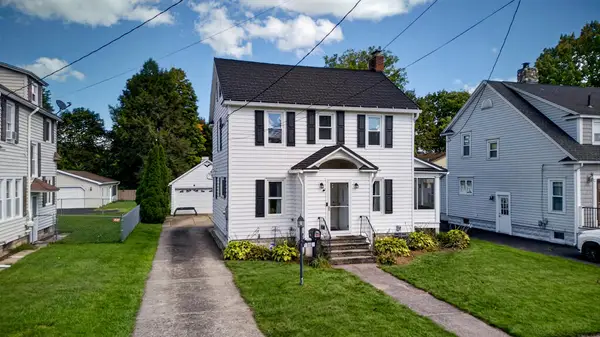 $250,000Pending3 beds 3 baths1,488 sq. ft.
716/815 N Elmer Avenue/n Lehigh Avenue, Sayre, PA 18840
MLS# 31728347Listed by: KNOLLES REAL ESTATE, LLC $311,500Active3 beds 3 baths1,872 sq. ft.
111 Louise Street, Sayre, PA 18840
MLS# 31728315Listed by: CENTURY 21 JACKSON REAL ESTATE - ATHENS $450,000Active4 beds 3 baths3,756 sq. ft.
283 Queen Esther Dr, Sayre, PA 18840
MLS# 31728308Listed by: CENTURY 21 JACKSON REAL ESTATE - ATHENS


Protect your home and budget from life's surprises with an Assurant Home Warranty, backed by a partner that supports you through every step of homeownership. Explore Plans.
© 2023 - 2026 ERA Franchise Systems LLC. All rights reserved. ERA Franchise Systems LLC fully supports the principles of the Fair Housing Act and the Equal Opportunity Act. ERA, ERA Real Estate powered, and their respective logos are registered service marks of ERA Franchise Systems LLC. Each office is independently owned and operated.