
5140 Route 873, Schnecksville, PA 18078
Local realty services provided by:ERA One Source Realty
5140 Route 873,North Whitehall Twp, PA 18078
$369,900
- 4 Beds
- 2 Baths
- 2,028 sq. ft.
- Single family
- Active
Listed by: christopher j zajacek
Office: grace realty co inc
MLS#:788178
Source:PA_LVAR
Price summary
- Price:$369,900
- Price per sq. ft.:$182.4
About this home
This Parkland area cape features 4 generous bedrooms and 1.5 baths. Beautiful hardwood floors throughout most of the first and second floors with recent luxury vinyl plank flooring in the kitchen. The kitchen was recently upgraded with white shaker style cabinets, granite tops, tile backsplash and stainless-steel appliance package including an oversized 36" stove and built-in microwave. The full bath on the first floor was recently upgraded with mosaic tile floors and subway tile walls. The list of improvements on this property include a new roof, windows and garage door all replaced in 2022. Loads of extra living space in the large basement family room with 1/2 bath. The detached garage is connected to the home by a breezeway providing protection from the elements. There is a walk-up storage area over the garage that provides additional storage space. A large fenced rear yard makes a perfect play area for your pets, children or just a quiet place to relax. The location provides easy access to everything. Don't miss out on this economically priced home just waiting for you to make it your own....
Contact an agent
Home facts
- Year built:1948
- Subdivision & Development:Not in Development
- Listing ID #:788178
- Added:1 day(s) ago
- Updated:November 19, 2026 at 03:52 PM
Rooms and interior
- Bedrooms:4
- Total bathrooms:2
- Full bathrooms:1
- Half bathrooms:1
- Rooms Total:8
- Flooring:Hardwood, Luxury Vinyl, Luxury Vinyl Plank
- Dining Description:Dining Area, Separate Formal Dining Room
- Kitchen Description:Dishwasher, Electric Oven, Microwave, Refrigerator
- Basement:Yes
- Basement Description:Full
- Living area:2,028 sq. ft.
Heating and cooling
- Cooling:Whole House Fan
- Heating:Oil
Structure and exterior
- Roof:Asphalt, Fiberglass
- Year built:1948
- Building area:2,028 sq. ft.
- Lot area:0.61 Acres
- Architectural Style:CapeCod
- Construction Materials:Brick
- Levels:1 Story
Schools
- High school:Parkland
Utilities
- Water:Well
- Sewer:Septic Tank
Finances and disclosures
- Price:$369,900
- Price per sq. ft.:$182.4
- Tax amount:$3,780
Features and amenities
- Appliances:Dishwasher, Electric Oven, Microwave, Oil Water Heater, Refrigerator
- Laundry features:Washer Hookup
Parking
- Parking description:Garage
- Garage:Yes
- Garage spaces:1
New listings near 5140 Route 873
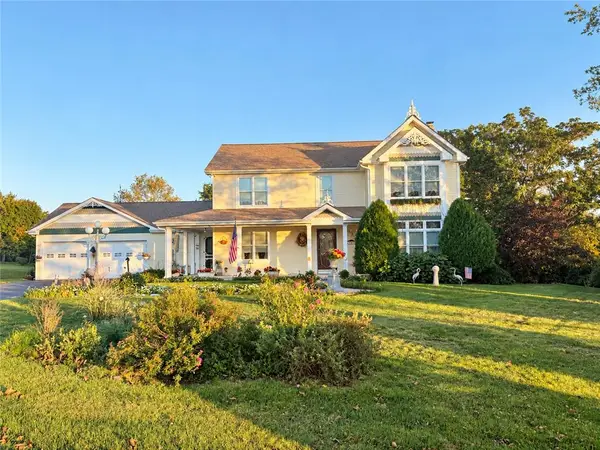 $565,000Active3 beds 3 baths2,104 sq. ft.
5135 Stahley Drive, North Whitehall Twp, PA 18078
MLS# 785878Listed by: IRON VALLEY R E NORTHEAST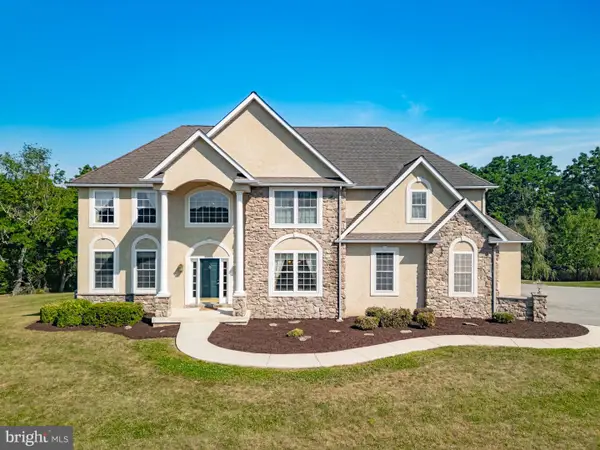 $839,900Active3 beds 6 baths4,037 sq. ft.
3940 Whitetail Ct, SCHNECKSVILLE, PA 18078
MLS# PALH2016906Listed by: WEICHERT REALTORS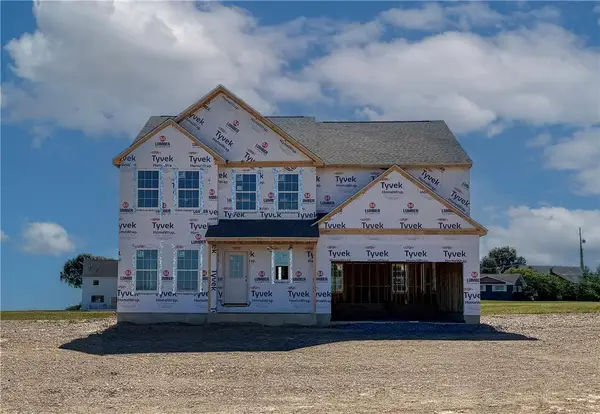 $719,900Active4 beds 3 baths2,648 sq. ft.
5170 Timber Loop #83, North Whitehall Twp, PA 18078
MLS# 784140Listed by: TUSKES REALTY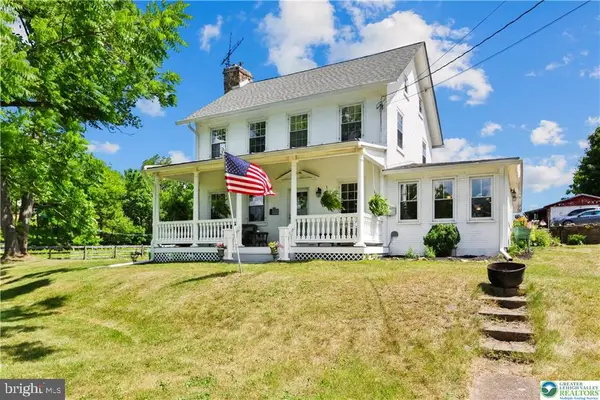 $665,000Pending3 beds 2 baths
5247 Route 309, SCHNECKSVILLE, PA 18078
MLS# PALH2016350Listed by: RE/MAX UNLIMITED REAL ESTATE $299,900Active3 beds 1 baths2,016 sq. ft.
5744 Route 873, SCHNECKSVILLE, PA 18078
MLS# PALH2016108Listed by: GODFREY PROPERTIES $733,900Active4 beds 3 baths2,700 sq. ft.
5179 Timber Loop #56, North Whitehall Twp, PA 18078
MLS# 771744Listed by: TUSKES REALTY $697,400Active3 beds 2 baths2,162 sq. ft.
5131 Timber Loop #69, North Whitehall Twp, PA 18078
MLS# 771747Listed by: TUSKES REALTY $664,900Active4 beds 3 baths2,144 sq. ft.
5174 Timber Loop #84, North Whitehall Twp, PA 18078
MLS# 771661Listed by: TUSKES REALTY $641,900Active3 beds 3 baths1,928 sq. ft.
5183 Timber Loop #55, North Whitehall Twp, PA 18078
MLS# 771601Listed by: TUSKES REALTY


Protect your home and budget from life's surprises with an Assurant Home Warranty, backed by a partner that supports you through every step of homeownership. Explore Plans.
© 2023 - 2026 ERA Franchise Systems LLC. All rights reserved. ERA Franchise Systems LLC fully supports the principles of the Fair Housing Act and the Equal Opportunity Act. ERA, ERA Real Estate powered, and their respective logos are registered service marks of ERA Franchise Systems LLC. Each office is independently owned and operated.