
32 Jane Ave, Schuylkill Haven, PA 17972
Local realty services provided by:ERA Central Realty Group
32 Jane Ave,Schuylkill Haven, PA 17972
$285,000
- 4 Beds
- 2 Baths
- 2,435 sq. ft.
- Mobile / Manufactured
- Active
Listed by: amy l johnson
Office: re/max five star realty
MLS#:PASK2029902
Source:BRIGHTMLS
Price summary
- Price:$285,000
- Price per sq. ft.:$117.04
About this home
TAKE A LOOK! Corner Lot! 4 bedroom 2 Bath home with lots of space! Main floor has 3 bedroom, 2 full baths, Kitchen with plenty of cabinets & pantry, Breakfast room and HUGE combo Living Room/Dining Room. 2nd & 3rd Bedrooms have large walk in closets. PLUS basement is finished with a MASSIVE Family room, 4th Bedroom & storage area. Best of all the property is a corner lot with PLENTY of Parking and an INGROUND Pool. Home is fully functional but does need some cosmetic updates. Carport does NOT stay & will be removed before closing.
Contact an agent
Home facts
- Year built:1997
- Subdivision & Development:NONE AVAILABLE
- Listing ID #:PASK2029902
- Added:1 day(s) ago
- Updated:October 07, 2026 at 01:59 PM
Rooms and interior
- Bedrooms:4
- Total bathrooms:2
- Full bathrooms:2
- Rooms Total:9
- Flooring:Ceramic Tile, Partially Carpeted
- Dining Description:Dining Room
- Basement:Yes
- Basement Description:Daylight, Full, Heated, Partially Finished, Poured Concrete
- Living area:2,435 sq. ft.
Heating and cooling
- Heating:Forced Air, Oil
Structure and exterior
- Roof:Shingle
- Year built:1997
- Building area:2,435 sq. ft.
- Lot area:0.36 Acres
- Lot Features:Corner, SideYard(s)
- Architectural Style:Ranch/Rambler
- Construction Materials:Concrete, Modular/Manufactured, Vinyl Siding
- Exterior Features:Deck(s)
- Foundation Description:Concrete Perimeter
- Levels:1 Story
Utilities
- Water:Well
- Sewer:On Site Septic
Finances and disclosures
- Price:$285,000
- Price per sq. ft.:$117.04
- Tax amount:$3,811 (2026)
Features and amenities
- Laundry features:Has Laundry
- Pool features:In Ground, Vinyl
Parking
- Parking description:Off Street
New listings near 32 Jane Ave
- New
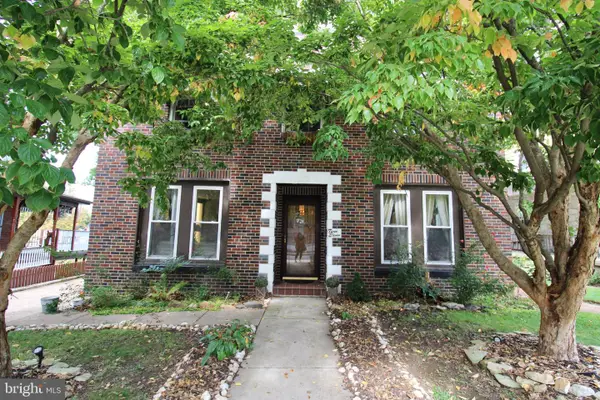 $299,900Active6 beds 3 baths2,720 sq. ft.
311 E Main St, SCHUYLKILL HAVEN, PA 17972
MLS# PASK2029836Listed by: REALTY ONE GROUP UNLIMITED - Open Sun, 11am to 1pmNew
 $269,900Active3 beds 1 baths1,512 sq. ft.
1899 Long Run Rd, SCHUYLKILL HAVEN, PA 17972
MLS# PASK2029834Listed by: SAUNDERS REAL ESTATE - New
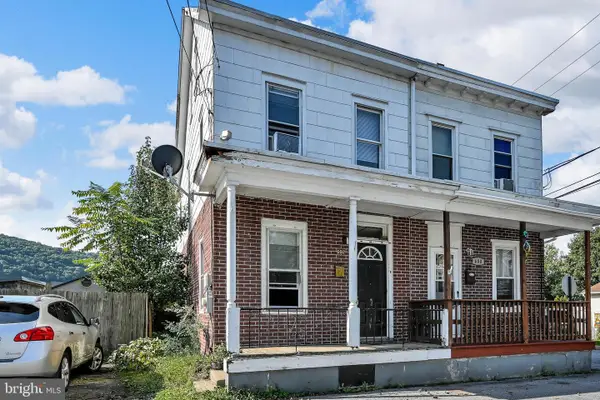 $88,000Active3 beds 1 baths1,160 sq. ft.
602 Railroad St, SCHUYLKILL HAVEN, PA 17972
MLS# PASK2029862Listed by: MULLEN REALTY ASSOCIATES - Open Sun, 1 to 3pmNew
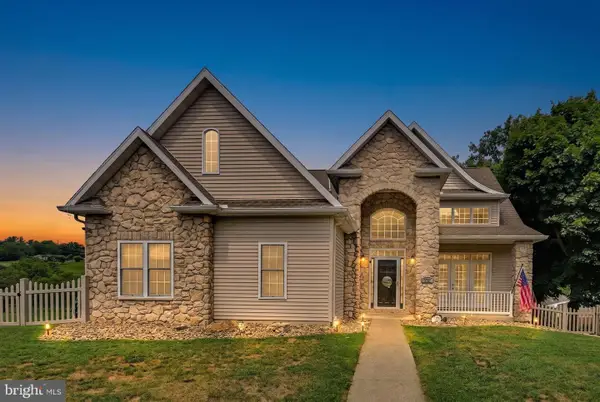 $459,900Active4 beds 3 baths2,798 sq. ft.
208 Jefferson St, SCHUYLKILL HAVEN, PA 17972
MLS# PASK2029728Listed by: MULLEN REALTY ASSOCIATES - New
 $510,000Active4 beds 3 baths4,969 sq. ft.
559 E Second Mountain Rd, SCHUYLKILL HAVEN, PA 17972
MLS# PASK2029708Listed by: KELLER WILLIAMS ELITE  $199,900Pending2 beds 1 baths848 sq. ft.
504 Long Run Dr, SCHUYLKILL HAVEN, PA 17972
MLS# PASK2029554Listed by: MULLEN REALTY ASSOCIATES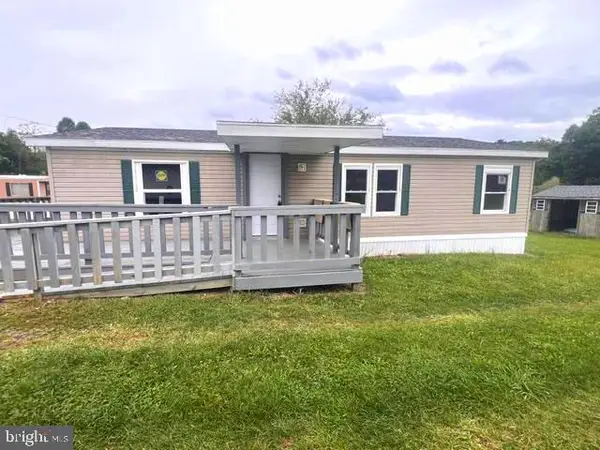 $69,900Active2 beds 2 baths1,000 sq. ft.
19 Sammy Mobile Home Park Rd, SCHUYLKILL HAVEN, PA 17972
MLS# PASK2029646Listed by: IRON VALLEY REAL ESTATE KEYSTONE $275,000Pending3 beds 2 baths1,642 sq. ft.
1376 Long Run Rd, SCHUYLKILL HAVEN, PA 17972
MLS# PASK2029584Listed by: RE/MAX FIVE STAR REALTY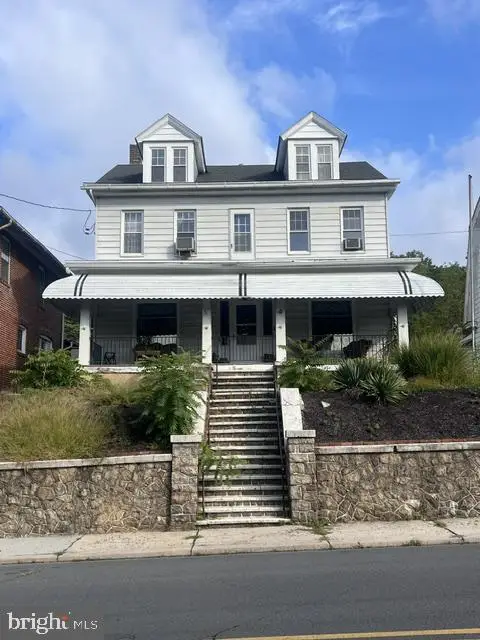 $269,900Active4 beds 2 baths2,514 sq. ft.
217 Liberty St, SCHUYLKILL HAVEN, PA 17972
MLS# PASK2029544Listed by: IRON VALLEY REAL ESTATE KEYSTONE


Protect your home and budget from life's surprises with an Assurant Home Warranty, backed by a partner that supports you through every step of homeownership. Explore Plans.
© 2023 - 2026 ERA Franchise Systems LLC. All rights reserved. ERA Franchise Systems LLC fully supports the principles of the Fair Housing Act and the Equal Opportunity Act. ERA, ERA Real Estate powered, and their respective logos are registered service marks of ERA Franchise Systems LLC. Each office is independently owned and operated.