
129 Goshen Rd, Schwenksville, PA 19473
Local realty services provided by:ERA OakCrest Realty, Inc.
129 Goshen Rd,Schwenksville, PA 19473
$348,000
- 3 Beds
- 3 Baths
- 2,136 sq. ft.
- Townhouse
- Coming Soon
Upcoming open houses
- Sat, Oct 1001:00 pm - 03:00 pm
Listed by: luke douglas miller
Office: exp realty, llc.
MLS#:PAMC2192194
Source:BRIGHTMLS
Price summary
- Price:$348,000
- Price per sq. ft.:$162.92
About this home
Welcome to 129 Goshen Road, a 3-bedroom, 2.5-bath townhome located in the Cedar Hill community. This home offers a spacious multi-level layout with new carpet throughout. Additional highlights include a finished walk-out lower level, a recently painted rear deck, and a newer HVAC system.
The main level features a bright living area, separate dining space, and kitchen with ample cabinetry and counter space. Sliding glass doors provide access to the rear deck, which overlooks the wooded area behind the home. A powder room completes the main level.
Upstairs, you’ll find three bedrooms and two full baths. The primary bedroom includes a private bath with a tiled walk-in shower. Two additional bedrooms share a full hall bath.
The finished lower level provides substantial additional living space with plenty of flexibility. Use it as a family room, game room, home gym, office, or entertaining space. The walk-out design provides direct access to the ground-level patio area and backyard. Additional storage adds to the functionality of the lower level.
Cedar Hill has no HOA and is conveniently located near shopping, dining, everyday necessities, and outdoor recreation. Enjoy nearby parks and trails, including the Perkiomen Trail and Central Perkiomen Valley Park, with opportunities for walking, biking, and spending time outdoors.
Some listing photos have been virtually staged using AI....
Contact an agent
Home facts
- Year built:1992
- Subdivision & Development:CEDAR HILL
- Listing ID #:PAMC2192194
- Updated:October 08, 2026 at 01:37 PM
Rooms and interior
- Bedrooms:3
- Total bathrooms:3
- Full bathrooms:2
- Half bathrooms:1
- Rooms Total:7
- Dining Description:Dining Room
- Bedroom Description:Primary Bedroom
- Basement:Yes
- Basement Description:Full, Fully Finished, Walkout Level
- Living area:2,136 sq. ft.
Heating and cooling
- Cooling:Central A/C
- Heating:Central, Electric, Forced Air
Structure and exterior
- Roof:Architectural Shingle, Shingle
- Year built:1992
- Building area:2,136 sq. ft.
- Lot area:0.08 Acres
- Lot Features:Front Yard, Level, Rear Yard, Trees/Wooded
- Architectural Style:Colonial
- Construction Materials:Brick, Masonry
- Levels:3 Story
Schools
- High school:PERKIOMEN VALLEY
- Middle school:PERKIOMEN VALLEY MIDDLE SCHOOL WEST
- Elementary school:SCHWENKSVILLE
Utilities
- Water:Public
- Sewer:Public Sewer
Finances and disclosures
- Price:$348,000
- Price per sq. ft.:$162.92
- Tax amount:$5,140 (2026)
Features and amenities
- Amenities:200+ Amp Service
Parking
- Parking description:On Street
New listings near 129 Goshen Rd
- Coming SoonOpen Sat, 10am to 12pm
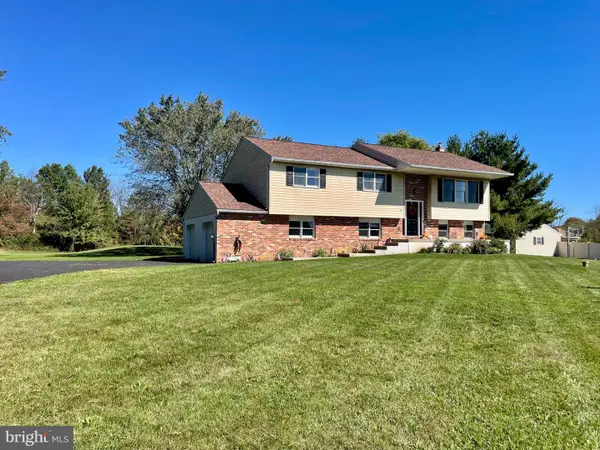 $550,000Coming Soon4 beds 3 baths2,138 sq. ft.
129 Graterford Rd #, SCHWENKSVILLE, PA 19473
MLS# PAMC2196768Listed by: RE/MAX MAIN LINE-KIMBERTON - Open Sat, 11am to 1pmNew
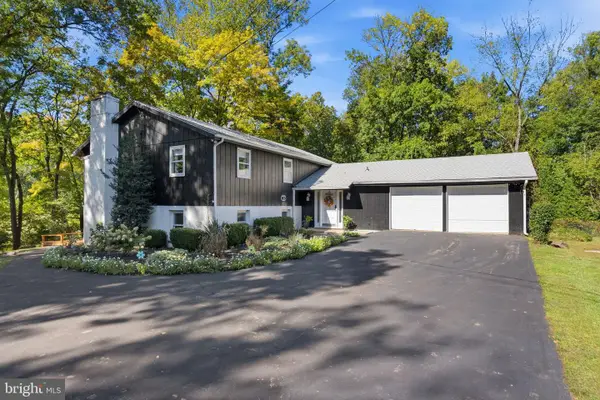 $849,900Active5 beds 3 baths3,036 sq. ft.
4822 Perkiomen Creek Rd #, SCHWENKSVILLE, PA 19473
MLS# PAMC2196902Listed by: REALTY ONE GROUP RESTORE - COLLEGEVILLE - New
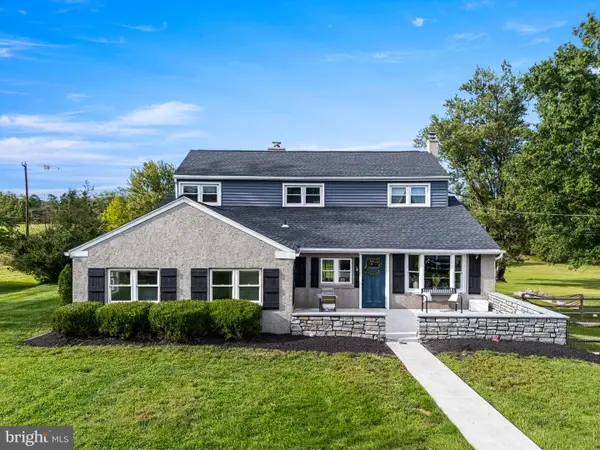 $585,000Active4 beds 3 baths2,500 sq. ft.
609 Centennial St, SCHWENKSVILLE, PA 19473
MLS# PAMC2195258Listed by: SPRINGER REALTY GROUP 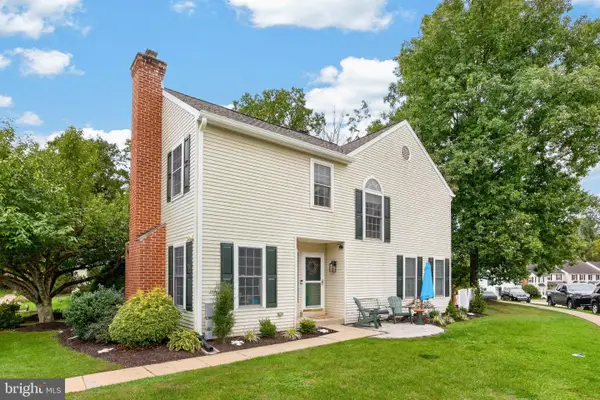 $359,900Pending3 beds 3 baths2,083 sq. ft.
53 Aspen Way #, SCHWENKSVILLE, PA 19473
MLS# PAMC2195938Listed by: KELLER WILLIAMS REAL ESTATE -EXTON $324,900Pending3 beds 1 baths1,152 sq. ft.
213 Pleasantview Ave, SCHWENKSVILLE, PA 19473
MLS# PAMC2195296Listed by: KELLER WILLIAMS REALTY GROUP $100,000Pending1 beds 1 baths748 sq. ft.
2534 Forest Ln #e-20, SCHWENKSVILLE, PA 19473
MLS# PAMC2195762Listed by: COLDWELL BANKER REALTY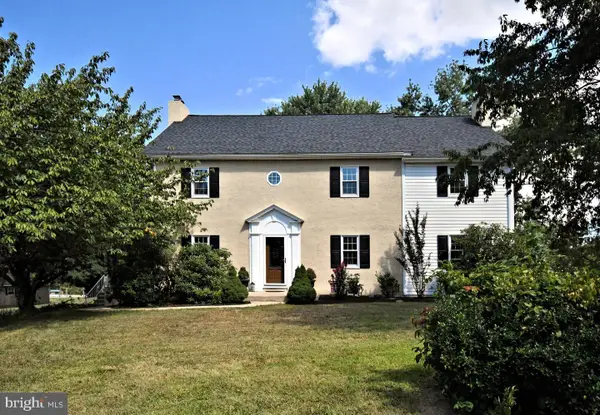 $825,000Active5 beds 4 baths3,072 sq. ft.
204 Neiffer Rd, SCHWENKSVILLE, PA 19473
MLS# PAMC2195190Listed by: RE/MAX MAIN LINE-KIMBERTON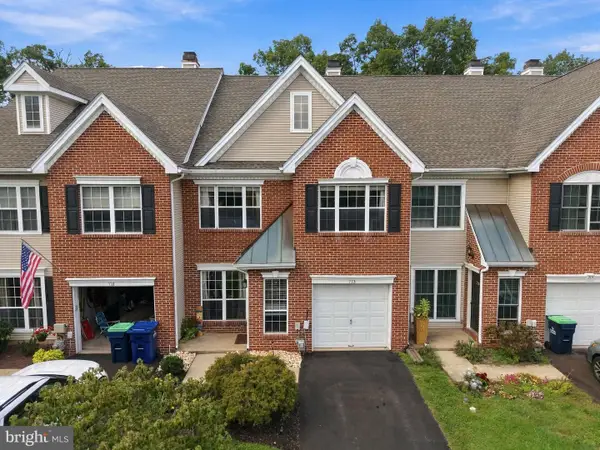 $425,000Pending3 beds 3 baths2,080 sq. ft.
713 Martingale Rd #, SCHWENKSVILLE, PA 19473
MLS# PAMC2195468Listed by: LPT REALTY, LLC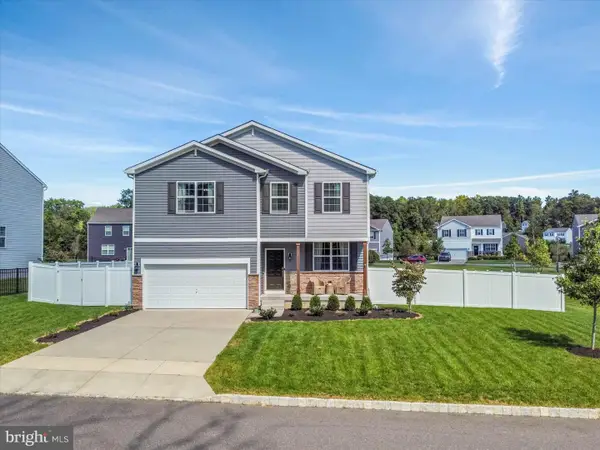 $675,000Active4 beds 3 baths2,898 sq. ft.
111 Snoopy Ln #, SCHWENKSVILLE, PA 19473
MLS# PAMC2195648Listed by: LONG & FOSTER REAL ESTATE, INC.


Protect your home and budget from life's surprises with an Assurant Home Warranty, backed by a partner that supports you through every step of homeownership. Explore Plans.
© 2023 - 2026 ERA Franchise Systems LLC. All rights reserved. ERA Franchise Systems LLC fully supports the principles of the Fair Housing Act and the Equal Opportunity Act. ERA, ERA Real Estate powered, and their respective logos are registered service marks of ERA Franchise Systems LLC. Each office is independently owned and operated.