
129 Graterford Rd #, Schwenksville, PA 19473
Local realty services provided by:Pagoda Realty ERA Powered
129 Graterford Rd #,Schwenksville, PA 19473
$550,000
- 4 Beds
- 3 Baths
- 2,138 sq. ft.
- Single family
- Coming Soon
Upcoming open houses
- Sat, Oct 1010:00 am - 12:00 pm
Listed by: richard w parke, trina anne parke
Office: re/max main line-kimberton
MLS#:PAMC2196768
Source:BRIGHTMLS
Price summary
- Price:$550,000
- Price per sq. ft.:$257.25
About this home
NEW LISTING! Showings start this Friday on this expansive single boasting spacious floor plan, numerous upgrades, and great .93 acre lot in highly desired Spring Ford School District. OPEN HOUSE this Saturday 10am-12pm. Additional photos & remarks available shortly - schedule a showing TODAY!
Contact an agent
Home facts
- Year built:1987
- Subdivision & Development:NONE AVAILABLE
- Listing ID #:PAMC2196768
- Updated:October 08, 2026 at 01:37 PM
Rooms and interior
- Bedrooms:4
- Total bathrooms:3
- Full bathrooms:2
- Half bathrooms:1
- Rooms Total:8
- Flooring:Luxury Vinyl Plank
- Dining Description:Dining Area
- Bathrooms Description:Primary Bath(s)
- Kitchen Description:Built-In Microwave, Built-In Range, Dishwasher, Energy Efficient Appliances, Kitchen - Gourmet, Refrigerator
- Basement:Yes
- Basement Description:Fully Finished
- Living area:2,138 sq. ft.
Heating and cooling
- Cooling:Central A/C
- Heating:Baseboard - Hot Water, Central, Oil, Summer/Winter Changeover, Zoned
Structure and exterior
- Roof:Shingle
- Year built:1987
- Building area:2,138 sq. ft.
- Lot area:0.93 Acres
- Architectural Style:Bi-level, Colonial
- Construction Materials:Vinyl Siding
- Exterior Features:Patio(s)
- Foundation Description:Permanent
- Levels:2 Stories
Utilities
- Water:Well
- Sewer:Public Sewer
Finances and disclosures
- Price:$550,000
- Price per sq. ft.:$257.25
- Tax amount:$6,018 (2026)
Features and amenities
- Laundry features:Dryer, Washer
- Amenities:200+ Amp Service, Bar, Ceiling Fan(s)
Parking
- Parking description:Additional Storage Area, Attached Garage, Garage - Side Entry, Garage Door Opener, Inside Access, Paved Driveway
- Garage:Yes
- Garage spaces:2
New listings near 129 Graterford Rd #
- Coming SoonOpen Sat, 1 to 3pm
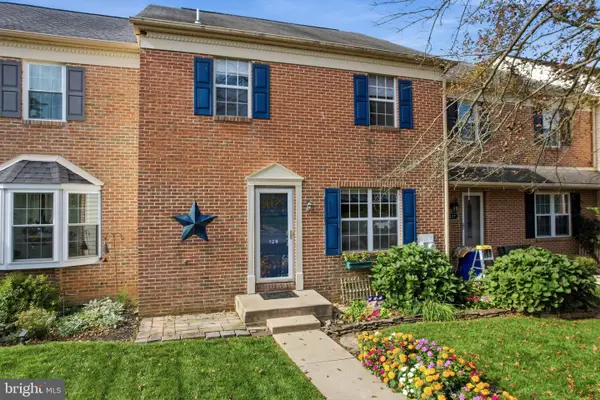 $348,000Coming Soon3 beds 3 baths2,136 sq. ft.
129 Goshen Rd, SCHWENKSVILLE, PA 19473
MLS# PAMC2192194Listed by: EXP REALTY, LLC - Open Sat, 11am to 1pmNew
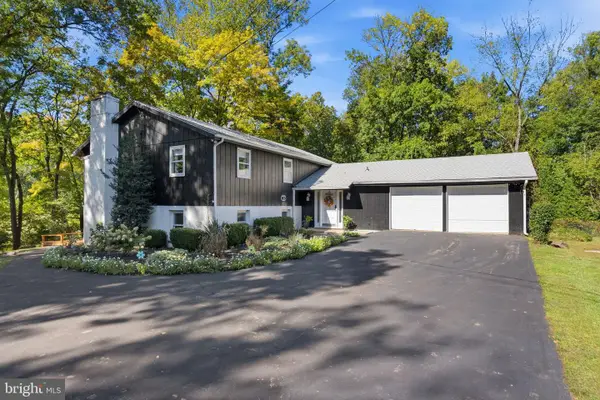 $849,900Active5 beds 3 baths3,036 sq. ft.
4822 Perkiomen Creek Rd #, SCHWENKSVILLE, PA 19473
MLS# PAMC2196902Listed by: REALTY ONE GROUP RESTORE - COLLEGEVILLE - New
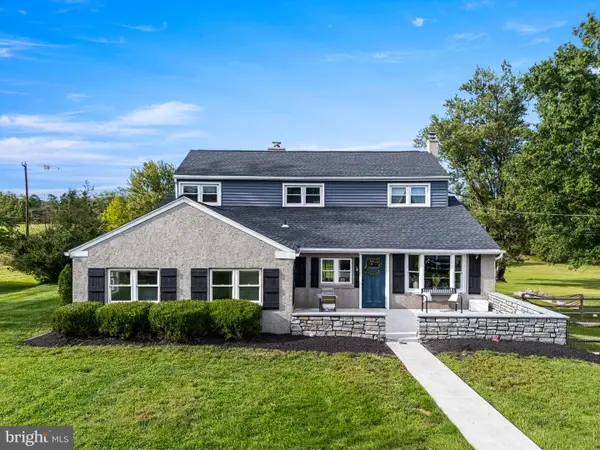 $585,000Active4 beds 3 baths2,500 sq. ft.
609 Centennial St, SCHWENKSVILLE, PA 19473
MLS# PAMC2195258Listed by: SPRINGER REALTY GROUP 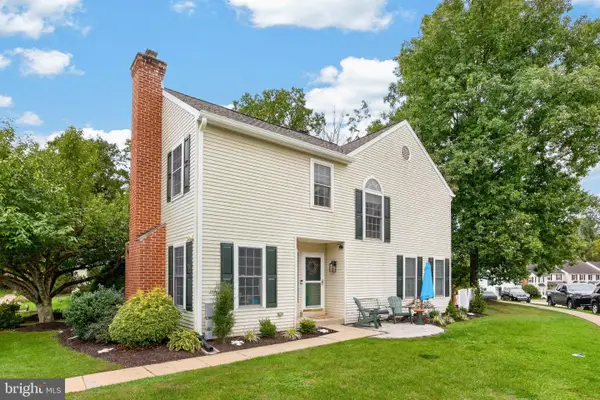 $359,900Pending3 beds 3 baths2,083 sq. ft.
53 Aspen Way #, SCHWENKSVILLE, PA 19473
MLS# PAMC2195938Listed by: KELLER WILLIAMS REAL ESTATE -EXTON $324,900Pending3 beds 1 baths1,152 sq. ft.
213 Pleasantview Ave, SCHWENKSVILLE, PA 19473
MLS# PAMC2195296Listed by: KELLER WILLIAMS REALTY GROUP $100,000Pending1 beds 1 baths748 sq. ft.
2534 Forest Ln #e-20, SCHWENKSVILLE, PA 19473
MLS# PAMC2195762Listed by: COLDWELL BANKER REALTY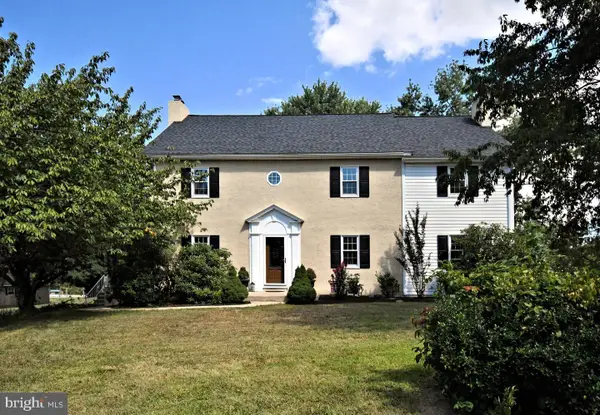 $825,000Active5 beds 4 baths3,072 sq. ft.
204 Neiffer Rd, SCHWENKSVILLE, PA 19473
MLS# PAMC2195190Listed by: RE/MAX MAIN LINE-KIMBERTON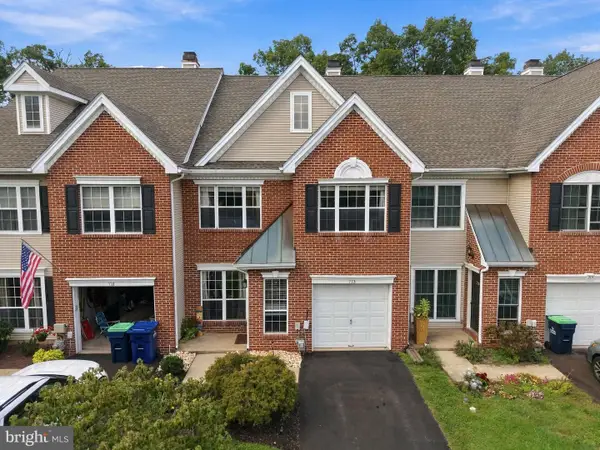 $425,000Pending3 beds 3 baths2,080 sq. ft.
713 Martingale Rd #, SCHWENKSVILLE, PA 19473
MLS# PAMC2195468Listed by: LPT REALTY, LLC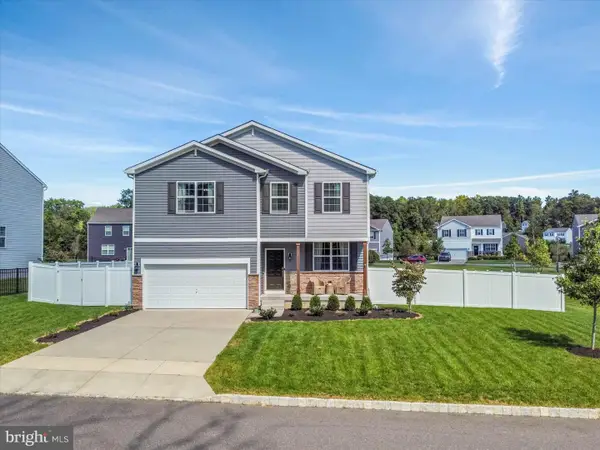 $675,000Active4 beds 3 baths2,898 sq. ft.
111 Snoopy Ln #, SCHWENKSVILLE, PA 19473
MLS# PAMC2195648Listed by: LONG & FOSTER REAL ESTATE, INC.


Protect your home and budget from life's surprises with an Assurant Home Warranty, backed by a partner that supports you through every step of homeownership. Explore Plans.
© 2023 - 2026 ERA Franchise Systems LLC. All rights reserved. ERA Franchise Systems LLC fully supports the principles of the Fair Housing Act and the Equal Opportunity Act. ERA, ERA Real Estate powered, and their respective logos are registered service marks of ERA Franchise Systems LLC. Each office is independently owned and operated.