
200 Devon Ln, Schwenksville, PA 19473
Local realty services provided by:Mountain Realty ERA Powered
200 Devon Ln,Schwenksville, PA 19473
$815,000
- 4 Beds
- 3 Baths
- 2,898 sq. ft.
- Single family
- Pending
Listed by: christine a worstall
Office: bhhs fox & roach-jenkintown
MLS#:PAMC2180264
Source:BRIGHTMLS
Price summary
- Price:$815,000
- Price per sq. ft.:$281.23
About this home
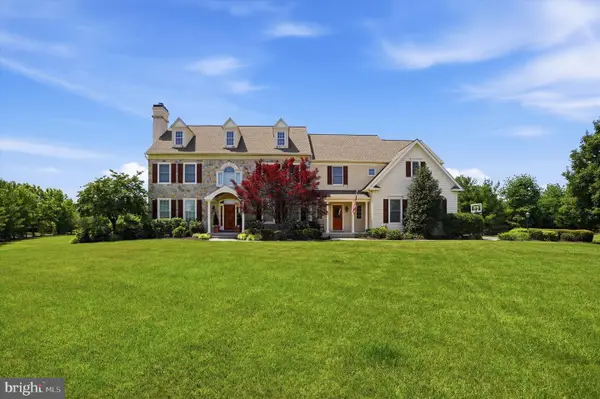
Fabulous corner lot home in sought-after Greenshire Estates! This wonderful colonial has been lovingly maintained by its original owners. With fresh paint and tasteful upgrades throughout, all you have to do is move in. Built by Westrum, this solidly constructed home sits on a flat, half-acre cul-de-sac lot. The exterior boasts a traditional Colonial facade with an elegant front porch and large windows. Step inside the welcoming two-story foyer featuring new luxury vinyl plank flooring and fresh Sherwin Williams paint that flows throughout the home. To your right, you'll find a cozy study and a convenient powder room. To the left is a bright, generous living room that opens seamlessly into the formal dining room. The heart of the home is the kitchen, and this one does not disappoint. It features crisp white, new solid-wood cabinet doors, abundant countertop space, and Stainless Steel appliances. The kitchen also includes a casual dining area with sliding doors that lead out to a beautiful, hardscaped backyard. Just off the kitchen, a massive two-story family room offers the perfect backdrop for entertaining or movie nights. Upstairs, the expansive primary suite features a luxurious dressing area with ample closet space. The en-suite bathroom is equipped with a double vanity, soaking tub, and a separate glass shower. Three additional nicely-sized bedrooms with excellent storage and a full hall bathroom complete the upper level. As a bonus, there is also a finished basement. While the property feels like a private retreat, you are just minutes away from local shopping and dining. Enjoy a round of golf at Turtle Creek or head to Spring Mount for skiing. Convenient to 422 and 29, and located in Perkiomen Valley School District. Homes in this neighborhood are rarely available and do not last long!...
Contact an agent
Home facts
- Year built:1998
- Listing ID #:PAMC2180264
- Added:51 day(s) ago
- Updated:July 09, 2026 at 09:00 AM
Rooms and interior
- Bedrooms:4
- Total bathrooms:3
- Full bathrooms:2
- Half bathrooms:1
- Rooms Total:10
- Flooring:Carpet, Ceramic Tile, Engineered Wood
- Dining Description:Dining Room
- Bathrooms Description:Full Bath, Half Bath, Primary Bathroom
- Kitchen Description:Carpet, Kitchen - Eat-In
- Bedroom Description:Carpet, Primary Bedroom
- Basement:Yes
- Basement Description:Interior Access, Partially Finished, Workshop
- Living area:2,898 sq. ft.
Heating and cooling
- Cooling:Central A/C
- Heating:Central, Natural Gas
Structure and exterior
- Roof:Architectural Shingle
- Year built:1998
- Building area:2,898 sq. ft.
- Lot area:0.44 Acres
- Lot Features:Corner, Cul-de-sac
- Architectural Style:Colonial
- Construction Materials:Vinyl Siding
- Foundation Description:Concrete Perimeter
- Levels:2 Stories
Schools
- High school:PERKIOMEN VALLEY
Utilities
- Water:Public
- Sewer:Public Sewer
Finances and disclosures
- Price:$815,000
- Price per sq. ft.:$281.23
- Tax amount:$9,208 (2025)
Features and amenities
- Laundry features:Laundry
- Amenities:Carpet
Parking
- Parking description:Attached Garage, Garage - Side Entry, Garage Door Opener, Inside Access, Off Street
- Garage:Yes
- Garage spaces:2
New listings near 200 Devon Ln
- Open Sun, 1 to 3pmNew
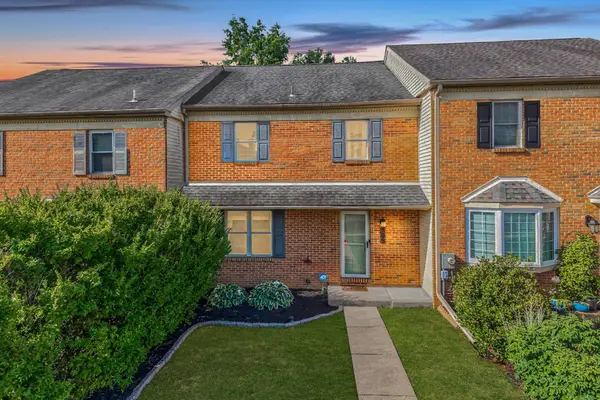 $335,000Active3 beds 3 baths2,136 sq. ft.
105 Berger Rd, SCHWENKSVILLE, PA 19473
MLS# PAMC2186782Listed by: BHHS FOX & ROACH-COLLEGEVILLE - Coming SoonOpen Sun, 12 to 3pm
 $719,000Coming Soon3 beds 3 baths
4826 Spencer Dr, SCHWENKSVILLE, PA 19473
MLS# PAMC2184256Listed by: THE DAVIDSON GROUP - Coming Soon
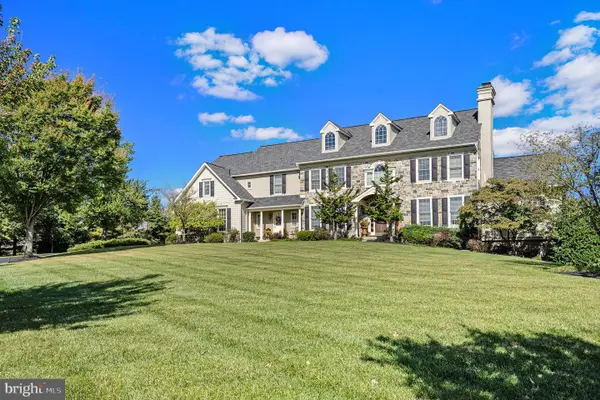 $1,695,000Coming Soon5 beds 7 baths
876 Ashbourne Way, SCHWENKSVILLE, PA 19473
MLS# PAMC2182150Listed by: EXP REALTY, LLC - New
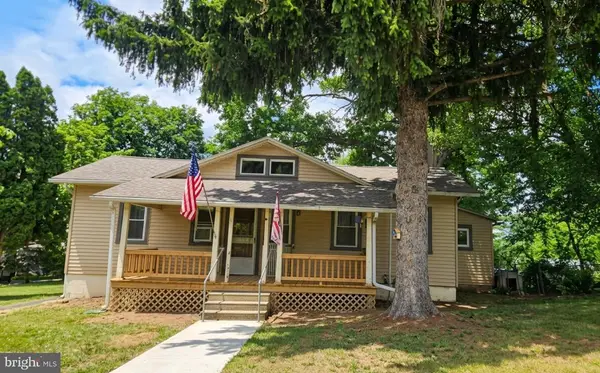 $350,000Active3 beds 1 baths1,529 sq. ft.
1043 Clemmers Mill Rd, SCHWENKSVILLE, PA 19473
MLS# PAMC2185236Listed by: SPRINGER REALTY GROUP - New
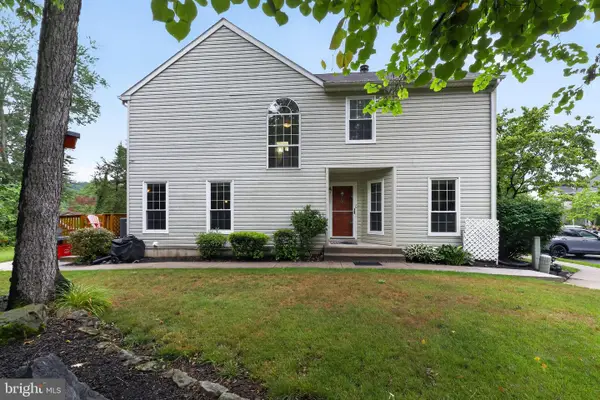 $359,000Active3 beds 3 baths1,663 sq. ft.
88 Village Dr, SCHWENKSVILLE, PA 19473
MLS# PAMC2186516Listed by: BETTER HOMES AND GARDENS REAL ESTATE PHOENIXVILLE - New
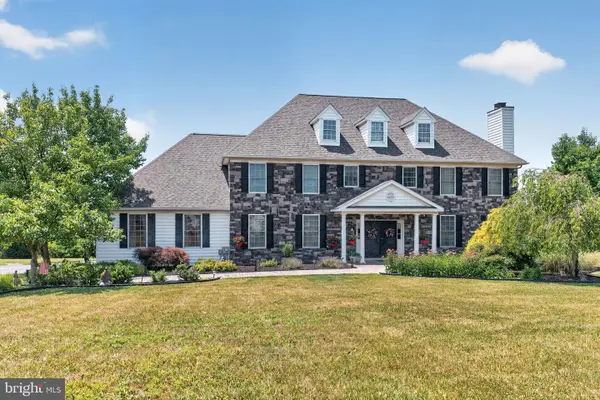 $1,099,900Active4 beds 5 baths5,434 sq. ft.
2180 Squirrel Hill Rd, SCHWENKSVILLE, PA 19473
MLS# PAMC2186140Listed by: GLOCKER & COMPANY-BOYERTOWN - New
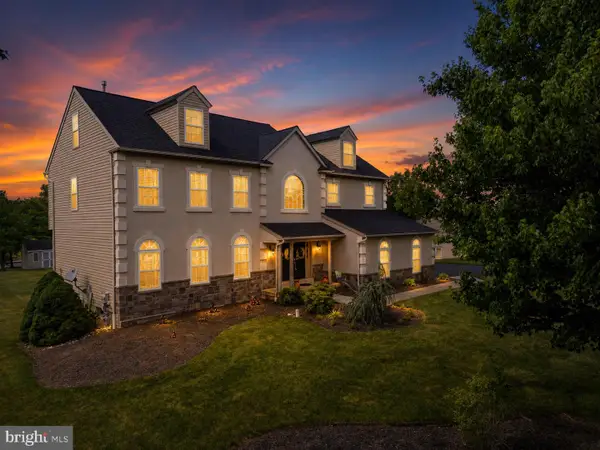 $895,000Active5 beds 4 baths5,137 sq. ft.
2051 Lockerbie Rd, SCHWENKSVILLE, PA 19473
MLS# PAMC2186396Listed by: HOMESTARR REALTY - Open Sat, 12 to 2pmNew
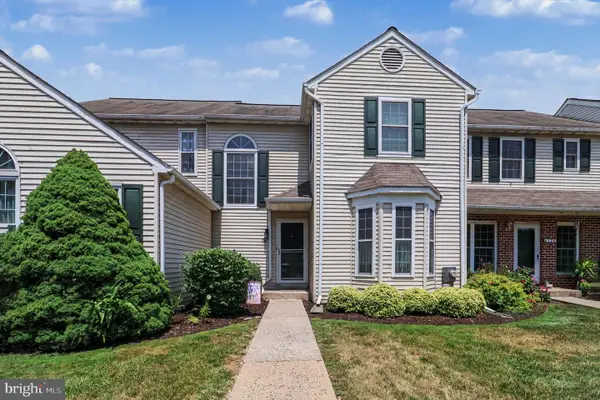 $329,900Active2 beds 3 baths1,200 sq. ft.
16 Village Dr, SCHWENKSVILLE, PA 19473
MLS# PAMC2186062Listed by: KELLER WILLIAMS REAL ESTATE-BLUE BELL - Open Sun, 1 to 3pmNew
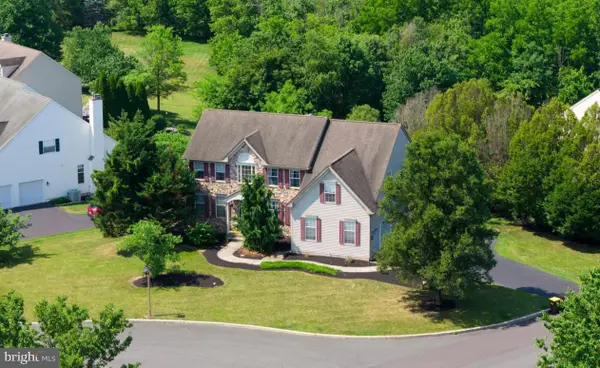 $825,000Active4 beds 3 baths4,168 sq. ft.
20 Greenshire Blvd, SCHWENKSVILLE, PA 19473
MLS# PAMC2186022Listed by: QUINN & WILSON, INC. - New
 $1,425,000Active5 beds 6 baths6,474 sq. ft.
879 Ashbourne Way, SCHWENKSVILLE, PA 19473
MLS# PAMC2185852Listed by: COMPASS PENNSYLVANIA, LLC


Protect your home and budget from life's surprises with an Assurant Home Warranty, backed by a partner that supports you through every step of homeownership. Explore Plans.
© 2023 - 2026 ERA Franchise Systems LLC. All rights reserved. ERA Franchise Systems LLC fully supports the principles of the Fair Housing Act and the Equal Opportunity Act. ERA, ERA Real Estate powered, and their respective logos are registered service marks of ERA Franchise Systems LLC. Each office is independently owned and operated.