
215 Goshen Rd, Schwenksville, PA 19473
Local realty services provided by:ERA Valley Realty
215 Goshen Rd,Schwenksville, PA 19473
$374,900
- 3 Beds
- 3 Baths
- 2,336 sq. ft.
- Townhouse
- Active
Upcoming open houses
- Sun, Oct 1810:00 am - 12:00 pm
Listed by: fausto miguel rey
Office: keller williams real estate-blue bell
MLS#:PAMC2197524
Source:BRIGHTMLS
Price summary
- Price:$374,900
- Price per sq. ft.:$160.49
About this home
Room to Live. Space to Unwind.
Welcome Home to this inviting 3-bedroom, 2.5-bath townhouse in Schwenksville, offering a wonderful blend of classic brick charm, comfortable living spaces, and room to make it your own. With approximately 2,336 square feet of living space, this home offers flexibility for everyday living, entertaining, and creating lasting memories.
The traditional red-brick exterior, charming bay window, and established landscaping create attractive curb appeal. Inside, the kitchen features crisp white cabinetry, attractive countertops, stainless steel appliances, and warm wood-look flooring. The bright, functional layout provides a welcoming space for preparing meals, enjoying your morning coffee, and gathering with family and friends.
A wood-burning fireplace adds warmth and character to the living space, creating a cozy setting for relaxing evenings. The home offers versatility for a variety of lifestyles, whether you need space for guests, a home office, or simply room to spread out.
Step outside to enjoy the elevated rear deck, perfect for outdoor dining, entertaining, or unwinding at the end of the day. The surrounding greenery, mature trees, and established landscaping create a pleasant outdoor setting to enjoy.
Conveniently located near the Central Perkiomen Valley Park, this home provides opportunities to enjoy the outdoors while making the most of the surrounding community.
Whether you're looking for a place to settle in, entertain, or personalize over time, this welcoming home offers space, character, and opportunity. Come see the possibilities and imagine your next chapter here!...
Contact an agent
Home facts
- Year built:1989
- Subdivision & Development:CEDAR HILL
- Listing ID #:PAMC2197524
- Added:2 day(s) ago
- Updated:October 18, 2026 at 01:53 PM
Rooms and interior
- Bedrooms:3
- Total bathrooms:3
- Full bathrooms:2
- Half bathrooms:1
- Basement:Yes
- Basement Description:Partially Finished
- Living area:2,336 sq. ft.
Heating and cooling
- Cooling:Central A/C
- Heating:Central, Electric
Structure and exterior
- Year built:1989
- Building area:2,336 sq. ft.
- Lot area:0.2 Acres
- Architectural Style:Straight Thru
- Construction Materials:Masonry
- Exterior Features:Deck(s)
- Foundation Description:Permanent
- Levels:3 Story
Utilities
- Water:Public
- Sewer:Public Sewer
Finances and disclosures
- Price:$374,900
- Price per sq. ft.:$160.49
- Tax amount:$4,929 (2026)
Features and amenities
- Amenities:200+ Amp Service
Parking
- Parking description:On Street
New listings near 215 Goshen Rd
- New
 $429,000Active3 beds 2 baths1,526 sq. ft.
461 Centennial St #, SCHWENKSVILLE, PA 19473
MLS# PAMC2197866Listed by: THE VIRTUAL REALTY OF PENNSYLVANIA - New
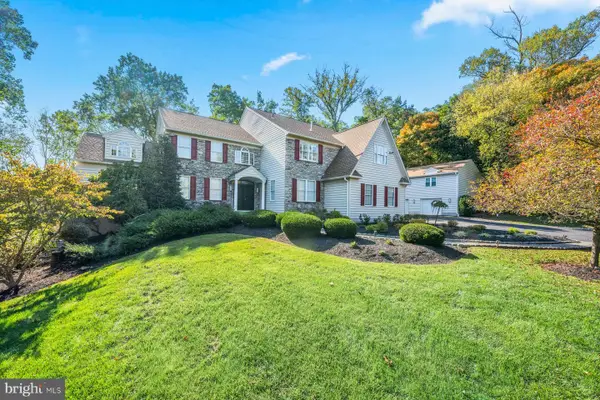 $1,350,000Active5 beds 5 baths5,240 sq. ft.
2104 Squirrel Hill Rd #, SCHWENKSVILLE, PA 19473
MLS# PAMC2197094Listed by: KURFISS SOTHEBY'S INTERNATIONAL REALTY - New
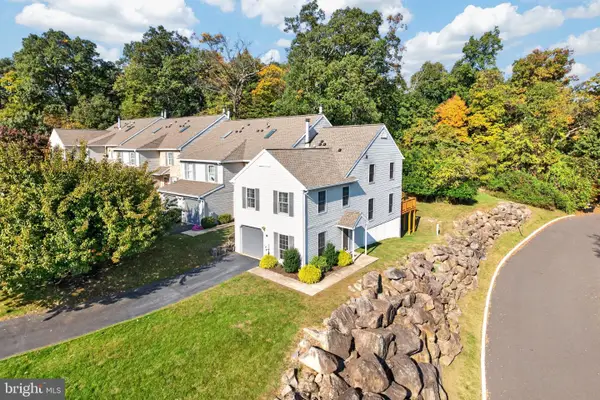 $364,900Active3 beds 3 baths1,690 sq. ft.
92 Aspen Way #, SCHWENKSVILLE, PA 19473
MLS# PAMC2197428Listed by: RE/MAX CENTRAL - LANSDALE 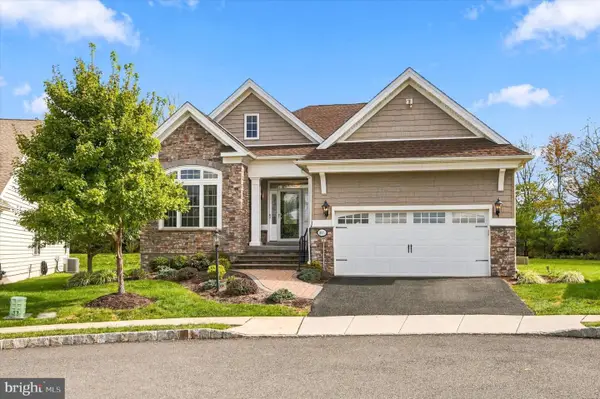 $775,000Pending2 beds 3 baths3,438 sq. ft.
4611 Spencer Dr #, SCHWENKSVILLE, PA 19473
MLS# PAMC2197256Listed by: KELLER WILLIAMS REALTY DEVON-WAYNE- New
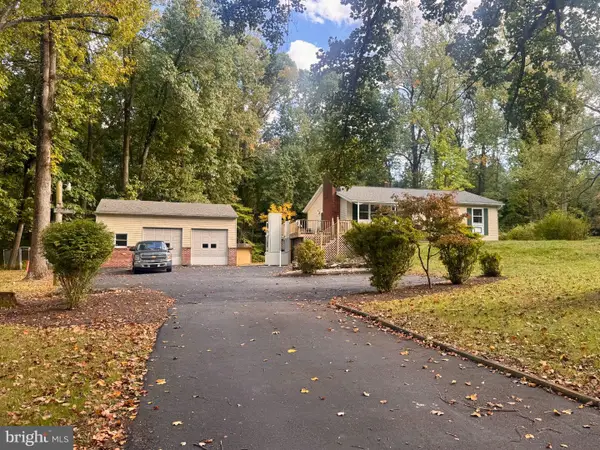 $549,000Active4 beds 2 baths1,920 sq. ft.
162 Steinmetz Rd, SCHWENKSVILLE, PA 19473
MLS# PAMC2197236Listed by: RICHARD A ZUBER REALTY-BOYERTOWN - New
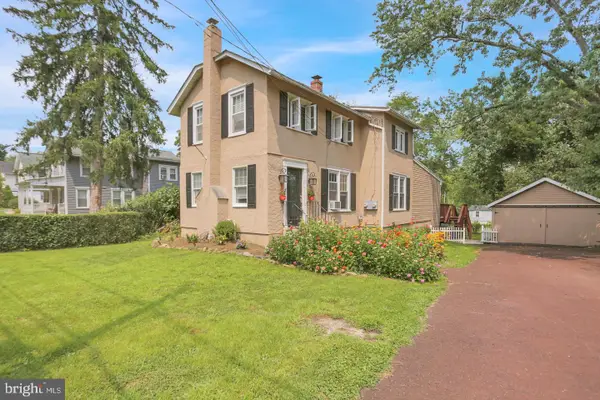 $389,000Active3 beds 2 baths1,500 sq. ft.
6 Perkiomen Ave, SCHWENKSVILLE, PA 19473
MLS# PAMC2197130Listed by: REALTY ONE GROUP ADVOCATES - New
 $649,900Active3 beds 4 baths2,660 sq. ft.
4446 Skippack Pike #106, SCHWENKSVILLE, PA 19473
MLS# PAMC2196770Listed by: BHHS KEYSTONE PROPERTIES - New
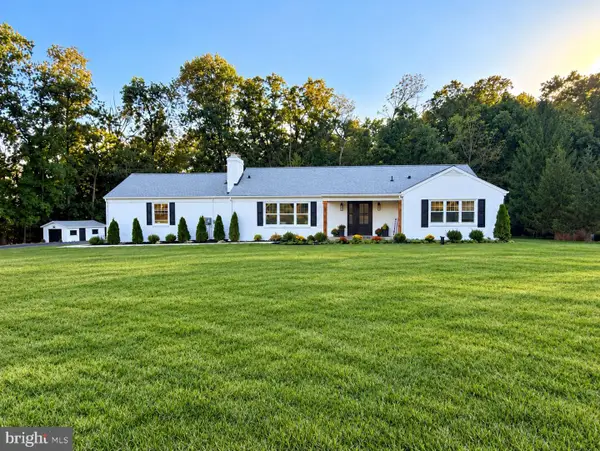 $699,900Active4 beds 4 baths3,028 sq. ft.
352 N Limerick Rd #, SCHWENKSVILLE, PA 19473
MLS# PAMC2197024Listed by: FREESTYLE REAL ESTATE LLC - Open Sun, 11am to 1pmNew
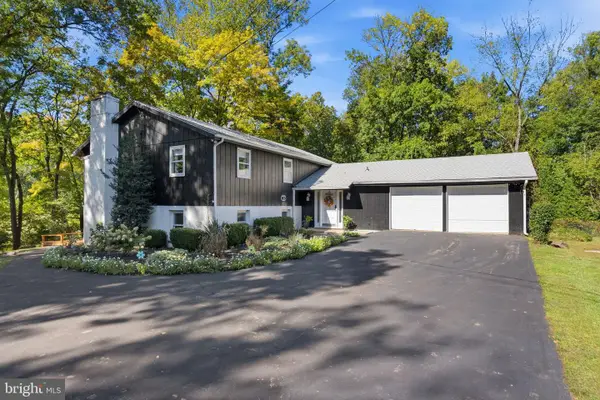 $789,900Active5 beds 3 baths3,036 sq. ft.
4822 Perkiomen Creek Rd #, SCHWENKSVILLE, PA 19473
MLS# PAMC2196902Listed by: REALTY ONE GROUP RESTORE - COLLEGEVILLE


Protect your home and budget from life's surprises with an Assurant Home Warranty, backed by a partner that supports you through every step of homeownership. Explore Plans.
© 2023 - 2026 ERA Franchise Systems LLC. All rights reserved. ERA Franchise Systems LLC fully supports the principles of the Fair Housing Act and the Equal Opportunity Act. ERA, ERA Real Estate powered, and their respective logos are registered service marks of ERA Franchise Systems LLC. Each office is independently owned and operated.