
45 Jessica Cir, Schwenksville, PA 19473
Local realty services provided by:ERA Central Realty Group
45 Jessica Cir,Schwenksville, PA 19473
$675,000
- 4 Beds
- 3 Baths
- - sq. ft.
- Single family
- Sold
Listed by: edward miller
Office: bhhs keystone properties
MLS#:PAMC2181390
Source:BRIGHTMLS
Sorry, we are unable to map this address
Price summary
- Price:$675,000
About this home
Opportunities like this are rare in today’s real estate market! Priced to sell in a neighborhood of significantly higher home values, this spacious colonial offers the perfect chance to build instant equity with a few updates and your personal vision. Located in the highly sought-after Faircrest Estates neighborhood within the award-winning Spring-Ford Area School District, this impressive 4-bedroom, 2.5-bath home offers more than 2,800 square feet of living space plus a large scenic backyard ideal for entertaining, relaxing, and play. The main level features a spacious kitchen complete with oak cabinetry, Corian countertops, stainless steel appliances, center island, separate breakfast area, beautiful engineered hardwood flooring, and a convenient rear staircase leading to the second floor. The kitchen opens seamlessly into the dramatic two-story family room showcasing upgraded flooring, floor-to-ceiling stone gas fireplace, and oversized palladium windows that fill the space with natural light. The formal dining room offers elegant engineered hardwood flooring, upgraded wood trim, and ample space for gatherings and entertaining. Also on the main level are a formal living room, private study/home office, powder room, and functional laundry/mudroom with stackable washer and dryer. Upstairs, you’ll find three generously sized secondary bedrooms, a full hall bath, and an expansive primary suite featuring vaulted ceilings, two walk-in closets, a spacious sitting room perfect for a home office or retreat, and a luxurious private bath with double vanity, soaking tub, and separate shower. The walk-out lower level presents an outstanding opportunity to finish over 1,000 additional square feet of living space while adding even more value to the home. Conveniently located just minutes from Evans Elementary School, shopping, Route 422, Collegeville, King of Prussia, and Philadelphia, this home combines exceptional space, location, and potential at an incredible value....
Contact an agent
Home facts
- Year built:2000
- Listing ID #:PAMC2181390
- Added:35 day(s) ago
- Updated:July 03, 2026 at 08:53 AM
Rooms and interior
- Bedrooms:4
- Total bathrooms:3
- Full bathrooms:2
- Half bathrooms:1
- Flooring:Carpet, Engineered Wood, Hardwood
- Dining Description:Dining Room
- Bathrooms Description:Bathroom 2, Half Bath, Primary Bathroom
- Kitchen Description:Breakfast Area, Double/Dual Staircase, Kitchen - Eat-In, Kitchen - Island, Pantry, Recessed Lighting, Stainless Steel Appliances
- Bedroom Description:Primary Bedroom, Walk In Closet(s)
- Basement:Yes
- Basement Description:Outside Entrance, Walkout Level
Heating and cooling
- Cooling:Central A/C
- Heating:Forced Air, Natural Gas
Structure and exterior
- Year built:2000
- Architectural Style:Colonial
- Construction Materials:Vinyl Siding
- Exterior Features:Deck(s), Porch(es)
- Foundation Description:Concrete Perimeter
- Levels:2 Stories
Schools
- Elementary school:EVANS
Utilities
- Water:Public
- Sewer:Public Sewer
Finances and disclosures
- Price:$675,000
- Tax amount:$9,396 (2025)
Features and amenities
- Laundry features:Laundry
- Amenities:Double/Dual Staircase, Recessed Lighting
Parking
- Parking description:Attached Garage, Garage - Front Entry
- Garage:Yes
- Garage spaces:2
New listings near 45 Jessica Cir
- New
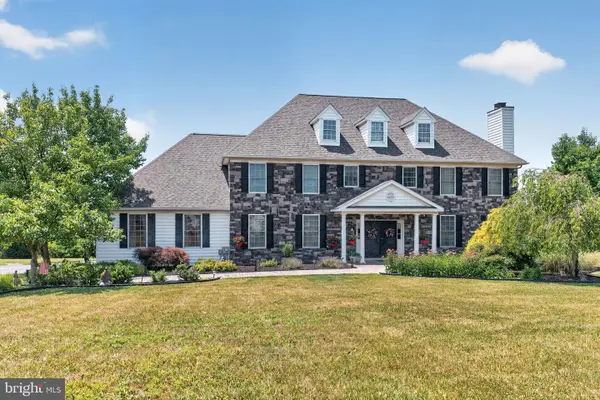 $1,099,900Active4 beds 5 baths5,434 sq. ft.
2180 Squirrel Hill Rd, SCHWENKSVILLE, PA 19473
MLS# PAMC2186140Listed by: GLOCKER & COMPANY-BOYERTOWN - New
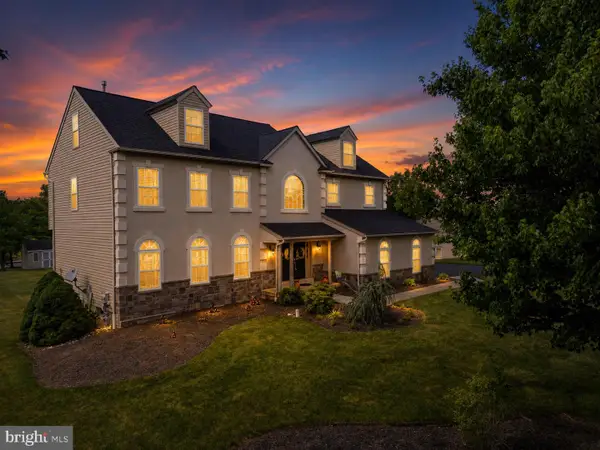 $895,000Active5 beds 4 baths5,137 sq. ft.
2051 Lockerbie Rd, SCHWENKSVILLE, PA 19473
MLS# PAMC2186396Listed by: HOMESTARR REALTY - Coming Soon
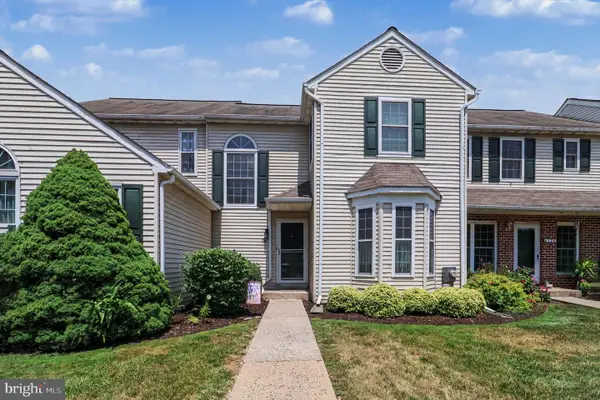 $329,900Coming Soon2 beds 3 baths
16 Village Dr, SCHWENKSVILLE, PA 19473
MLS# PAMC2186062Listed by: KELLER WILLIAMS REAL ESTATE-BLUE BELL - New
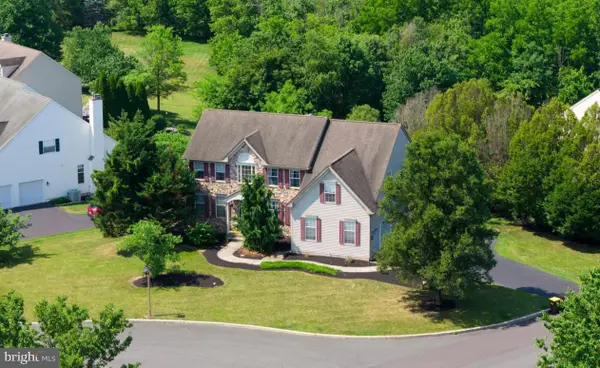 $825,000Active4 beds 3 baths4,168 sq. ft.
20 Greenshire Blvd, SCHWENKSVILLE, PA 19473
MLS# PAMC2186022Listed by: QUINN & WILSON, INC. - Coming Soon
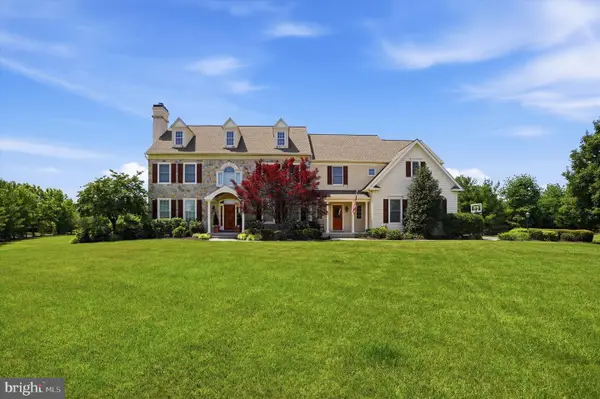 $1,425,000Coming Soon5 beds 6 baths
879 Ashbourne Way, SCHWENKSVILLE, PA 19473
MLS# PAMC2185852Listed by: COMPASS PENNSYLVANIA, LLC - New
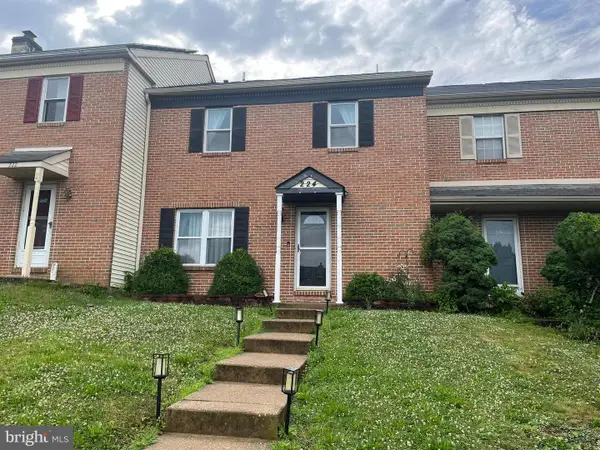 $356,900Active2 beds 3 baths1,836 sq. ft.
224 Grimley Rd, SCHWENKSVILLE, PA 19473
MLS# PAMC2185408Listed by: CHARLES L. MOLES REAL ESTATE, LLC 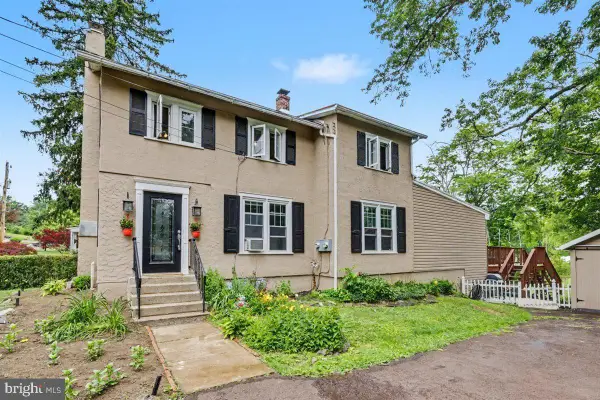 $400,000Pending3 beds 2 baths1,500 sq. ft.
6 Perkiomen Ave, SCHWENKSVILLE, PA 19473
MLS# PAMC2184786Listed by: EVERYHOME REALTORS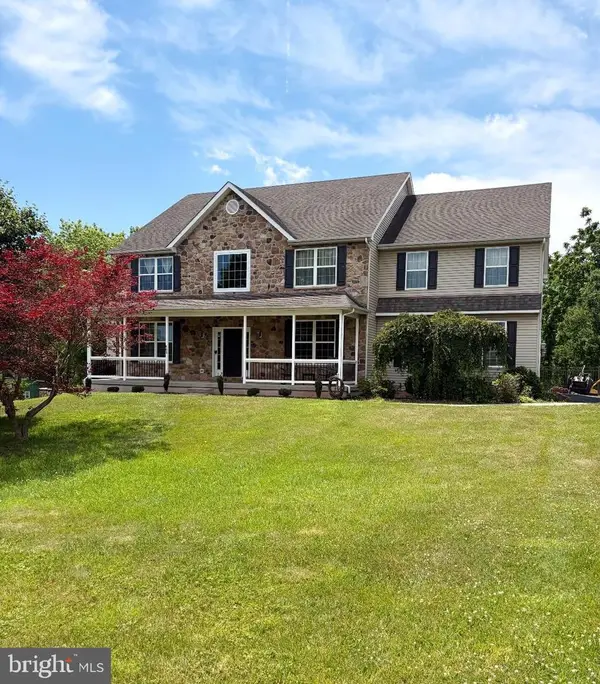 $889,000Pending4 beds 3 baths3,164 sq. ft.
806 Arbor Ln, SCHWENKSVILLE, PA 19473
MLS# PAMC2184858Listed by: COMPASS PENNSYLVANIA, LLC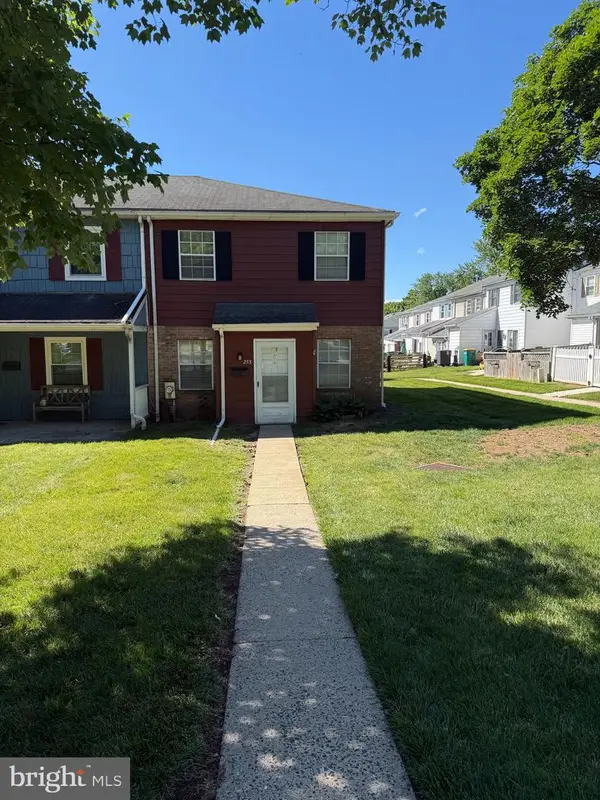 $235,000Pending3 beds 2 baths1,360 sq. ft.
253 Concord Rd, SCHWENKSVILLE, PA 19473
MLS# PAMC2184638Listed by: CONTINENTAL REALTY CO., INC.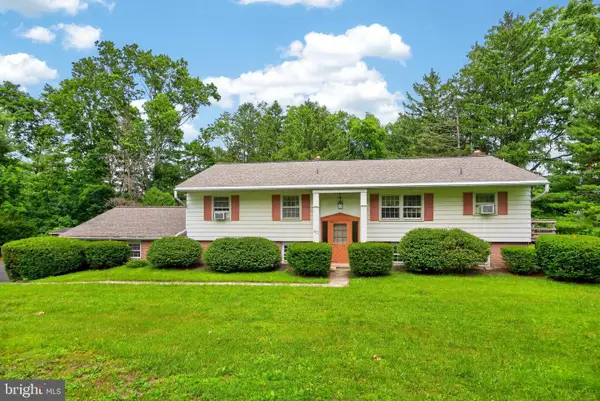 $550,000Active5 beds 3 baths2,727 sq. ft.
40 2nd St, SCHWENKSVILLE, PA 19473
MLS# PAMC2184222Listed by: SPRINGER REALTY GROUP


Protect your home and budget from life's surprises with an Assurant Home Warranty, backed by a partner that supports you through every step of homeownership. Explore Plans.
© 2023 - 2026 ERA Franchise Systems LLC. All rights reserved. ERA Franchise Systems LLC fully supports the principles of the Fair Housing Act and the Equal Opportunity Act. ERA, ERA Real Estate powered, and their respective logos are registered service marks of ERA Franchise Systems LLC. Each office is independently owned and operated.