
4829 Spencer Dr, Schwenksville, PA 19473
Local realty services provided by:Pagoda Realty ERA Powered
4829 Spencer Dr,Schwenksville, PA 19473
$780,000
- 3 Beds
- 3 Baths
- - sq. ft.
- Single family
- Sold
Listed by: gay a. davidson, douglas j pavone
Office: the davidson group
MLS#:PAMC2186864
Source:BRIGHTMLS
Sorry, we are unable to map this address
Price summary
- Price:$780,000
- Monthly HOA dues:$295
About this home
AMAZING SINGLE HOME IN A PREMIER PRIVATE LOCATION OVERLOOKING 82 ACRES OF SCENIC PRESERVED OPEN SPACE!
Probably the most private and peaceful premium location in the highly sought-after 55+ community of "Meadow Glen at Skippack". Enjoy relaxing or leisurely entertaining on the inviting custom paver patio overlooking 82 ACRES of Township owned permanent open-space land. If you enjoy viewing natural wildlife and are looking to live in a private sanctuary setting with all the benefits of luxury 55+ living - this is your dream come true property!
Both the Primary Suite and Second Bedroom are conveniently located on the main level. During construction, the home was expanded across the Breakfast area, Primary Suite, and two-car garage, providing more generous living spaces along with additional garage storage and workshop potential.
The private side front entrance welcomes you with landscaped gardens and mature shrubbery. Inside, an impressive two-story foyer, soaring ceilings, gleaming hardwood floors, and extensive custom moldings.
French doors lead to the first-floor study featuring dramatic windows - making it an ideal home office, reading room, or additional sitting area. The formal DR with its soaring ceiling provides the perfect setting for holidays and entertaining.
The Great Room features a vaulted ceiling and cozy gas fireplace which flows into the gourmet kitchen and breakfast area. Sliding glass doors open directly to the secluded patio, creating effortless indoor-outdoor living with picturesque views of the preserved countryside. The eastern rear exposure fills the kitchen with beautiful morning sunlight while providing comfortable shaded outdoor entertaining in the evening, capped off by unforgettable sunset views.
The gourmet Kitchen is beautifully appointed with abundant 42-inch cabinetry, pull-out drawers, sparkling stone countertops, SS appliances, new gas cooktop, pantry closet, peninsula seating, and a transom window that fills the space with natural light.
The luxurious Primary Suite features an elegant tray ceiling and room-size walk-in closet. The spacious Primary Bath includes ceramic tile, comfort-height dual vanity, large walk-in shower w/ built-in seat, and a frosted privacy window that fills the room with natural light.
A 2nd bedroom and full hall bath complete the main level, offering ideal accommodations for family and guests.
The second floor offers exceptional flexibility with a spacious third bedroom, full bath, and customized loft retreat. Unlike the standard open loft design, this area has been thoughtfully enclosed to create a quieter, more private living space ideal as a media room, guest suite, home office, or personal retreat. The added privacy allows separate living and entertainment areas, making the home even more comfortable for everyday living and overnight guests. Additional features include an enormous 24' x 10' walk-in attic storage room with easy access.
If you've been searching for a beautifully upgraded home offering luxury finishes, an adaptable floor plan, and one of the most spectacular private settings in Meadow Glen at Skippack, your search ends here!
Leave the snow shovel, snow blower, rake, and lawn mower behind! Community services include snow removal from roads, driveways, walkways, and front porches, along with spring and fall cleanup, leaf removal, tree and shrub trimming, and mulching. Spectacular Community Center features: Heated saltwater pool w/ whirlpool spa, Fully equipped fitness center, Entertainment room w/ catering kitchen and dance floor, Card room, library, Bocce court, Dog park, Walking trails, Elevator access and multiple gathering spaces Enjoy nearby golf courses located just minutes from charming Skippack Village, w/19 restaurants, wine tasting, shopping, and spa services. Providence Town Center, Wegmans, and numerous retail destinations are only minutes away. Convenient access to the Pennsylvania Turnpike NE Extension....
Contact an agent
Home facts
- Year built:2014
- Subdivision & Development:MEADOW GLEN
- Listing ID #:PAMC2186864
- Added:51 day(s) ago
- Updated:September 03, 2026 at 05:55 AM
Rooms and interior
- Bedrooms:3
- Total bathrooms:3
- Full bathrooms:3
- Flooring:Carpet, Ceramic Tile, Engineered Wood
- Dining Description:Dining Area, Dining Room, Formal/Separate Dining Room
- Bathrooms Description:Primary Bath(s)
- Kitchen Description:Breakfast Area, Built-In Microwave, Cooktop - Down Draft, Crown Moldings, Dishwasher, Disposal, Kitchen - Gourmet, Oven - Wall, Pantry, Recessed Lighting, Refrigerator, Stainless Steel Appliances, Upgraded Countertops
- Bedroom Description:Entry Level Bedroom, Primary Bedroom, Walk In Closet(s)
Heating and cooling
- Cooling:Central A/C
- Heating:90% Forced Air, Propane - Leased
Structure and exterior
- Year built:2014
- Lot Features:Adjoins - Open Space, Landscaping, Level, No Thru Street, Premium, Private, Rear Yard, Secluded, SideYard(s)
- Architectural Style:Loft with Bedrooms, Ranch/Rambler
- Construction Materials:Vinyl Siding
- Exterior Features:Bump-outs, Extensive Hardscape, Exterior Lighting, Patio(s), Porch(es), Sidewalks, Stone Retaining Walls
- Foundation Description:Slab
- Levels:2 Stories
Utilities
- Water:Public
- Sewer:Public Sewer
Finances and disclosures
- Price:$780,000
- Tax amount:$9,861 (2025)
Features and amenities
- Amenities:200+ Amp Service, Cable TV, Ceiling Fan(s), Chair Railings, Crown Moldings, Double Pane Windows, Recessed Lighting, Transom Windows
Parking
- Parking description:Attached Garage, Garage - Front Entry, Garage Door Opener, Oversized, Paved Driveway
- Garage:Yes
- Garage spaces:2
New listings near 4829 Spencer Dr
- Coming Soon
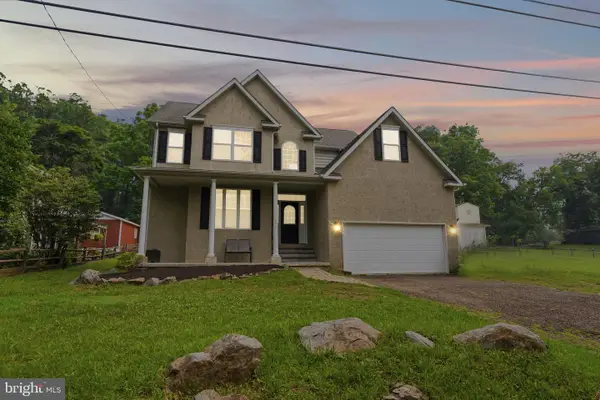 $500,000Coming Soon3 beds 3 baths2,210 sq. ft.
311 Main Street, SCHWENKSVILLE, PA 19473
MLS# PAMC2188364Listed by: REALTY ONE GROUP RESTORE - COLLEGEVILLE - New
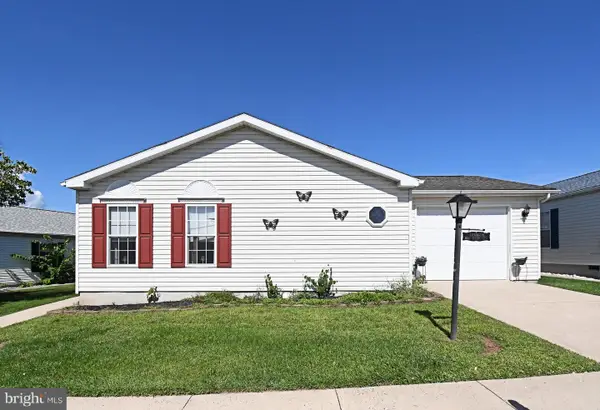 $200,000Active3 beds 2 baths1,792 sq. ft.
1047 Scenic View Dr, SCHWENKSVILLE, PA 19473
MLS# PAMC2192190Listed by: SILVER LEAF PARTNERS INC 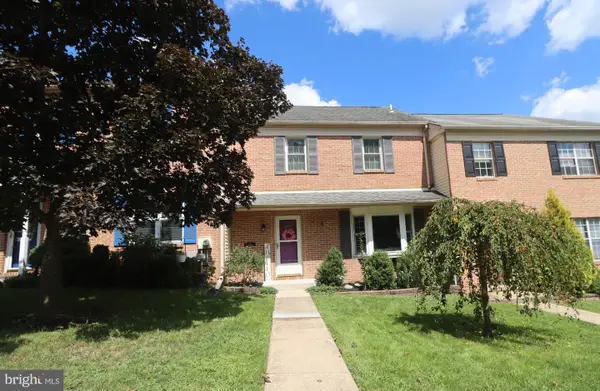 $299,900Pending2 beds 2 baths1,536 sq. ft.
203 Grimley Rd, SCHWENKSVILLE, PA 19473
MLS# PAMC2190558Listed by: RE/MAX 440 - SKIPPACK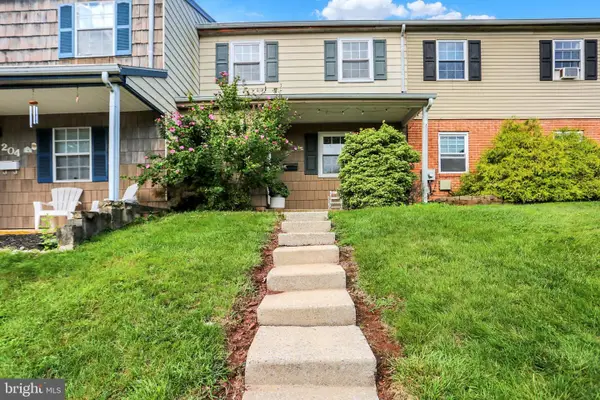 $269,900Pending3 beds 2 baths1,395 sq. ft.
206 Lexington Rd, SCHWENKSVILLE, PA 19473
MLS# PAMC2192340Listed by: BHHS HOMESALE REALTY- READING BERKS- Open Wed, 5 to 7pm
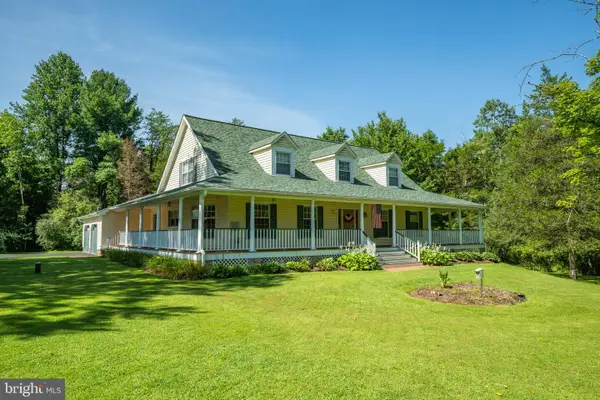 $1,300,000Active3 beds 3 baths3,376 sq. ft.
1147 Barnbridge Dr, SCHWENKSVILLE, PA 19473
MLS# PAMC2192062Listed by: IRON VALLEY REAL ESTATE DOYLESTOWN 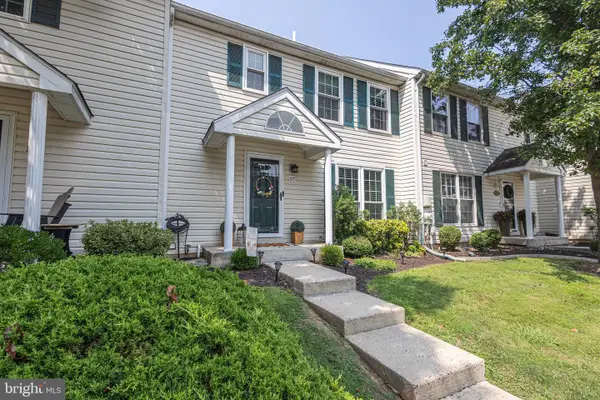 $359,900Pending3 beds 3 baths1,988 sq. ft.
57 Village Dr, SCHWENKSVILLE, PA 19473
MLS# PAMC2191512Listed by: RE/MAX CENTRAL - BLUE BELL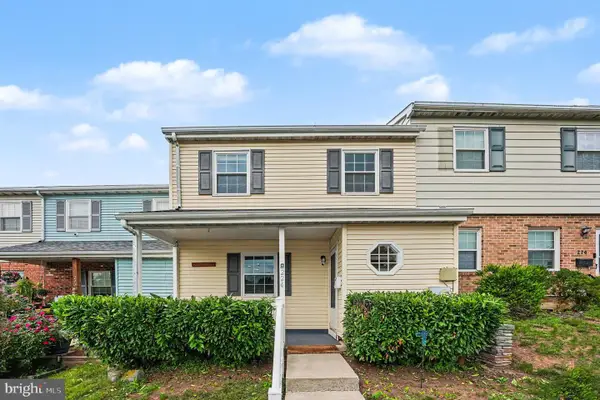 $299,900Pending3 beds 2 baths1,395 sq. ft.
224 Lexington Rd, SCHWENKSVILLE, PA 19473
MLS# PAMC2190866Listed by: EXP REALTY, LLC.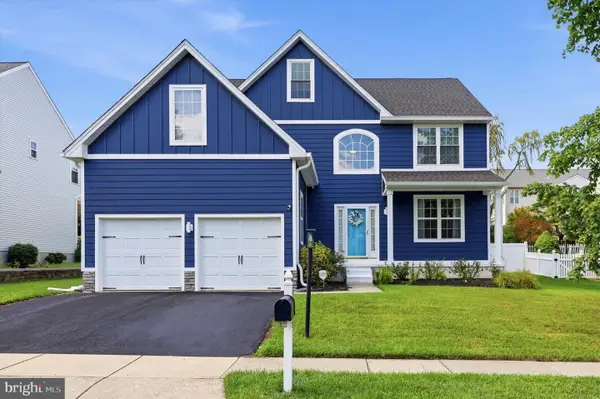 $699,000Pending4 beds 3 baths2,491 sq. ft.
4108 Tranquility St, SCHWENKSVILLE, PA 19473
MLS# PAMC2189046Listed by: KELLER WILLIAMS REAL ESTATE-BLUE BELL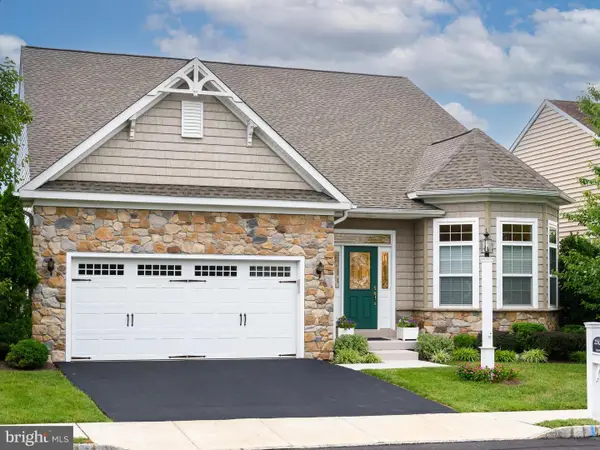 $749,000Pending3 beds 3 baths3,594 sq. ft.
2242 Chandler Ln, SCHWENKSVILLE, PA 19473
MLS# PAMC2190606Listed by: RE/MAX MAIN LINE - DEVON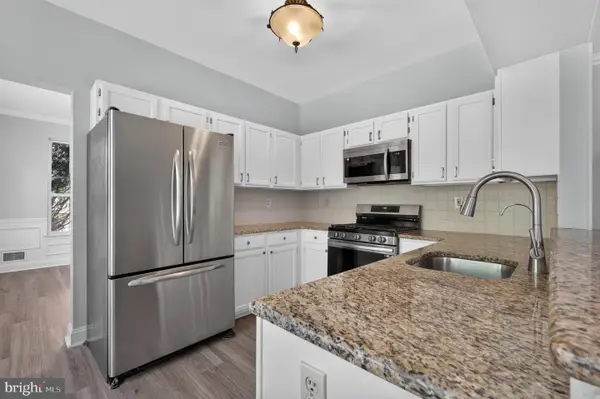 $520,000Pending3 beds 3 baths1,892 sq. ft.
108 Equestrian Ln #, SCHWENKSVILLE, PA 19473
MLS# PAMC2190552Listed by: UNITED REAL ESTATE


Protect your home and budget from life's surprises with an Assurant Home Warranty, backed by a partner that supports you through every step of homeownership. Explore Plans.
© 2023 - 2026 ERA Franchise Systems LLC. All rights reserved. ERA Franchise Systems LLC fully supports the principles of the Fair Housing Act and the Equal Opportunity Act. ERA, ERA Real Estate powered, and their respective logos are registered service marks of ERA Franchise Systems LLC. Each office is independently owned and operated.