
1082 Peachtree, Scott, PA 15106
Local realty services provided by:ERA Johnson Real Estate, Inc.
1082 Peachtree,Scott Twp, PA 15106
$565,490
- 4 Beds
- 3 Baths
- - sq. ft.
- Single family
- Sold
Listed by: david bruckner
Office: d.r. horton realty of pa
MLS#:1768665
Source:PA_WPN
Sorry, we are unable to map this address
Price summary
- Price:$565,490
About this home
The Hanover floorplan by D.R. Horton is an entertainer’s dream, with nearly 3600 sqft of spacious and thoughtfully designed new construction. The inviting foyer opens to a flexible front flex room, perfect for a home office or playroom, along with a formal dining room designed for hosting special occasions. A convenient half bath and butler’s pantry connect the dining room to the gourmet kitchen, which overlooks the casual dining area and expansive great room, creating seamless flow for entertaining and everyday living.
Upstairs, an open loft space adds even more flexibility as a second living area, office, or play space. The private owner’s suite features a spacious walk-in closet and an en-suite bathroom, while three additional bedrooms share a well-appointed full bath with dual sinks. The convenience of second floor laundry completes the upper level.
Contact an agent
Home facts
- Year built:2026
- Subdivision & Development:Cherry Meadows
- Listing ID #:1768665
- Added:49 day(s) ago
- Updated:September 25, 2026 at 07:10 AM
Rooms and interior
- Bedrooms:4
- Total bathrooms:3
- Full bathrooms:2
- Half bathrooms:1
- Basement:Yes
- Basement Description:FInished, Walk Up Access
Heating and cooling
- Heating:Gas
Structure and exterior
- Year built:2026
Utilities
- Water:Public
Finances and disclosures
- Price:$565,490
Parking
- Total parking spaces:2
- Garage:Yes
 Last Updated September 25, 2026. Information deemed reliable but not guaranteed. Information is provided exclusively for consumers' personal, non-commercial use and may not be used for any purpose other than to identify prospective properties consumers may be interested in purchasing.
New listings near 1082 Peachtree
- Open Sat, 12 to 2pmNew
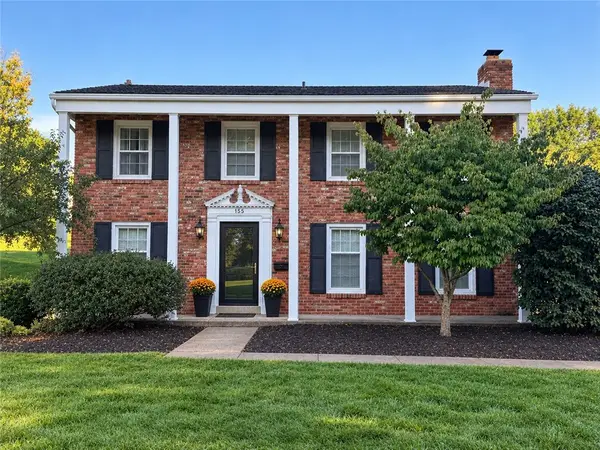 $499,900Active4 beds 3 baths2,200 sq. ft.
155 Foxcroft Rd, Pittsburgh, PA 15220
MLS# 1776227Listed by: BERKSHIRE HATHAWAY THE PREFERRED REALTY - New
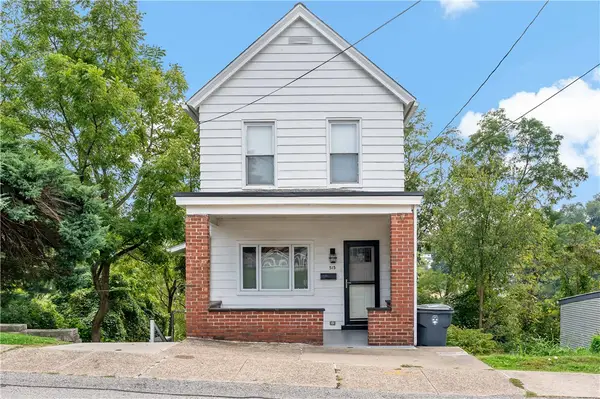 $249,900Active2 beds 2 baths960 sq. ft.
515 Finley Ave, Carnegie, PA 15106
MLS# 1775557Listed by: REALTY ONE GROUP PLATINUM - Open Sun, 11am to 1pmNew
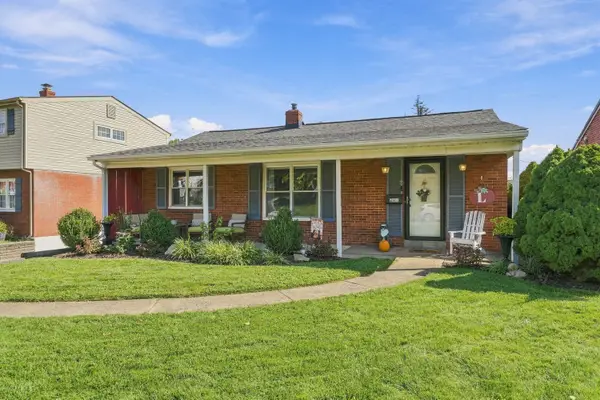 $234,900Active2 beds 2 baths900 sq. ft.
221 Orchard Spring Road, Pittsburgh, PA 15220
MLS# 1776074Listed by: HOWARD HANNA REAL ESTATE SERVICES - Open Sat, 11am to 1pmNew
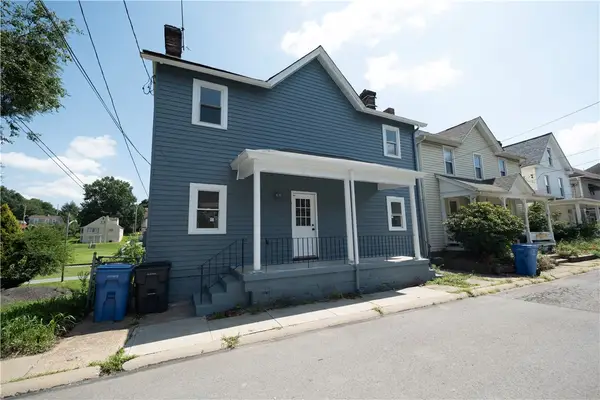 $275,000Active4 beds 3 baths2,064 sq. ft.
507 Center St, Carnegie, PA 15106
MLS# 1776064Listed by: REALTY ONE GROUP GOLD STANDARD - New
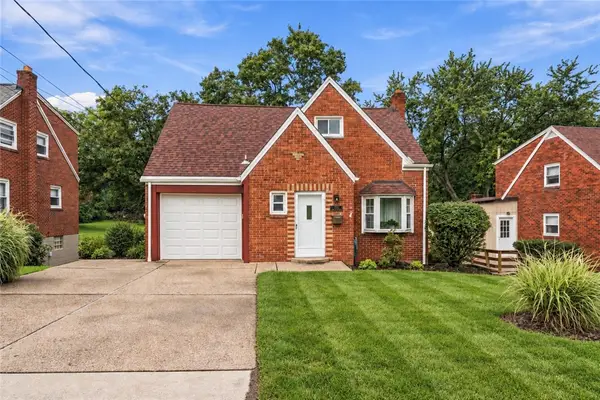 $309,000Active3 beds 2 baths
105 Green Oak Lane, Pittsburgh, PA 15220
MLS# 1775585Listed by: 1 PERCENT LISTS GREATER PITTSBURGH - Open Sat, 11am to 1pmNew
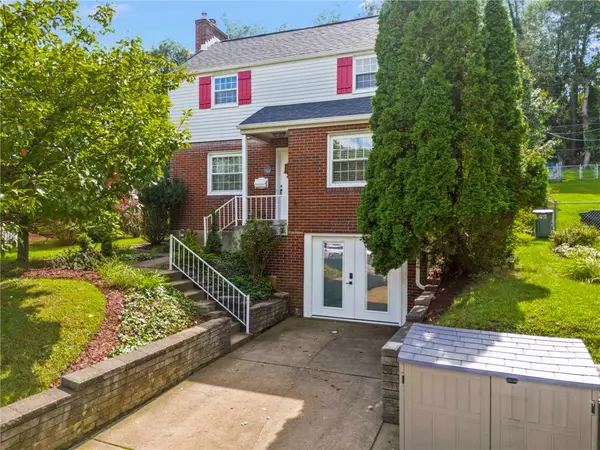 $199,900Active2 beds 1 baths1,027 sq. ft.
322 Vanadium Road, Pittsburgh, PA 15243
MLS# 1774870Listed by: CENTURY 21 FRONTIER REALTY - New
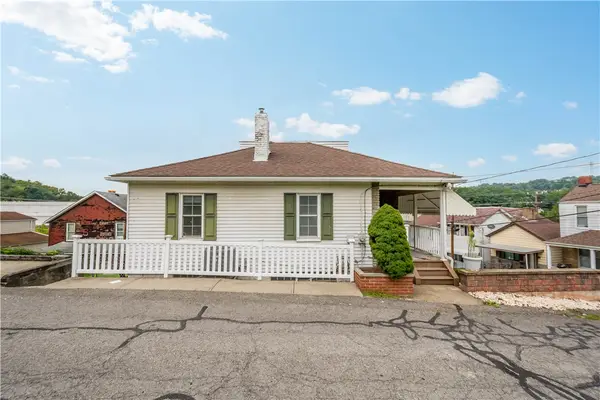 $184,900Active3 beds 1 baths2,067 sq. ft.
535 Magazine St, Scott, PA 15106
MLS# 1775308Listed by: RE/MAX SELECT REALTY - New
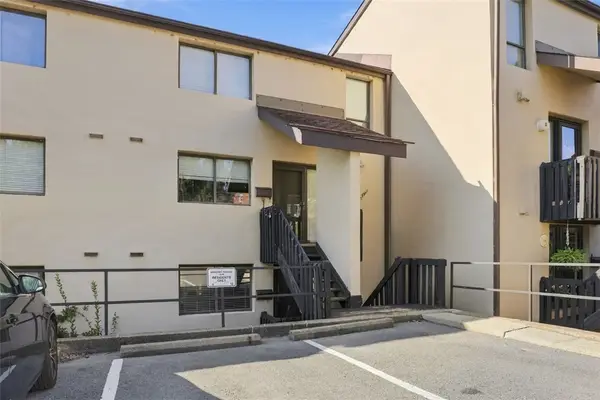 $195,000Active3 beds 3 baths1,386 sq. ft.
2034 Swallow Hill Rd #106, Pittsburgh, PA 15220
MLS# 1775190Listed by: REAL OF PENNSYLVANIA - New
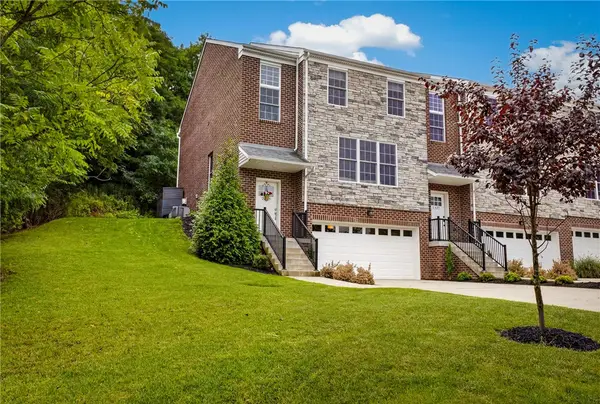 $464,900Active3 beds 3 baths1,994 sq. ft.
2335 Old Greentree Rd, Carnegie, PA 15106
MLS# 1775088Listed by: HOWARD HANNA REAL ESTATE SERVICES - Open Sun, 1 to 3pmNew
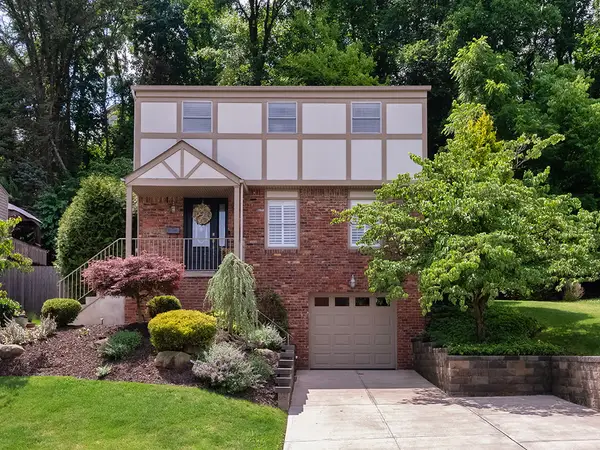 $389,900Active4 beds 3 baths
1385 Sturdy Oak Drive, Pittsburgh, PA 15220
MLS# 1774729Listed by: HOWARD HANNA REAL ESTATE SERVICES


Protect your home and budget from life's surprises with an Assurant Home Warranty, backed by a partner that supports you through every step of homeownership. Explore Plans.
© 2023 - 2026 ERA Franchise Systems LLC. All rights reserved. ERA Franchise Systems LLC fully supports the principles of the Fair Housing Act and the Equal Opportunity Act. ERA, ERA Real Estate powered, and their respective logos are registered service marks of ERA Franchise Systems LLC. Each office is independently owned and operated.