
5 Patti Ann Drive, Scott, PA 18433
Local realty services provided by:ERA One Source Realty
5 Patti Ann Drive,Scott Twp, PA 18433
$498,000
- 3 Beds
- 2 Baths
- 2,478 sq. ft.
- Single family
- Active
Upcoming open houses
- Sat, Aug 0112:30 pm - 02:00 pm
- Sun, Aug 0212:30 pm - 02:00 pm
Listed by: robin lynn decker
Office: exp realty llc.
MLS#:SC263723
Source:PA_GSBR
Price summary
- Price:$498,000
- Price per sq. ft.:$200.97
About this home
This is the ONE you have been waiting for! This sprawling ranch has been METICULOUSLY reimagined offering exceptional space and refined modern living. Let me help you envision finding that perfect ranch house, in Scott Township, on a corner lot, with just under 1 acre (.84) of a perfectly flat yard, an above ground pool ready to finish out this summer season, as you are entertaining off your large deck with family and friends... And just imagine I haven't even taken you inside yet! Not 1 but 2 wood burning fireplace's spanning the entire wall. A brand new kitchen designed for a chef with solid wood cabinets, beautiful granite wrapping around the brand new appliances. Completely revitalized red oak hardwood floors that span throughout the entire house. The master bedroom comes complete with with a full en-suite bathroom and I know you will not want to share this one. The basement was completely restored and ready for a family to make it their very own play area or even an office area. The garage was even fully renovated from the floors to the garage doors. NOTHING WAS MISSED....And NO short cuts were made here!...
Contact an agent
Home facts
- Year built:1968
- Listing ID #:SC263723
- Added:1 day(s) ago
- Updated:July 31, 2026 at 04:48 PM
Rooms and interior
- Bedrooms:3
- Total bathrooms:2
- Full bathrooms:2
- Rooms Total:10
- Flooring:Hardwood, Luxury Vinyl, Tile
- Kitchen Description:Dishwasher, Electric Oven, Microwave, Refrigerator, Stainless Steel Appliance(s)
- Basement:Yes
- Basement Description:Finished, Full, Heated, Interior Entry, Storage Space, Sump Hole, Sump Pump
- Living area:2,478 sq. ft.
Heating and cooling
- Cooling:Attic Fan, Ceiling Fan(s), Humidity Control
- Heating:Fireplace(s), Oil
Structure and exterior
- Roof:Asphalt
- Year built:1968
- Building area:2,478 sq. ft.
- Lot area:0.84 Acres
- Lot Features:Back Yard, Corner Lot, Few Trees, Front Yard, Level
- Architectural Style:Ranch
- Construction Materials:Wood Siding
- Exterior Features:Deck, Porch, Rain Gutters
- Foundation Description:Block
Utilities
- Water:Well
- Sewer:Septic Tank
Finances and disclosures
- Price:$498,000
- Price per sq. ft.:$200.97
- Tax amount:$3,738 (2025)
Features and amenities
- Appliances:Dishwasher, Electric Oven, Microwave, Refrigerator
- Laundry features:In Basement, Washer
- Amenities:Ceiling Fan(s), Entrance Foyer
- Pool features:Above Ground
Parking
- Total parking spaces:7
- Parking description:Driveway, Garage, Garage Faces Side, Inside Entrance, Lighted, Paved
- Garage:Yes
- Garage spaces:2
New listings near 5 Patti Ann Drive
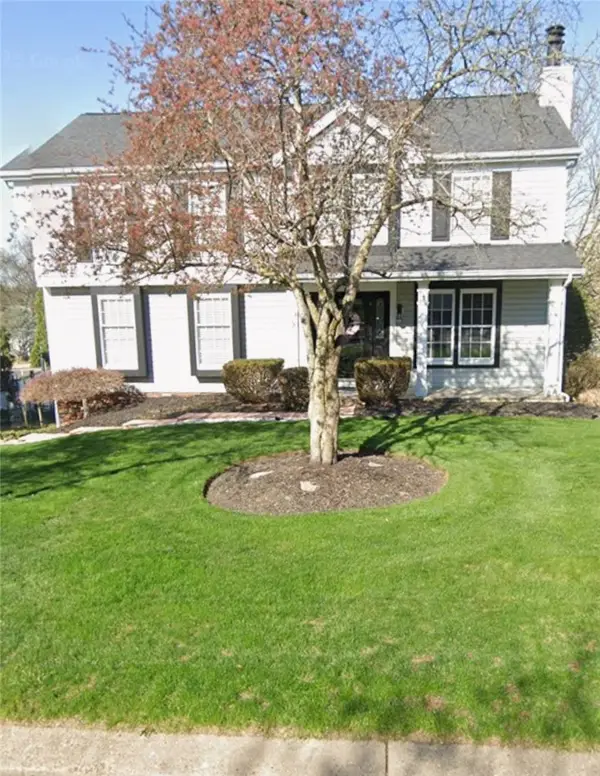 $359,900Pending4 beds 3 baths2,050 sq. ft.
792 Robin Drive, Pittsburgh, PA 15220
MLS# 1767450Listed by: HOWARD HANNA REAL ESTATE SERVICES
- Open Sun, 12am to 2pmNew
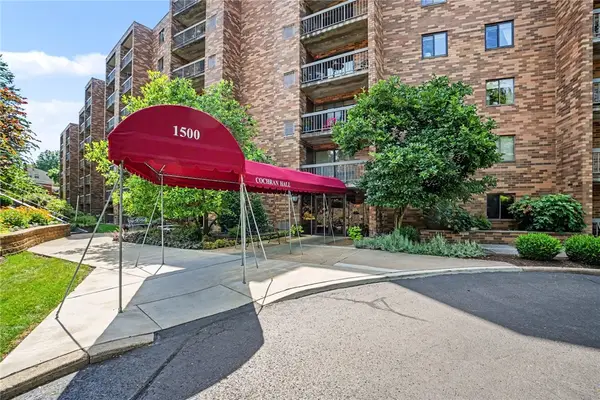 $255,000Active2 beds 2 baths1,382 sq. ft.
1500 Cochran Road #515, Pittsburgh, PA 15243
MLS# 1767292Listed by: COLDWELL BANKER REALTY - New
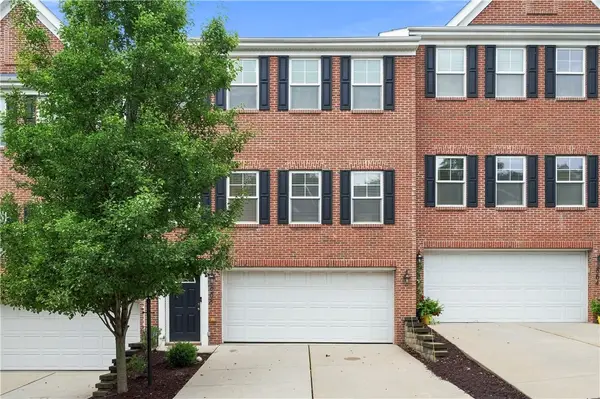 $360,000Active3 beds 3 baths1,800 sq. ft.
868 Highpointe Circle, Pittsburgh, PA 15220
MLS# 1767100Listed by: COLDWELL BANKER REALTY - Open Sun, 11am to 1pmNew
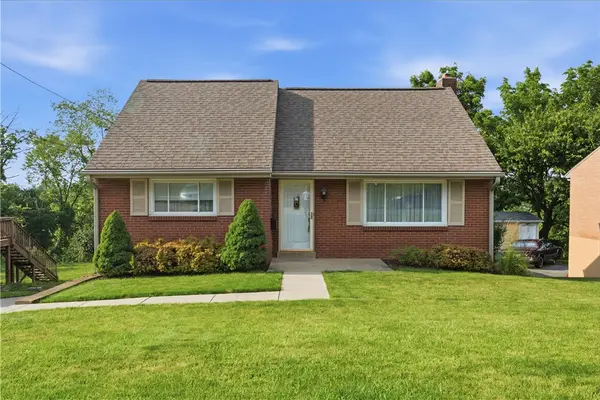 $299,900Active4 beds 2 baths1,581 sq. ft.
1276 Raven Dr, Pittsburgh, PA 15243
MLS# 1767243Listed by: BERKSHIRE HATHAWAY THE PREFERRED REALTY - New
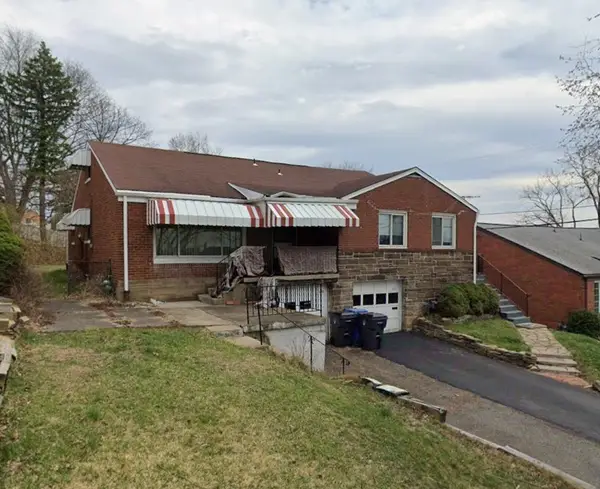 $89,900Active3 beds 2 baths946 sq. ft.
1833 Greentree Rd, Pittsburgh, PA 15220
MLS# 1766827Listed by: JANUS REALTY ADVISORS - New
 $67,900Active2 beds 1 baths527 sq. ft.
220 Finley Ave, Carnegie, PA 15106
MLS# 1767136Listed by: PRIORITY REALTY LLC  $164,900Pending-- beds -- baths
224 Boden Ave, Carnegie, PA 15106
MLS# 1766501Listed by: BERKSHIRE HATHAWAY THE PREFERRED REALTY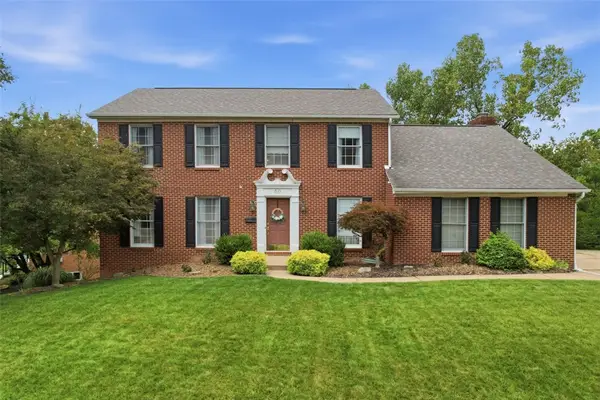 $435,000Pending3 beds 4 baths2,358 sq. ft.
60 Florence Dr, Pittsburgh, PA 15220
MLS# 1766303Listed by: REALTY CO LLC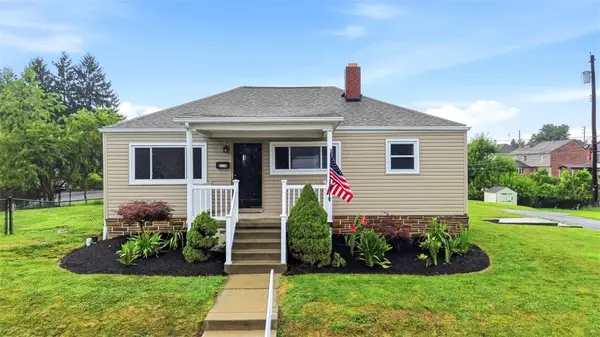 $249,900Pending3 beds 2 baths1,152 sq. ft.
2114 Meadow Ln, Pittsburgh, PA 15220
MLS# 1765995Listed by: REDFIN CORPORATION- New
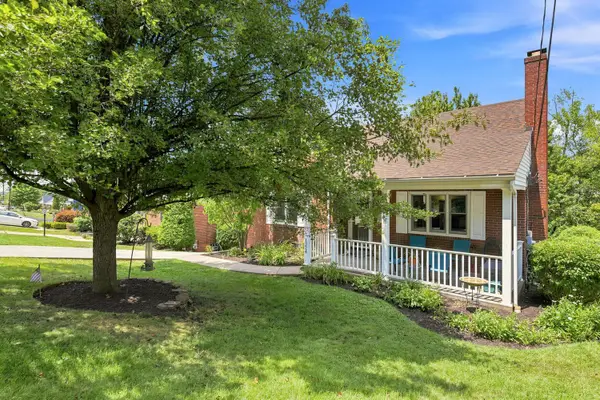 $325,000Active4 beds 2 baths1,296 sq. ft.
1224 Raven Drive, Pittsburgh, PA 15243
MLS# 1766281Listed by: HOWARD HANNA REAL ESTATE SERVICES


Protect your home and budget from life's surprises with an Assurant Home Warranty, backed by a partner that supports you through every step of homeownership. Explore Plans.
© 2023 - 2026 ERA Franchise Systems LLC. All rights reserved. ERA Franchise Systems LLC fully supports the principles of the Fair Housing Act and the Equal Opportunity Act. ERA, ERA Real Estate powered, and their respective logos are registered service marks of ERA Franchise Systems LLC. Each office is independently owned and operated.