
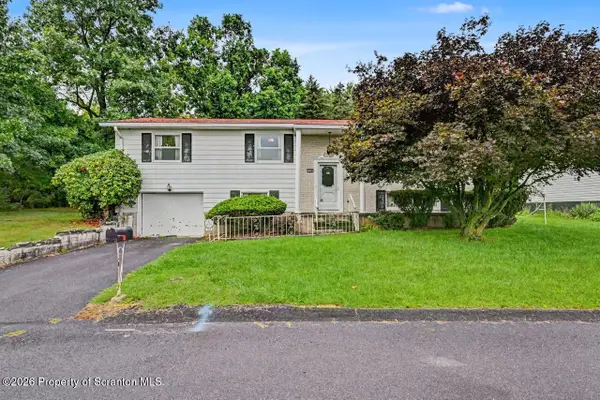
106 Norfolk Way, Scranton, PA 18504
Local realty services provided by:ERA One Source Realty
106 Norfolk Way,Scranton, PA 18504
$525,000
- 4 Beds
- 3 Baths
- 2,153 sq. ft.
- Single family
- Active
Listed by: walkenia perez
Office: halo realty properties, llc.
MLS#:PM-144462
Source:PA_PMAR
Price summary
- Price:$525,000
- Price per sq. ft.:$181.03
About this home
Welcome to 106 Norfolk Way, a beautiful new construction home offering modern design, quality craftsmanship, and an inviting open-concept layout, perfect for today's lifestyle.
This thoughtfully designed home features: 4 bedrooms, 2.5 bathrooms, and a spacious 2-car garage. The open-concept main level seamlessly connects the living, dining, and kitchen areas, creating a bright and comfortable space ideal for both everyday living and entertaining. The kitchen is designed to impress with top-of-the-line appliances, modern finishes, and plenty of space to gather in.
Upstairs, you'll find four well-appointed bedrooms, including a spacious primary suite, with additional rooms offering flexibility for family and/or guests.
Situated on approximately 12,800 sq. ft. (0.29 acres), this property offers a great combination of indoor and outdoor space.
**Brand-new construction, four bedrooms, open-concept living, first floor office, modern finishes, and a 2-car garage--106 Norfolk Way is the perfect place to call home.**
More pictures coming soon......
Contact an agent
Home facts
- Year built:2026
- Subdivision & Development:None
- Listing ID #:PM-144462
- Added:1 day(s) ago
- Updated:September 04, 2026 at 03:12 PM
Rooms and interior
- Bedrooms:4
- Total bathrooms:3
- Full bathrooms:2
- Half bathrooms:1
- Flooring:Luxury Vinyl
- Kitchen Description:Kitchen Island, Pantry, Stainless Steel Appliance(s)
- Living area:2,153 sq. ft.
Heating and cooling
- Cooling:Central Air
- Heating:Heating
- Central air:Yes
Structure and exterior
- Year built:2026
- Building area:2,153 sq. ft.
- Lot area:0.28 Acres
- Architectural Style:Traditional
- Construction Materials:Vinyl Siding
Utilities
- Water:Public
- Sewer:Public Sewer
Finances and disclosures
- Price:$525,000
- Price per sq. ft.:$181.03
- Tax amount:$108
Features and amenities
- Appliances:Stainless Steel Appliance(s)
- Amenities:Pantry
Parking
- Parking description:Attached Garage
- Garage:Yes
New listings near 106 Norfolk Way
- Open Sat, 11am to 1pmNew
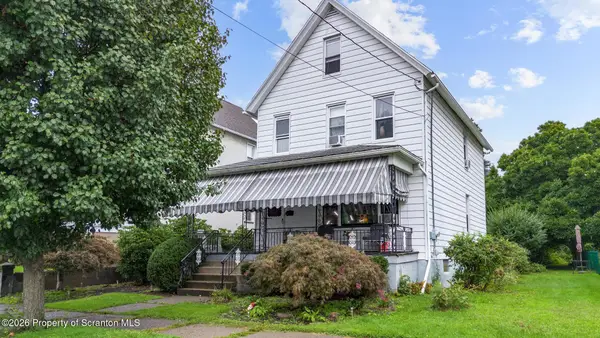 $249,900Active3 beds 2 baths2,015 sq. ft.
607 S Irving Avenue, Scranton, PA 18505
MLS# SC264386Listed by: EXP REALTY LLC - New
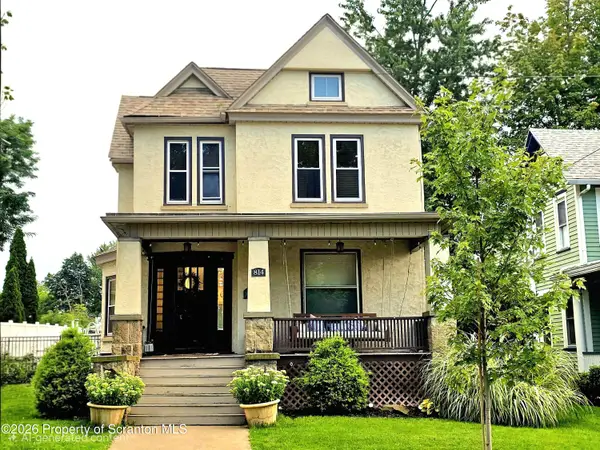 Listed by ERA$369,000Active4 beds 2 baths1,984 sq. ft.
814 Sunset Street, Scranton, PA 18509
MLS# SC264379Listed by: ERA ONE SOURCE REALTY - New
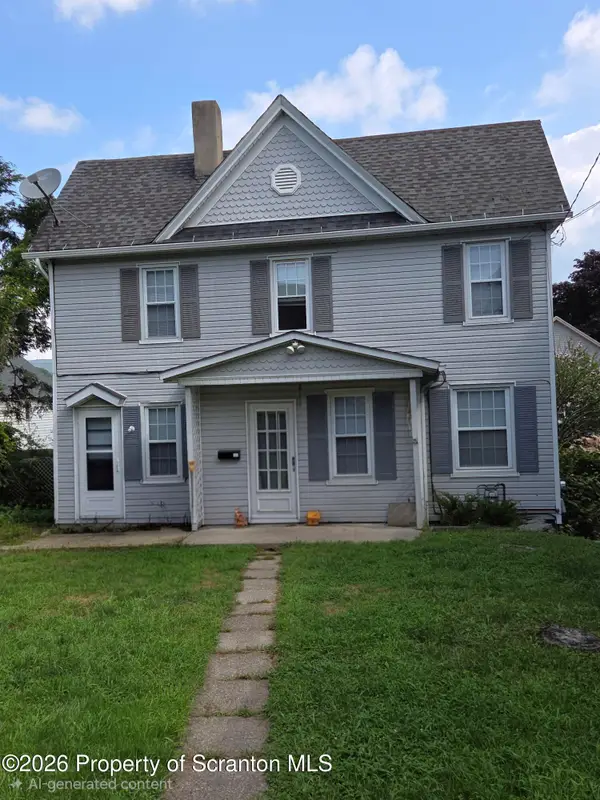 $304,900Active6 beds 3 baths2,470 sq. ft.
539 E Market Street, Scranton, PA 18509
MLS# SC264382Listed by: D & D REALTY - New
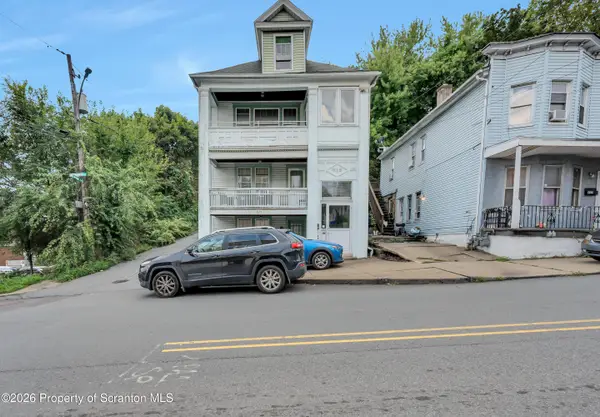 $199,900Active3 beds 2 baths2,640 sq. ft.
915 W Lackawanna Avenue, Scranton, PA 18504
MLS# SC264374Listed by: REVOLVE REAL ESTATE - New
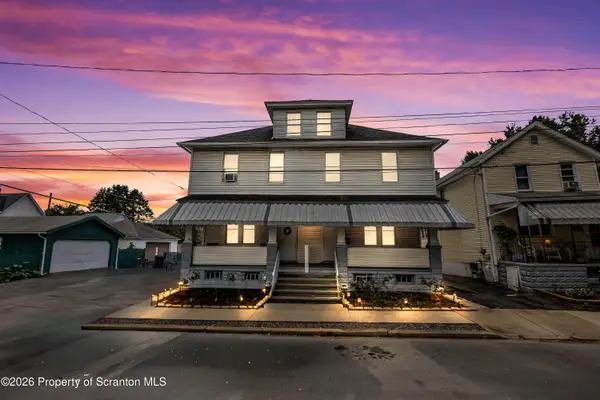 $375,000Active4 beds 4 baths2,471 sq. ft.
328-330 15th Avenue, Scranton, PA 18504
MLS# SC264378Listed by: IRON VALLEY REAL ESTATE GREATER SCRANTON - New
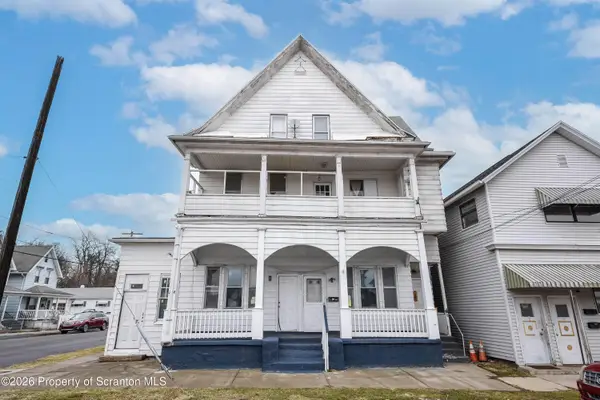 $299,000Active16 beds 4 baths5,264 sq. ft.
724 Court Street, Scranton, PA 18508
MLS# SC264367Listed by: CHRISTIAN SAUNDERS REAL ESTATE - New
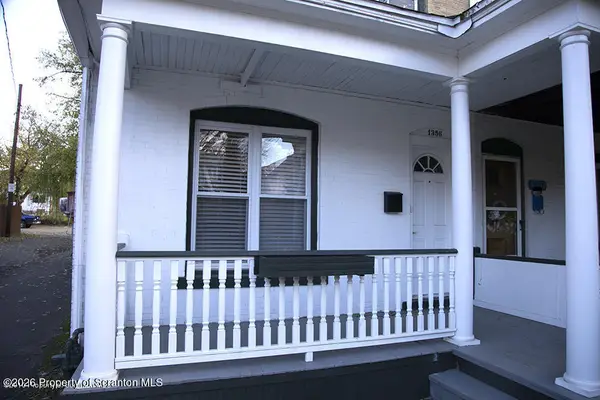 $139,000Active3 beds 2 baths1,110 sq. ft.
1356 Penn Avenue #L D, Scranton, PA 18509
MLS# SC264364Listed by: BERKSHIRE HATHAWAY HOME SERVICES PREFERRED PROPERTIES - New
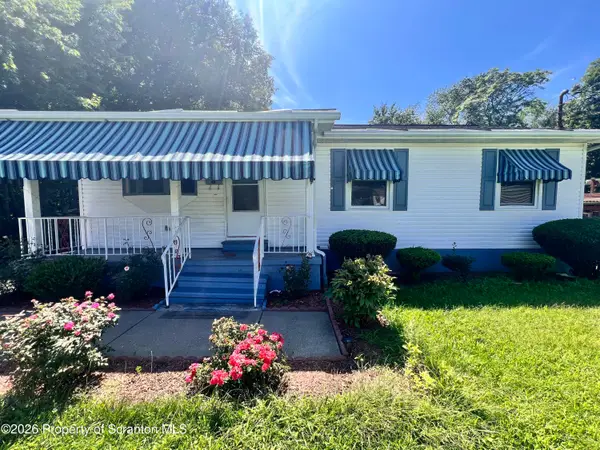 $260,000Active4 beds 2 baths1,860 sq. ft.
1956 Myrtle Street, Scranton, PA 18510
MLS# SC264342Listed by: EXP REALTY LLC - New
 $273,500Active4 beds 3 baths1,939 sq. ft.
224 Frances Avenue, Scranton, PA 18504
MLS# SC264343Listed by: COBBLESTONE REAL ESTATE LLC


Protect your home and budget from life's surprises with an Assurant Home Warranty, backed by a partner that supports you through every step of homeownership. Explore Plans.
© 2023 - 2026 ERA Franchise Systems LLC. All rights reserved. ERA Franchise Systems LLC fully supports the principles of the Fair Housing Act and the Equal Opportunity Act. ERA, ERA Real Estate powered, and their respective logos are registered service marks of ERA Franchise Systems LLC. Each office is independently owned and operated.