
1112 Snyder Avenue, Scranton, PA 18504
Local realty services provided by:ERA Brady Associates
1112 Snyder Avenue,Scranton, PA 18504
$215,750
- 3 Beds
- 2 Baths
- 1,450 sq. ft.
- Single family
- Active
Listed by: charisse passeri
Office: saravista real estate llc.
MLS#:SC265506
Source:PA_GSBR
Price summary
- Price:$215,750
- Price per sq. ft.:$148.79
About this home
This 3 bdrm/ 1full bath/1-3/4 bath home has been lovingly cared for and is looking for the next family looking for a place to call home! Included features; Updated interior-Open living/dining area with beautiful oak staircase-spacious kitchen with dining nook-great front porch-large back deck overlooking in-ground pool-outdoor kitchen space-fully fenced-2 car paved parking-welcoming family neighborhood! Walkability to shopping, public transit, restaurants and more!
Contact an agent
Home facts
- Year built:1930
- Listing ID #:SC265506
- Added:1 day(s) ago
- Updated:November 01, 2026 at 07:02 PM
Rooms and interior
- Bedrooms:3
- Total bathrooms:2
- Full bathrooms:2
- Rooms Total:5
- Flooring:Combination
- Kitchen Description:Dishwasher, Gas Oven, Microwave
- Basement:Yes
- Basement Description:Full
- Living area:1,450 sq. ft.
Heating and cooling
- Cooling:Ductless
- Heating:Baseboard, Hot Water
Structure and exterior
- Roof:Composition
- Year built:1930
- Building area:1,450 sq. ft.
- Lot area:0.13 Acres
- Lot Features:Back Yard
- Architectural Style:Traditional
- Construction Materials:Vinyl Siding
- Exterior Features:Awning(s), Deck, Front Porch, Outdoor Grill, Patio
- Foundation Description:Combination
Utilities
- Water:Public, Water Connected
- Sewer:Public Sewer, Sewer Connected
Finances and disclosures
- Price:$215,750
- Price per sq. ft.:$148.79
- Tax amount:$2,952 (2026)
Features and amenities
- Appliances:Dishwasher, Gas Oven, Microwave
- Laundry features:In Bathroom, Main Level
- Amenities:Eat-in Kitchen
- Pool features:In Ground
Parking
- Total parking spaces:2
- Parking description:Driveway, Off Street, On Street, Parking Pad
New listings near 1112 Snyder Avenue
- New
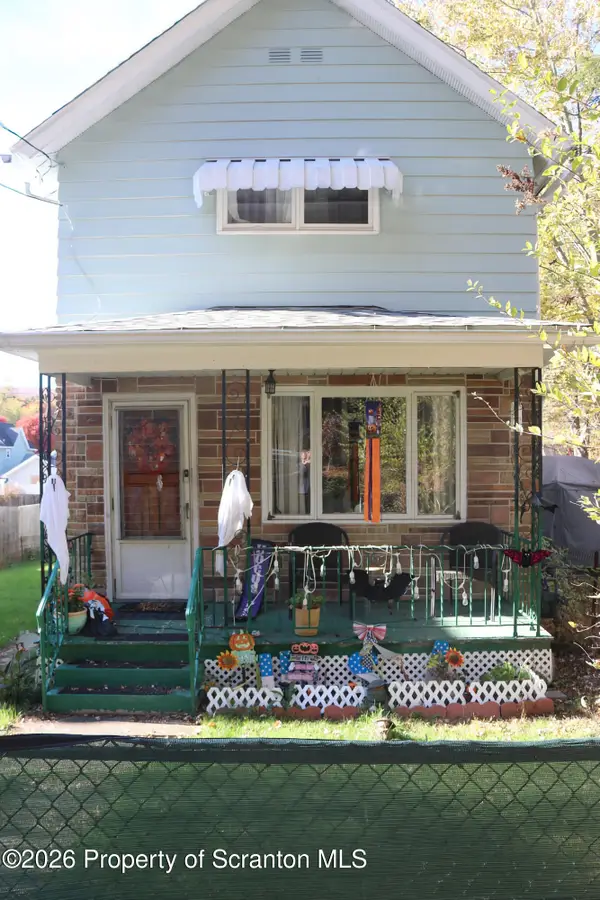 Listed by ERA$140,000Active3 beds 2 baths1,250 sq. ft.
223 N Dewey Avenue, Scranton, PA 18504
MLS# SC265501Listed by: ERA ONE SOURCE REALTY - New
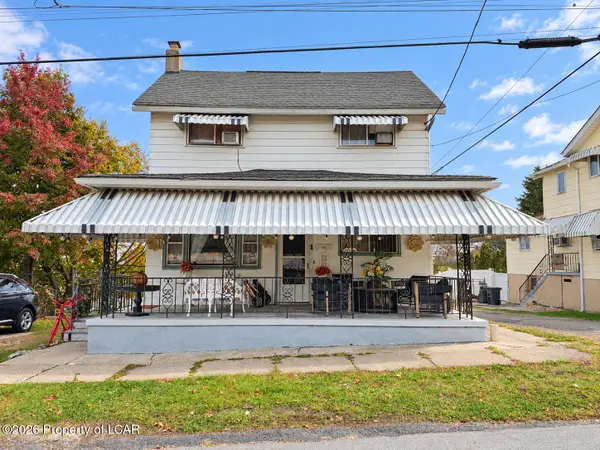 $150,000Active2 beds 2 baths912 sq. ft.
615 Breck Street, Scranton, PA 18505
MLS# 26-5642Listed by: PERDOMO REAL ESTATE GROUP - New
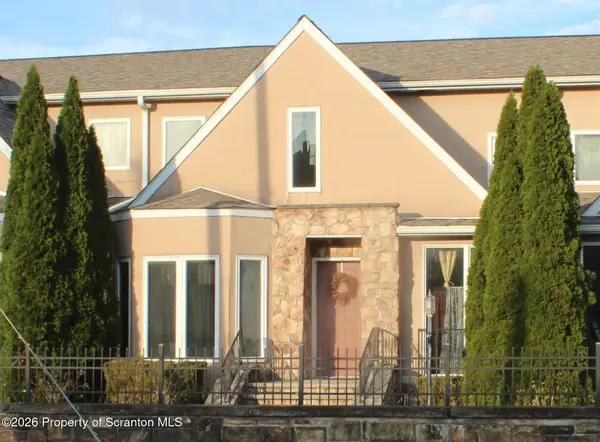 Listed by ERA$315,000Active3 beds 3 baths2,247 sq. ft.
709 Green Ridge Street #UNIT 5, Scranton, PA 18509
MLS# SC265477Listed by: ERA ONE SOURCE REALTY - New
 $399,900Active8 beds 5 baths5,262 sq. ft.
521-523 Cedar Avenue, Scranton, PA 18505
MLS# SC265463Listed by: KINGSWAY REALTY - Open Sun, 12 to 2pmNew
 $299,900Active-- beds 3 baths2,281 sq. ft.
821 Cherry Street, Scranton, PA 18505
MLS# PM-146009Listed by: RE/MAX CROSSROADS - New
 $200,000Active4 beds 5 baths3,048 sq. ft.
1902 Lafayette Street, Scranton, PA 18504
MLS# SC265446Listed by: KELLER WILLIAMS REAL ESTATE-CLARKS SUMMIT - New
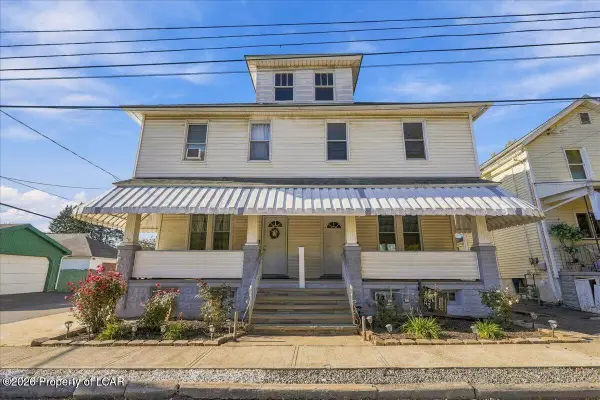 $335,000Active-- beds -- baths2,343 sq. ft.
328-330 15th Avenue, Scranton, PA 18504
MLS# 26-5602Listed by: RPA REAL ESTATE - KINGSTON - New
 $199,999Active5 beds 2 baths3,200 sq. ft.
442 444 Leggett Street, Scranton, PA 18508
MLS# SC265443Listed by: GORILLA REAL ESTATE LLC - New
 $229,000Active6 beds 2 baths1,880 sq. ft.
1014 Schimpf Court, Scranton, PA 18505
MLS# SC265444Listed by: COBBLESTONE REAL ESTATE LLC


Protect your home and budget from life's surprises with an Assurant Home Warranty, backed by a partner that supports you through every step of homeownership. Explore Plans.
© 2023 - 2026 ERA Franchise Systems LLC. All rights reserved. ERA Franchise Systems LLC fully supports the principles of the Fair Housing Act and the Equal Opportunity Act. ERA, ERA Real Estate powered, and their respective logos are registered service marks of ERA Franchise Systems LLC. Each office is independently owned and operated.