
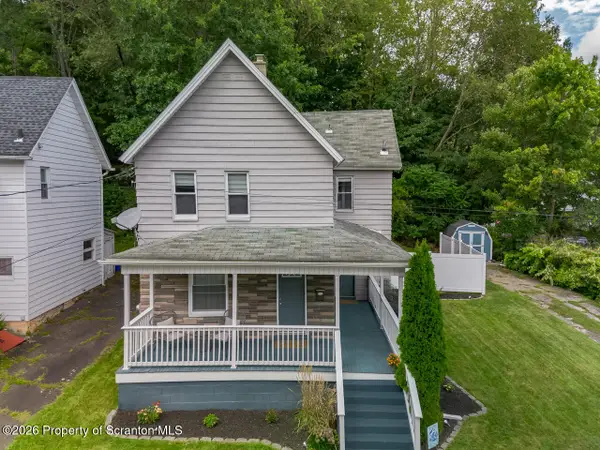
117 Throop Street, Scranton, PA 18508
Local realty services provided by:ERA Brady Associates
117 Throop Street,Scranton, PA 18508
$184,999
- 4 Beds
- 1 Baths
- 1,600 sq. ft.
- Single family
- Active
Listed by: lisa boston
Office: howard hanna real estate
MLS#:SC264305
Source:PA_GSBR
Price summary
- Price:$184,999
- Price per sq. ft.:$115.62
About this home
Take a look at this house on a quiet street. 4 bedroom. Many updates including driveway, sidewalks, roof, windows, boiler, hot water heater, flooring, and more. Laundry room on 1st floor. 2 stairways to upstairs. Don't miss out!
Contact an agent
Home facts
- Year built:1930
- Listing ID #:SC264305
- Added:1 day(s) ago
- Updated:August 31, 2026 at 05:06 PM
Rooms and interior
- Bedrooms:4
- Total bathrooms:1
- Full bathrooms:1
- Rooms Total:7
- Flooring:Carpet, Ceramic Tile, Laminate
- Kitchen Description:Gas Oven, Refrigerator
- Basement:Yes
- Basement Description:Dirt Floor, Unfinished
- Living area:1,600 sq. ft.
Heating and cooling
- Cooling:Ceiling Fan(s)
- Heating:Natural Gas
Structure and exterior
- Roof:Shingle
- Year built:1930
- Building area:1,600 sq. ft.
- Lot area:0.11 Acres
- Lot Features:Back Yard
- Construction Materials:Vinyl Siding
- Exterior Features:Front Porch, Side Porch
Utilities
- Water:Public, Water Connected
- Sewer:Public Sewer, Sewer Connected
Finances and disclosures
- Price:$184,999
- Price per sq. ft.:$115.62
- Tax amount:$2,579 (2025)
Features and amenities
- Appliances:Gas Oven, Gas Water Heater, Refrigerator
- Laundry features:Laundry Room, Main Level
- Amenities:Ceiling Fan(s)
Parking
- Parking description:Driveway, Garage
- Garage:Yes
- Garage spaces:1
New listings near 117 Throop Street
- New
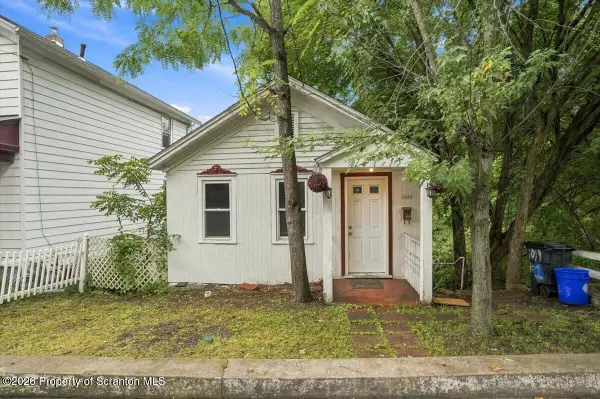 $69,000Active2 beds 1 baths757 sq. ft.
1302 Stafford Avenue, Scranton, PA 18505
MLS# SC264311Listed by: KELLER WILLIAMS REAL ESTATE-CLARKS SUMMIT - New
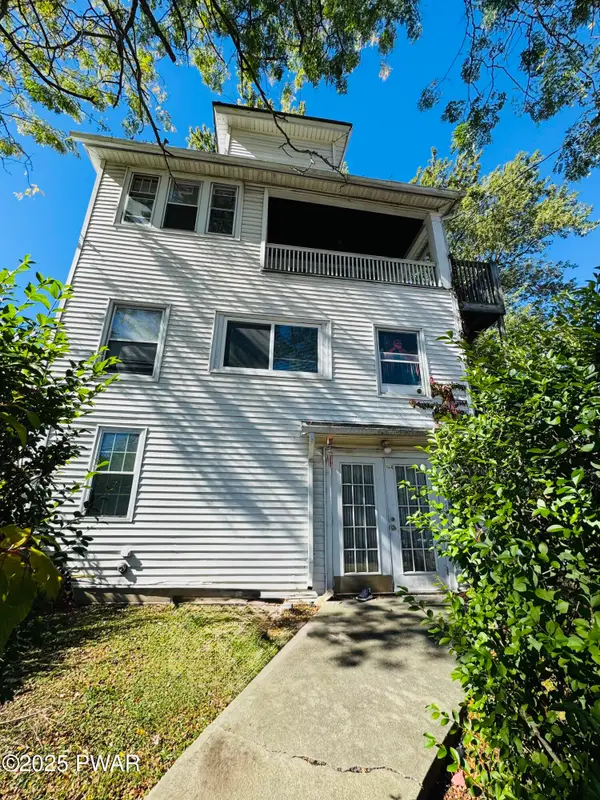 $260,000Active5 beds 3 baths2,830 sq. ft.
1011 W Market Street, Scranton, PA 18508
MLS# PW263030Listed by: SIX PM LLC - New
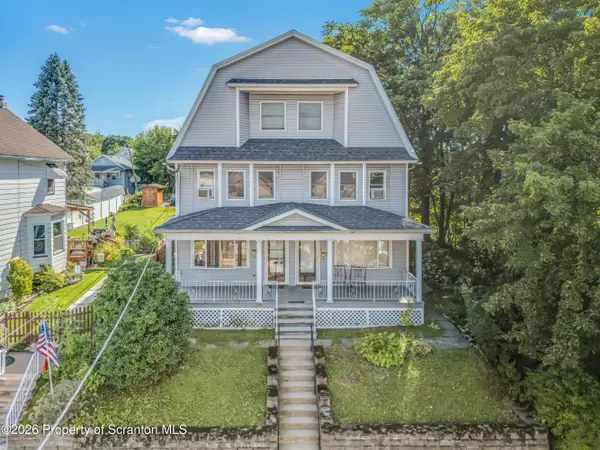 $175,000Active6 beds 2 baths3,438 sq. ft.
434-436 Palm Street, Scranton, PA 18505
MLS# SC264283Listed by: CHRISTIAN SAUNDERS REAL ESTATE - New
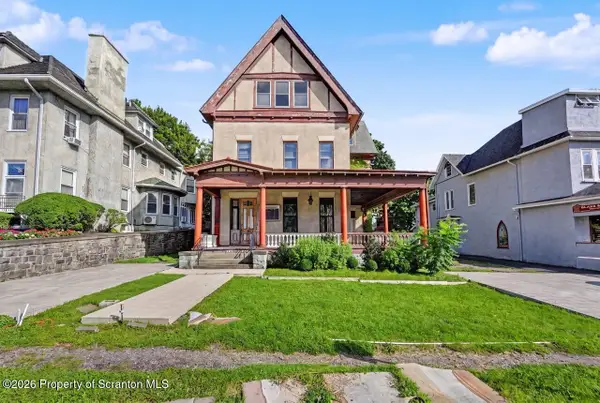 $299,995Active-- beds -- baths6,900 sq. ft.
444 Jefferson Avenue, Scranton, PA 18510
MLS# SC264284Listed by: THE HUB REAL ESTATE GROUP SCRANTON - New
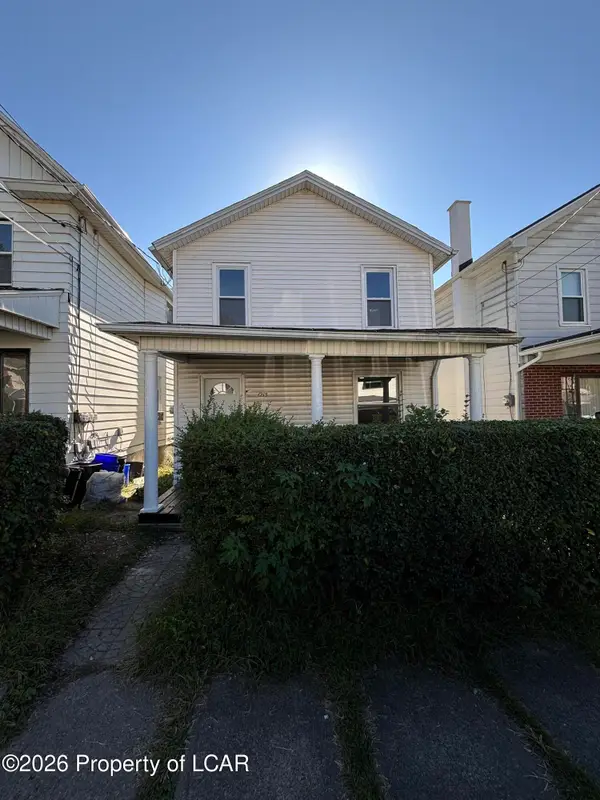 $180,000Active3 beds 2 baths1,644 sq. ft.
1215 Eynon Street, Scranton, PA 18504
MLS# 26-4390Listed by: RPA REAL ESTATE - KINGSTON - New
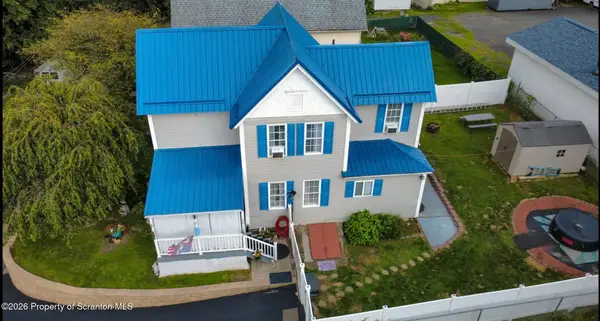 $349,000Active3 beds 2 baths2,000 sq. ft.
626 Detty Street, Scranton, PA 18509
MLS# SC264268Listed by: KELLER WILLIAMS REAL ESTATE-CLARKS SUMMIT - New
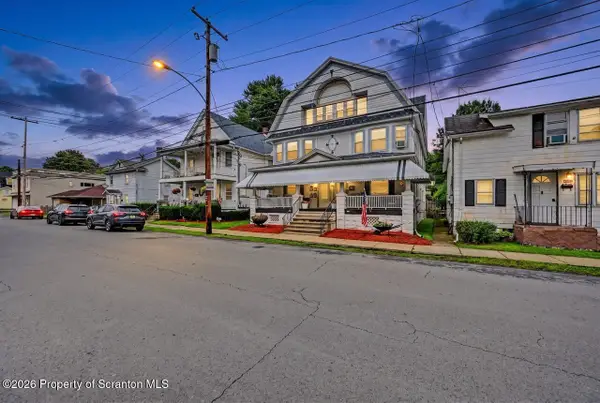 $339,900Active7 beds 5 baths4,248 sq. ft.
221-223 Prospect Avenue, Scranton, PA 18505
MLS# SC264265Listed by: CHRISTIAN SAUNDERS REAL ESTATE - New
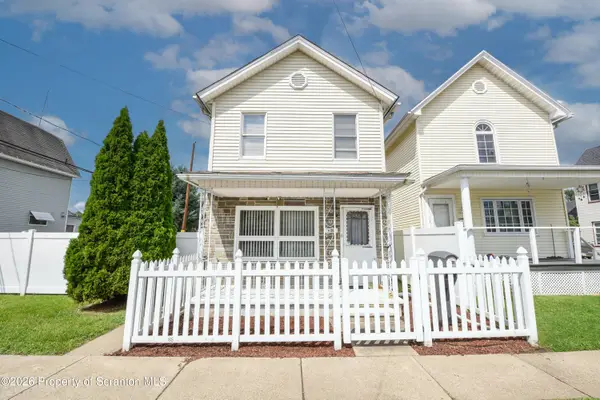 $140,000Active3 beds 1 baths1,250 sq. ft.
1103 Meade Avenue, Scranton, PA 18508
MLS# SC264262Listed by: CHRISTIAN SAUNDERS REAL ESTATE - New
 $205,000Active3 beds 2 baths1,500 sq. ft.
626 Leggett Street, Scranton, PA 18508
MLS# SC264263Listed by: LUZERNE COUNTY ASSOCIATION OF REALTORS


Protect your home and budget from life's surprises with an Assurant Home Warranty, backed by a partner that supports you through every step of homeownership. Explore Plans.
© 2023 - 2026 ERA Franchise Systems LLC. All rights reserved. ERA Franchise Systems LLC fully supports the principles of the Fair Housing Act and the Equal Opportunity Act. ERA, ERA Real Estate powered, and their respective logos are registered service marks of ERA Franchise Systems LLC. Each office is independently owned and operated.