
1312 Dartmouth Street, Scranton, PA 18504
Local realty services provided by:ERA Brady Associates
1312 Dartmouth Street,Scranton, PA 18504
$264,700
- 7 Beds
- 2 Baths
- 3,432 sq. ft.
- Multi-family
- Pending
Listed by: diana nelson
Office: classic properties
MLS#:SC263239
Source:PA_GSBR
Price summary
- Price:$264,700
- Price per sq. ft.:$59.81
About this home
INVESTOR DREAM IN ST. ANN'S REGION of West Side, Scranton. All utilities separate with fenced yard, patio and balcony; 2-car garage with loft included in this two-family property. House and garage are vinyl sided with covered front and back porches. Private concrete patio accessible from 1st floor and 3rd floor has a terrace off master bedroom. Separate heating, water and electric for tenant paid utilities. Ample off street and on street parking for this corner lot. Picture and bay window on front of house for great natural light potential. 3rd floor master bedroom on 1314 side has double patio doors opening to terrace with a view of the city scape and tree covered mountain range. Great income potential or live in one unit and lease from 2nd unit to cover your mortgage. This ''as-is'', beautifully situated house and garage have endless possibilities. Easy first look with go and show instructions to all Realtors with only a quick notification to listing agent. Second Parcel ID#15609010060...
Contact an agent
Home facts
- Year built:1930
- Listing ID #:SC263239
- Added:60 day(s) ago
- Updated:September 06, 2026 at 08:11 AM
Rooms and interior
- Bedrooms:7
- Total bathrooms:2
- Full bathrooms:2
- Basement:Yes
- Basement Description:Exterior Entry, Full, Interior Entry, Walk-Out Access
- Living area:3,432 sq. ft.
Heating and cooling
- Cooling:Ceiling Fan(s)
- Heating:Baseboard, Electric, Forced Air, Natural Gas
Structure and exterior
- Year built:1930
- Building area:3,432 sq. ft.
- Lot area:0.07 Acres
- Lot Features:Back Yard, Corner Lot, Front Yard, Level
- Architectural Style:Duplex Side by Side
- Construction Materials:Vinyl Siding
Finances and disclosures
- Price:$264,700
- Price per sq. ft.:$59.81
- Tax amount:$2,996 (2025)
Features and amenities
- Laundry features:In Kitchen, In Unit
- Amenities:Ceiling Fan(s), Eat-in Kitchen
Parking
- Total parking spaces:8
- Parking description:Accessible Parking, Additional Parking, Attached, Concrete, Direct Access, Driveway, Garage Faces Front, Lighted, Off Street, Oversized
- Garage:Yes
- Garage spaces:2
New listings near 1312 Dartmouth Street
- New
 $1,600Active3 beds 1 baths1,728 sq. ft.
518 Prospect Avenue #APT 1, Scranton, PA 18505
MLS# SC264428Listed by: EXP REALTY LLC - New
 $189,000Active3 beds 2 baths1,600 sq. ft.
642 Harrison Avenue, Scranton, PA 18510
MLS# SC264421Listed by: IRON VALLEY REAL ESTATE GREATER SCRANTON - New
 $320,000Active5 beds 3 baths6,750 sq. ft.
1432-1436 N Main Avenue, Scranton, PA 18508
MLS# SC264422Listed by: IRON VALLEY REAL ESTATE GREATER SCRANTON - New
 $320,000Active5 beds 3 baths4,206 sq. ft.
2016 N Main Avenue, Scranton, PA 18508
MLS# SC264424Listed by: IRON VALLEY REAL ESTATE GREATER SCRANTON - New
 $339,999Active9 beds 3 baths4,172 sq. ft.
814 816 Green Ridge Street, Scranton, PA 18509
MLS# SC264415Listed by: LUXE HOMES REAL ESTATE LLC - New
 $150,000Active4 beds 3 baths2,900 sq. ft.
442-444 S Main Avenue, Scranton, PA 18504
MLS# SC264413Listed by: IRON VALLEY REAL ESTATE GREATER SCRANTON - New
 Listed by ERA$525,000Active9 beds 5 baths5,000 sq. ft.
715 Moosic Street, Scranton, PA 18505
MLS# SC264409Listed by: ERA ONE SOURCE REALTY - New
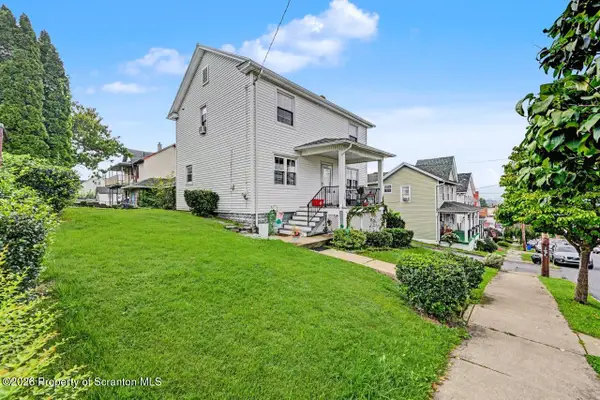 $229,000Active3 beds 1 baths1,440 sq. ft.
644 River Street, Scranton, PA 18505
MLS# SC264407Listed by: MARCKS EVANS REAL ESTATE - New
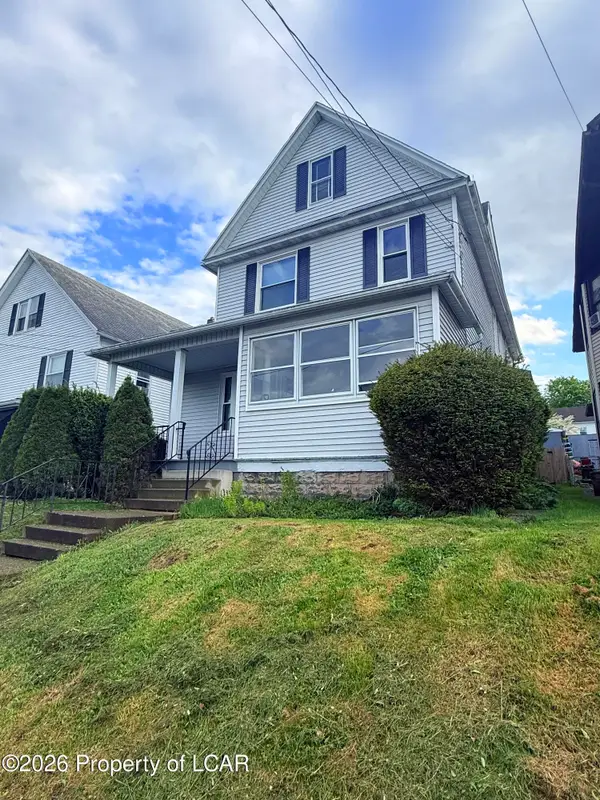 $290,000Active4 beds 2 baths2,623 sq. ft.
1169 Elm Street, Scranton, PA 18505
MLS# 26-4541Listed by: SIMPLICITY REALTY - New
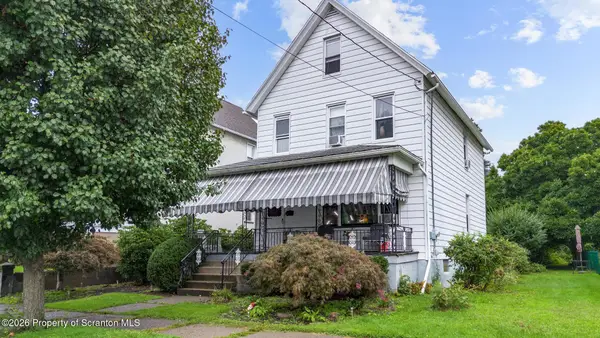 $249,900Active3 beds 2 baths2,015 sq. ft.
607 S Irving Avenue, Scranton, PA 18505
MLS# SC264386Listed by: EXP REALTY LLC


Protect your home and budget from life's surprises with an Assurant Home Warranty, backed by a partner that supports you through every step of homeownership. Explore Plans.
© 2023 - 2026 ERA Franchise Systems LLC. All rights reserved. ERA Franchise Systems LLC fully supports the principles of the Fair Housing Act and the Equal Opportunity Act. ERA, ERA Real Estate powered, and their respective logos are registered service marks of ERA Franchise Systems LLC. Each office is independently owned and operated.