
1336 Rear Rundle Street, Scranton, PA 18504
Local realty services provided by:ERA One Source Realty
1336 Rear Rundle Street,Scranton, PA 18504
$125,000
- 2 Beds
- 1 Baths
- 682 sq. ft.
- Single family
- Pending
Listed by: kimberly boccafogli
Office: keller williams real estate-clarks summit
MLS#:SC263863
Source:PA_GSBR
Price summary
- Price:$125,000
- Price per sq. ft.:$183.28
About this home
Imagine coming home from the chilly weather to a cozy place you can make your own!!! This charming, raised ranch offers a wonderful opportunity to settle in and create a space that feels just right. Recent updates include a newer roof, windows, and doors along with a recently built deck ready to enjoy when the warmer days return. Currently featured as a one bedroom, the home also offers a flexible bonus room presently used as a laundry room. Picture transforming this space into a second bedroom, a comfortable home office, or a hobby room.Conveniently located close to local amenities, this affordable home is full of potential and ready for its next owners. Schedule your private showing today.
Contact an agent
Home facts
- Year built:1974
- Listing ID #:SC263863
- Added:95 day(s) ago
- Updated:November 10, 2026 at 02:02 AM
Rooms and interior
- Bedrooms:2
- Total bathrooms:1
- Full bathrooms:1
- Rooms Total:4
- Flooring:Carpet, Linoleum
- Kitchen Description:Electric Water Heater, Free-Standing Electric Oven, Free-Standing Refrigerator, Microwave, Refrigerator
- Basement:Yes
- Basement Description:Exterior Entry, Full, Unfinished, Walk-Out Access
- Living area:682 sq. ft.
Heating and cooling
- Cooling:Attic Fan, Ceiling Fan(s), Wall/Window Unit(s)
- Heating:Electric, Wall Furnace
Structure and exterior
- Roof:Asphalt, Shingle
- Year built:1974
- Building area:682 sq. ft.
- Lot area:0.03 Acres
- Lot Features:Interior Lot
- Architectural Style:Raised Ranch
- Construction Materials:Aluminum Siding
- Foundation Description:Block
Utilities
- Water:Public, Water Connected
- Sewer:Public Sewer, Sewer Connected
Finances and disclosures
- Price:$125,000
- Price per sq. ft.:$183.28
- Tax amount:$1,904 (2025)
Features and amenities
- Appliances:Free-Standing Electric Oven, Free-Standing Refrigerator, Microwave, Refrigerator, Washer/Dryer, Water Heater
- Laundry features:Washer/Dryer
- Amenities:Eat-in Kitchen
Parking
- Parking description:On Street
New listings near 1336 Rear Rundle Street
- New
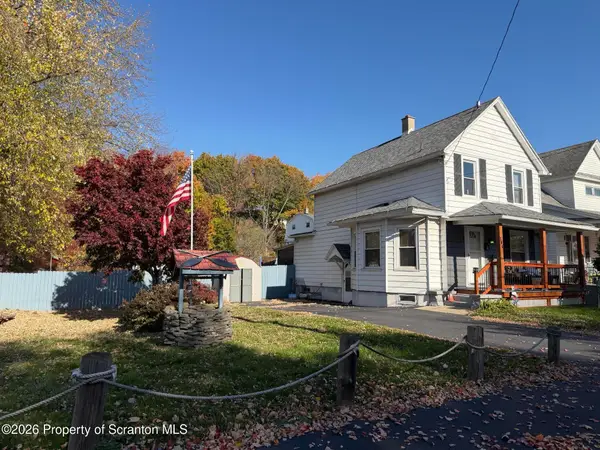 $210,000Active2 beds 2 baths1,180 sq. ft.
706 Gilbert Street, Scranton, PA 18508
MLS# SC265665Listed by: DWELL REAL ESTATE C.S. BRANCH OFFICE - New
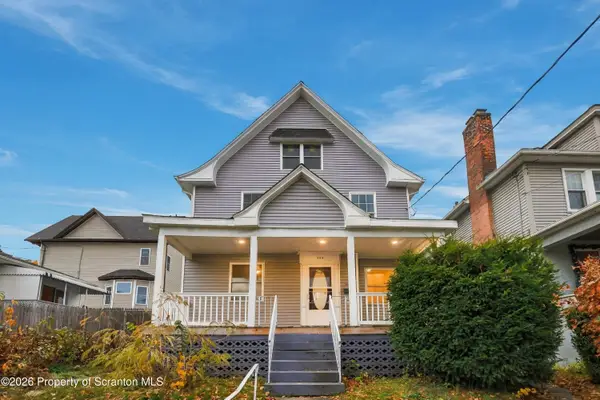 $415,000Active6 beds 2 baths3,171 sq. ft.
342 Harrison Avenue, Scranton, PA 18510
MLS# SC265660Listed by: C21 JACK RUDDY REAL ESTATE - New
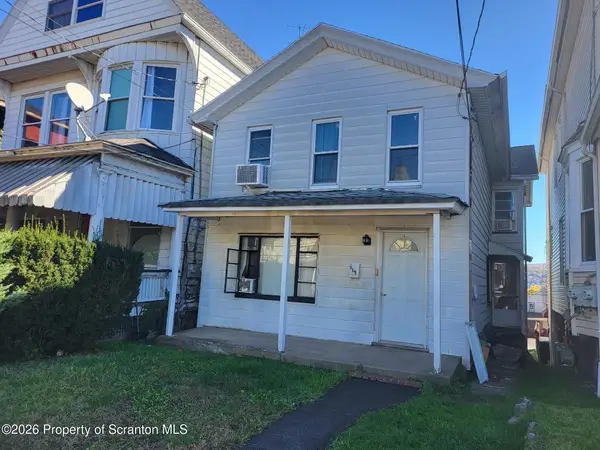 $165,000Active4 beds 2 baths1,600 sq. ft.
219 S Main Avenue, Scranton, PA 18504
MLS# SC265653Listed by: JEFF DAVIS REAL ESTATE LLC - New
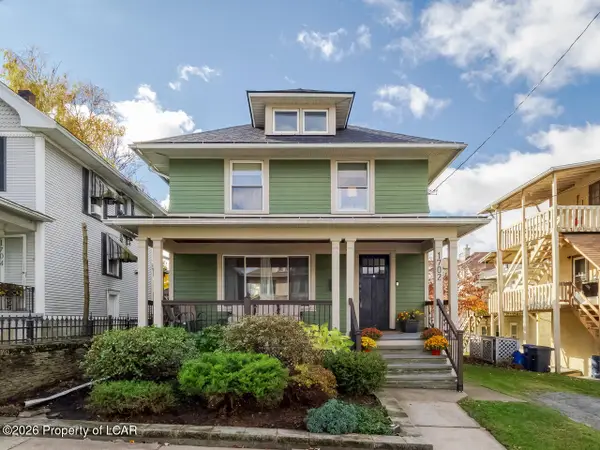 $249,000Active3 beds 2 baths1,344 sq. ft.
1702 Olive Street, Scranton, PA 18510
MLS# 26-5853Listed by: LEWITH & FREEMAN, KINGSTON - New
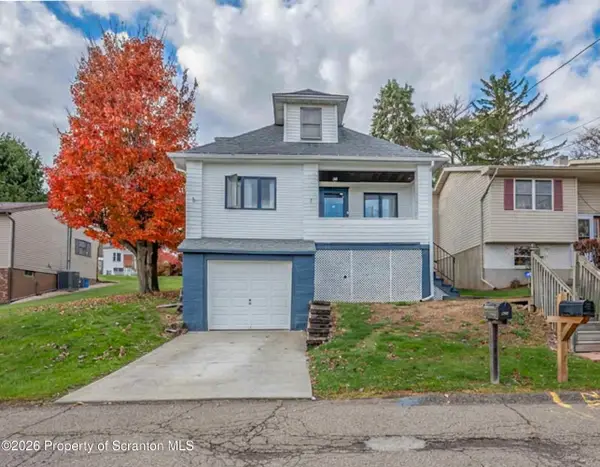 Listed by ERA$165,000Active2 beds 1 baths1,177 sq. ft.
531 N Dexter Avenue, Scranton, PA 18504
MLS# SC265632Listed by: ERA ONE SOURCE REALTY - New
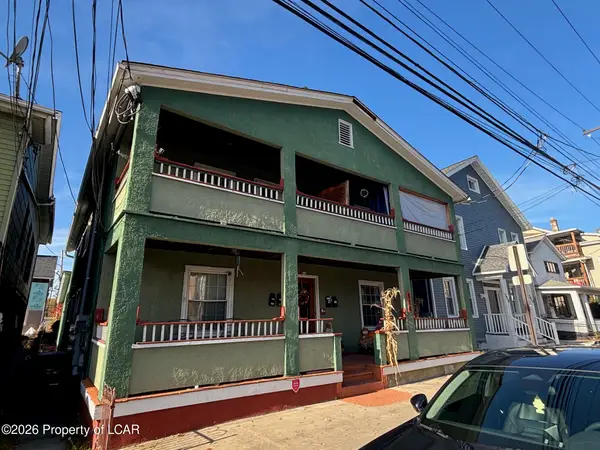 $380,000Active-- beds -- baths4,170 sq. ft.
516 Pittston Avenue, Scranton, PA 18505
MLS# 26-5818Listed by: LEWITH & FREEMAN, KINGSTON - New
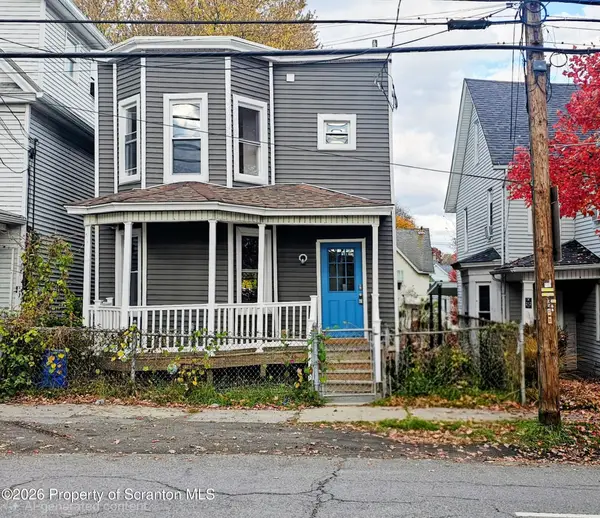 $180,000Active3 beds 2 baths1,250 sq. ft.
214 Theodore Street, Scranton, PA 18508
MLS# SC265618Listed by: LUXE HOMES REAL ESTATE LLC - New
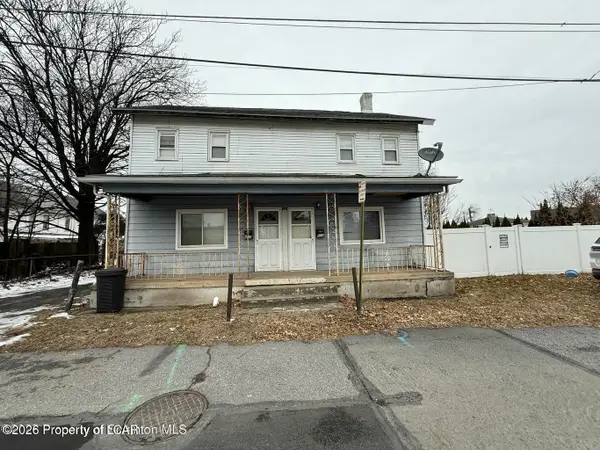 $180,000Active-- beds -- baths2,215 sq. ft.
618 620 Langstaff Place, Scranton, PA 18508
MLS# 26-5809Listed by: WYOMING VALLEY REAL ESTATE - New
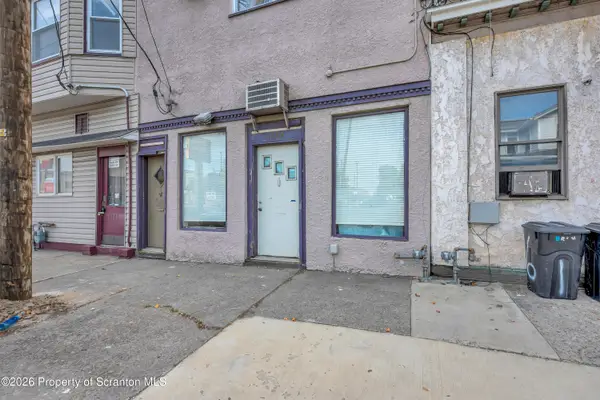 $218,000Active2 beds 3 baths2,700 sq. ft.
1113 Jackson Street, Scranton, PA 18504
MLS# SC265595Listed by: CHRISTIAN SAUNDERS REAL ESTATE - New
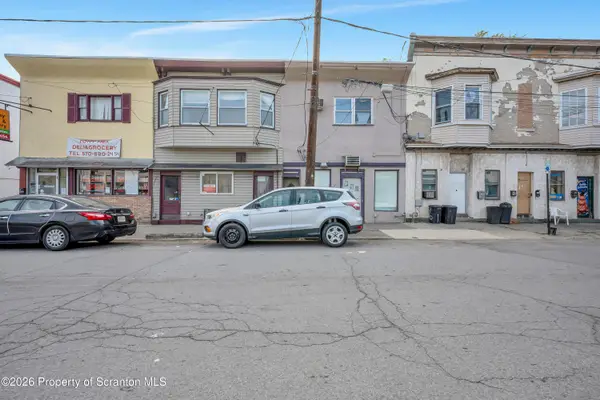 $218,000Active3 beds 3 baths3,600 sq. ft.
1111 Jackson Street, Scranton, PA 18504
MLS# SC265596Listed by: CHRISTIAN SAUNDERS REAL ESTATE


Protect your home and budget from life's surprises with an Assurant Home Warranty, backed by a partner that supports you through every step of homeownership. Explore Plans.
© 2023 - 2026 ERA Franchise Systems LLC. All rights reserved. ERA Franchise Systems LLC fully supports the principles of the Fair Housing Act and the Equal Opportunity Act. ERA, ERA Real Estate powered, and their respective logos are registered service marks of ERA Franchise Systems LLC. Each office is independently owned and operated.