
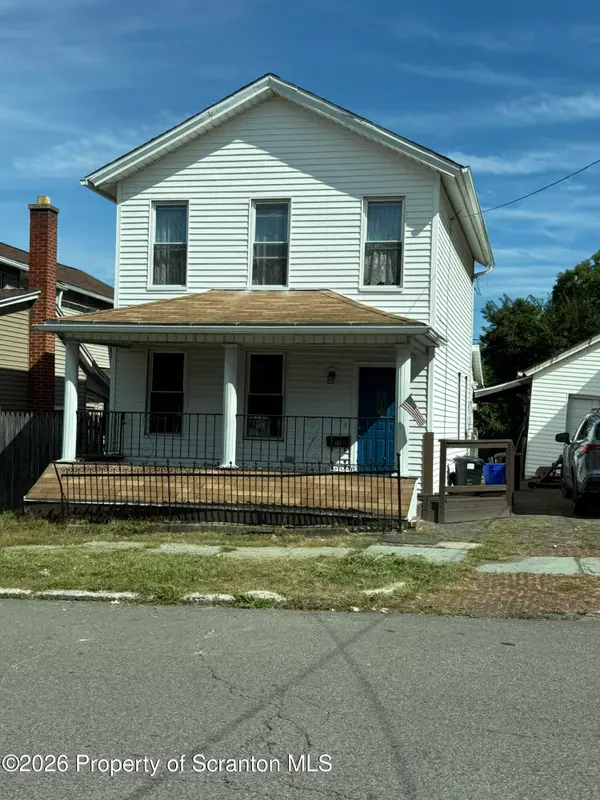
1407 Saint Ann Street, Scranton, PA 18504
Local realty services provided by:ERA One Source Realty
1407 Saint Ann Street,Scranton, PA 18504
$160,000
- 2 Beds
- 2 Baths
- 1,235 sq. ft.
- Single family
- Active
Listed by: casey reed, anthony morell
Office: nisk real estate
MLS#:SC264958
Source:PA_GSBR
Price summary
- Price:$160,000
- Price per sq. ft.:$129.55
About this home
Welcome to 1407 St. Ann Street! Located in West Scranton, this well-maintained home offers 2 bedrooms with the potential for a 3rd bedroom through a bonus room. Inside, you'll find comfortable living spaces, plenty of natural light, and a layout with room to make your own. The bonus room offers added flexibility and could easily serve as additional living space, a generously sized home office, or potentially a 3rd bedroom.Outside, enjoy a spacious backyard with plenty of room to relax or entertain. Conveniently located just minutes from downtown Scranton, local restaurants, shopping, schools, and major roadways, this home offers both a convenient location and a neighborhood feel.Whether you're purchasing your first home or simply looking for a place to make your own, 1407 St. Ann Street is worth a look!All measurements and information are approximate and should be independently verified.
Contact an agent
Home facts
- Year built:1930
- Listing ID #:SC264958
- Added:44 day(s) ago
- Updated:November 17, 2026 at 02:07 AM
Rooms and interior
- Bedrooms:2
- Total bathrooms:2
- Full bathrooms:1
- Half bathrooms:1
- Rooms Total:6
- Flooring:Carpet, Laminate, Wood
- Kitchen Description:Built-In Gas Oven, Built-In Gas Range, Microwave, Refrigerator
- Basement:Yes
- Basement Description:Concrete, Exterior Entry, Interior Entry, Unfinished
- Living area:1,235 sq. ft.
Heating and cooling
- Cooling:Ceiling Fan(s)
- Heating:Natural Gas
Structure and exterior
- Roof:Shingle
- Year built:1930
- Building area:1,235 sq. ft.
- Lot area:0.11 Acres
- Lot Features:Back Yard
- Architectural Style:Traditional
- Construction Materials:Aluminum Siding
- Exterior Features:Front Porch, Private Yard, Rain Gutters
- Foundation Description:Concrete Perimeter
Utilities
- Water:Public, Water Connected
- Sewer:Public Sewer, Sewer Connected
Finances and disclosures
- Price:$160,000
- Price per sq. ft.:$129.55
- Tax amount:$2,473 (2025)
Features and amenities
- Appliances:Dryer, Microwave, Refrigerator
- Laundry features:Dryer
- Amenities:Ceiling Fan(s), Eat-in Kitchen, Kitchen Island
Parking
- Parking description:Driveway, Garage, On Street
- Garage:Yes
- Garage spaces:1
New listings near 1407 Saint Ann Street
- New
 $175,000Active3 beds 1 baths1,000 sq. ft.
2020 Jackson Street, Scranton, PA 18504
MLS# SC265785Listed by: DWELL REAL ESTATE C.S. BRANCH OFFICE - New
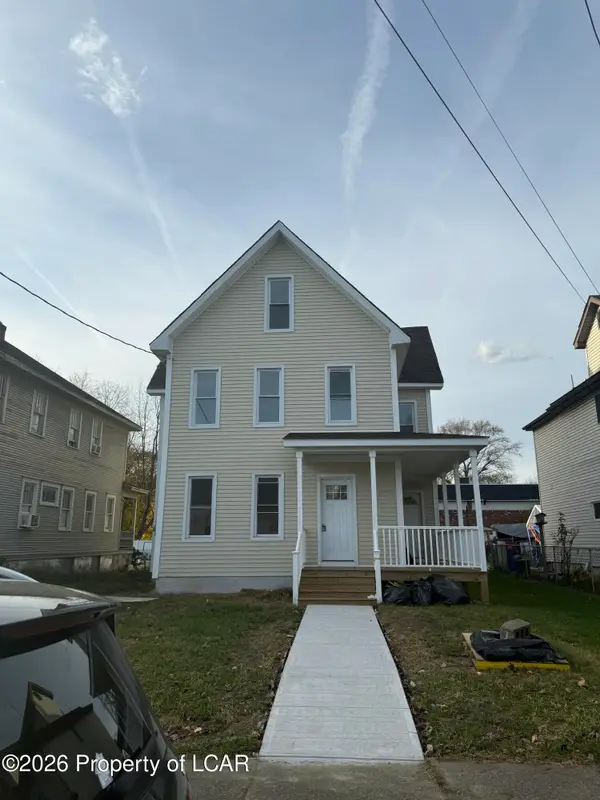
 Listed by ERA$134,900Active2 beds 2 baths1,172 sq. ft.
519 Willow Street, Scranton, PA 18505
MLS# SC265782Listed by: ERA ONE SOURCE REALTY - New
 $235,000Active4 beds 3 baths1,783 sq. ft.
424 Dexter Avenue, Scranton, PA 18504
MLS# SC265776Listed by: REVOLVE REAL ESTATE - New
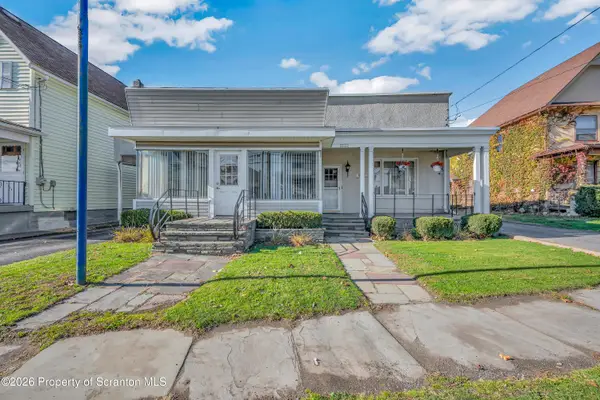 $219,000Active3 beds 1 baths1,570 sq. ft.
1222 S Main Avenue, Scranton, PA 18504
MLS# SC265779Listed by: LEVY REALTY GROUP - Open Sun, 12 to 2pmNew
 $325,000Active-- beds -- baths1,884 sq. ft.
1537 Gardner Avenue, Scranton, PA 18509
MLS# 26-5955Listed by: WYCHOCK REAL ESTATE, LLC - New
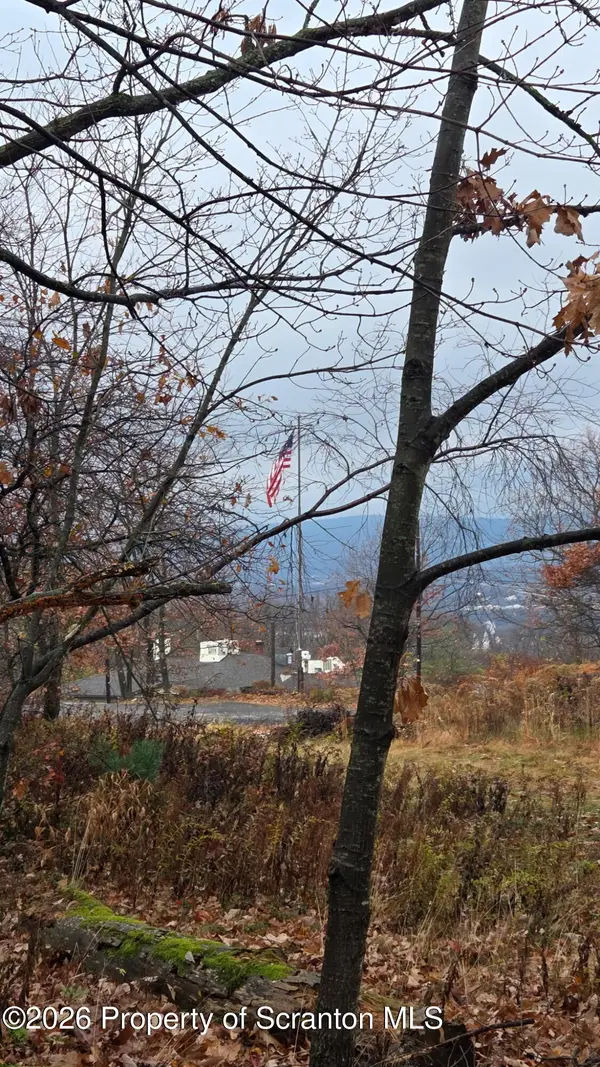 $37,500Active0.26 Acres
19 Terrace Drive, Scranton, PA 18505
MLS# SC265754Listed by: IRON VALLEY REAL ESTATE GREATER SCRANTON - New
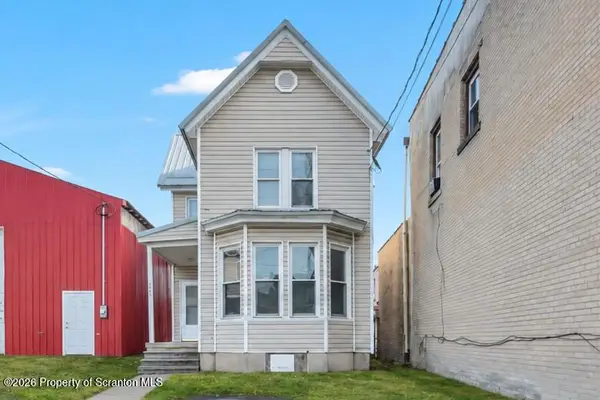 $249,000Active4 beds 2 baths2,500 sq. ft.
840 Capouse Avenue, Scranton, PA 18509
MLS# SC265751Listed by: REVOLVE REAL ESTATE - New
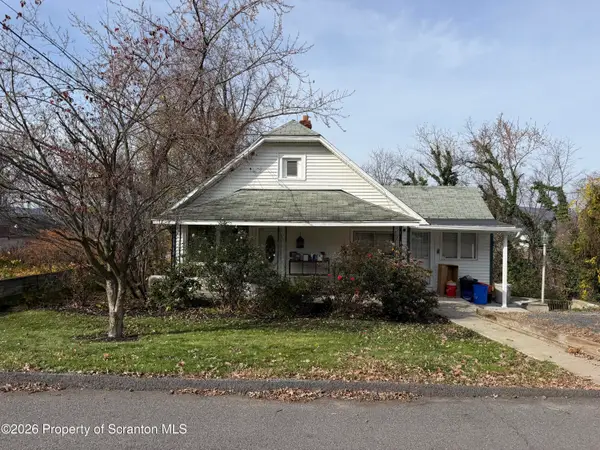 $219,000Active2 beds 2 baths1,456 sq. ft.
910 Moltke Avenue, Scranton, PA 18505
MLS# SC265735Listed by: C21 JACK RUDDY REAL ESTATE 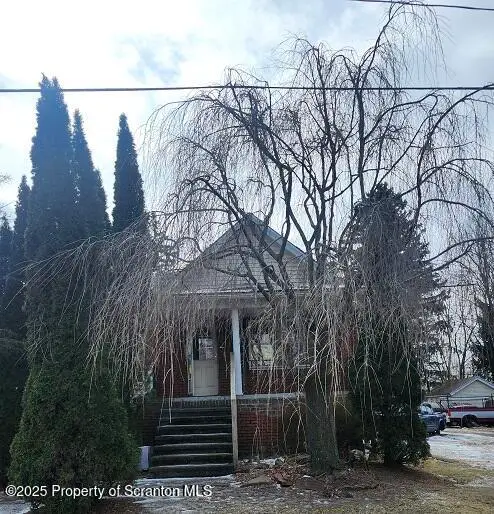 $143,520Pending6 beds 3 baths3,195 sq. ft.
805 Ferdinand Street, Scranton, PA 18508
MLS# SC265732Listed by: BERKSHIRE HATHAWAY HOME SERVICES PREFERRED PROPERTIES- New
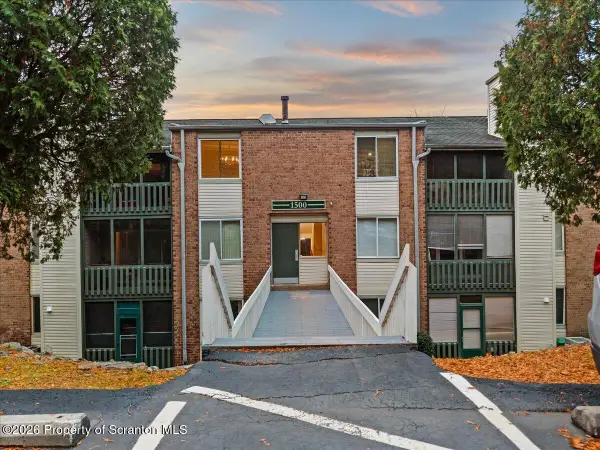 $132,000Active2 beds 2 baths1,045 sq. ft.
1503 Summit Pointe, Scranton, PA 18508
MLS# SC265733Listed by: AVANTI REAL ESTATE GROUP


Protect your home and budget from life's surprises with an Assurant Home Warranty, backed by a partner that supports you through every step of homeownership. Explore Plans.
© 2023 - 2026 ERA Franchise Systems LLC. All rights reserved. ERA Franchise Systems LLC fully supports the principles of the Fair Housing Act and the Equal Opportunity Act. ERA, ERA Real Estate powered, and their respective logos are registered service marks of ERA Franchise Systems LLC. Each office is independently owned and operated.