
1445 Von Storch Avenue, Scranton, PA 18509
Local realty services provided by:ERA Brady Associates
1445 Von Storch Avenue,Scranton, PA 18509
$154,000
- 3 Beds
- 1 Baths
- 970 sq. ft.
- Single family
- Active
Listed by: michael ball, casie lynott
Office: saravista real estate llc.
MLS#:SC263915
Source:PA_GSBR
Price summary
- Price:$154,000
- Price per sq. ft.:$158.76
About this home
Charming Scranton Home with a Country Feel --Enjoy the best of both worlds with this cozy Scranton home offering a peaceful, almost country-like setting while still being close to everything! Tucked along a quiet street, this charming home features a beautiful green backyard surrounded by mature trees and privacy.Perfect for a first-time buyer, single homeowner, or someone looking to downsize, this affordable property offers manageable living, low taxes, a 1-car garage, and a relaxing outdoor space without giving up the conveniences of city living.Why rent when you can own!
Contact an agent
Home facts
- Year built:1920
- Listing ID #:SC263915
- Added:30 day(s) ago
- Updated:September 10, 2026 at 03:03 PM
Rooms and interior
- Bedrooms:3
- Total bathrooms:1
- Full bathrooms:1
- Rooms Total:6
- Flooring:Carpet
- Kitchen Description:Gas Range, Refrigerator
- Basement:Yes
- Basement Description:Unfinished
- Living area:970 sq. ft.
Heating and cooling
- Cooling:Ceiling Fan(s)
- Heating:Baseboard, Electric
Structure and exterior
- Roof:Shingle
- Year built:1920
- Building area:970 sq. ft.
- Lot area:0.17 Acres
- Lot Features:Back Yard
- Architectural Style:Cape Cod
- Construction Materials:Aluminum Siding
- Exterior Features:Awning(s), Deck, Front Porch
Utilities
- Water:Public
- Sewer:Public Sewer
Finances and disclosures
- Price:$154,000
- Price per sq. ft.:$158.76
- Tax amount:$1,196 (2025)
Features and amenities
- Appliances:Gas Range, Refrigerator
- Amenities:Ceiling Fan(s)
Parking
- Parking description:Garage, Garage Faces Front
- Garage:Yes
- Garage spaces:1
New listings near 1445 Von Storch Avenue
- New
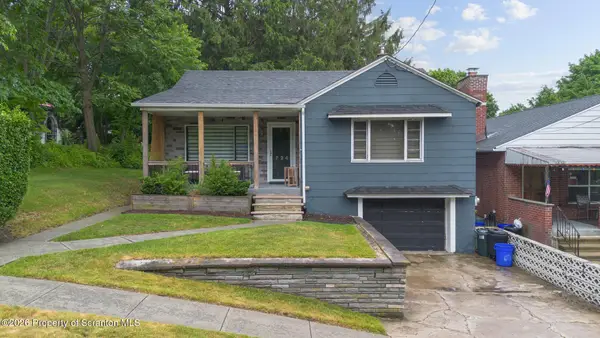 Listed by ERA$199,900Active2 beds 1 baths1,300 sq. ft.
724 Gibbons Street, Scranton, PA 18505
MLS# SC264514Listed by: ERA ONE SOURCE REALTY - Open Sat, 12 to 1pmNew
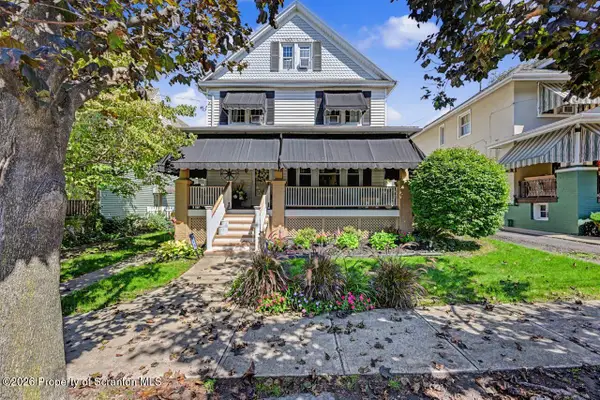 $299,995Active3 beds 1 baths1,695 sq. ft.
819 Columbia Street, Scranton, PA 18509
MLS# SC264508Listed by: THE HUB REAL ESTATE GROUP SCRANTON - New
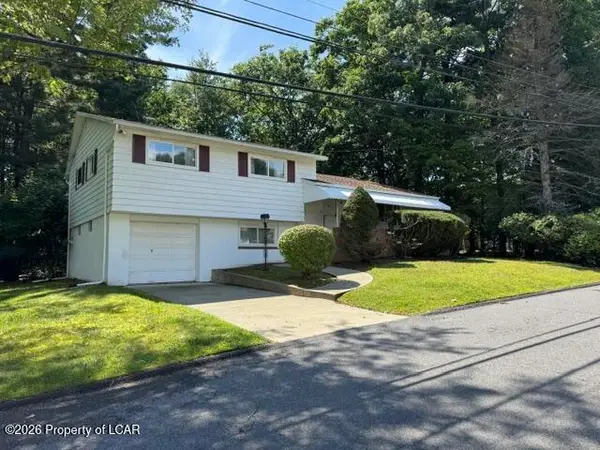 $250,000Active3 beds 2 baths2,011 sq. ft.
5 Watres Drive, Scranton, PA 18505
MLS# 26-4600Listed by: CROSSIN REAL ESTATE - New
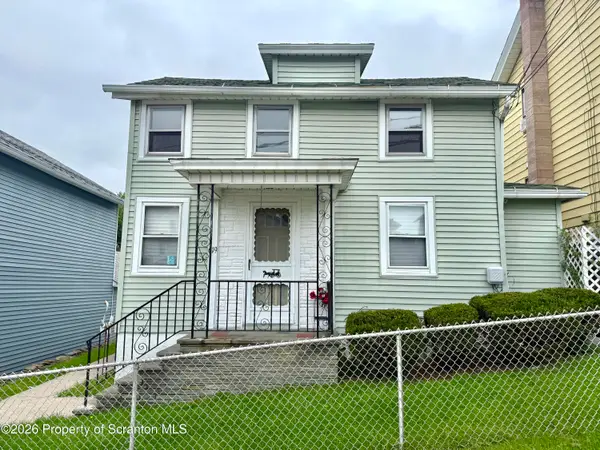 $180,000Active4 beds 2 baths900 sq. ft.
619 Hickory Street, Scranton, PA 18505
MLS# SC264491Listed by: IRON VALLEY REAL ESTATE GREATER SCRANTON - New
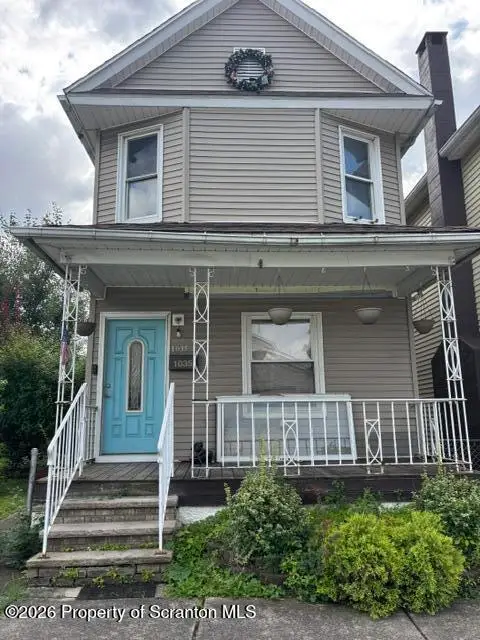 $85,000Active3 beds 1 baths
1035 Gunster Avenue, Scranton, PA 18508
MLS# SC264467Listed by: IRON VALLEY REAL ESTATE GREATER SCRANTON - New
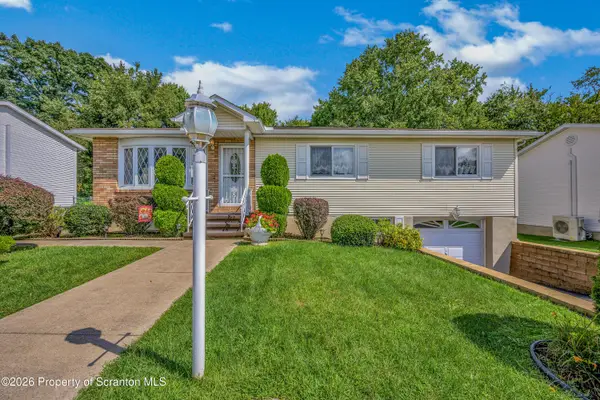 $289,000Active3 beds 2 baths2,110 sq. ft.
2622 Washburn Street, Scranton, PA 18504
MLS# SC264470Listed by: REALTY NETWORK GROUP - New
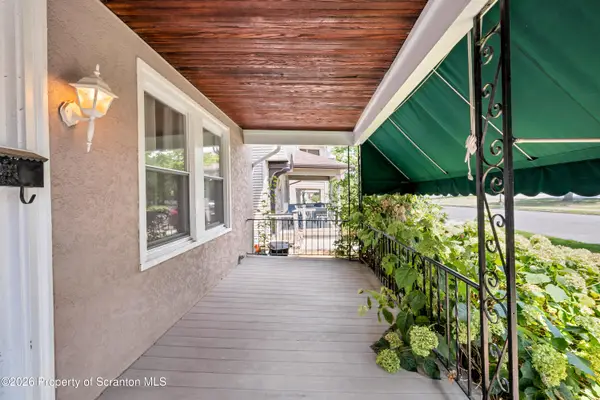 $299,900Active4 beds 2 baths2,240 sq. ft.
2333 Adams Avenue, Scranton, PA 18509
MLS# SC264461Listed by: THE PENETAR GROUP - New
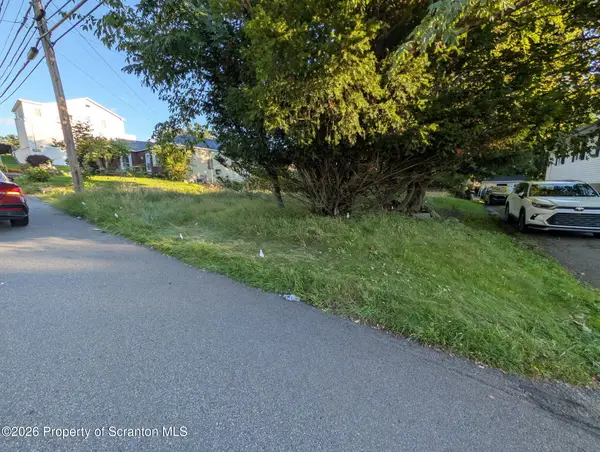 $12,000Active0.13 Acres
1338 E Elm Street, Scranton, PA 18505
MLS# SC264455Listed by: EXP REALTY LLC 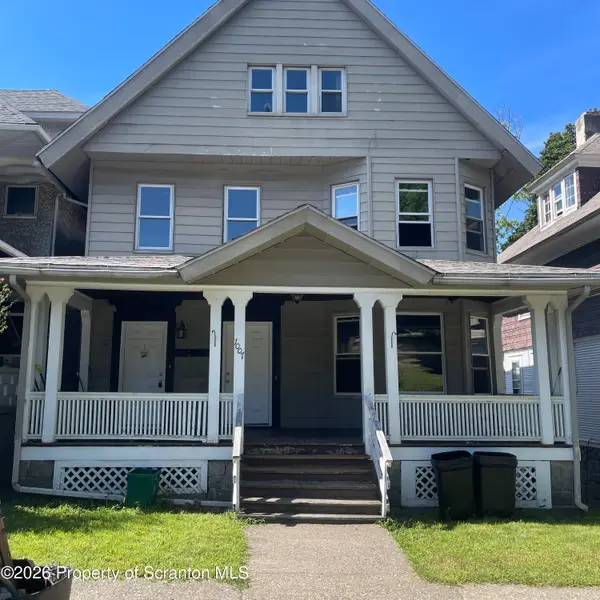 $279,900Pending5 beds 3 baths2,450 sq. ft.
1007 Clay Avenue, Scranton, PA 18510
MLS# SC264451Listed by: DWELL REAL ESTATE C.S. BRANCH OFFICE- New
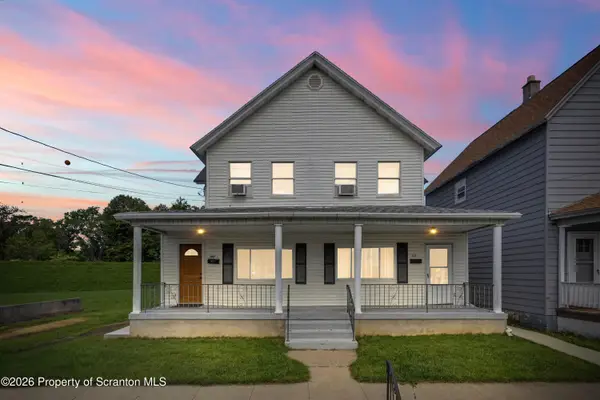 $299,000Active6 beds 2 baths2,520 sq. ft.
1417 1419 Gardner Avenue, Scranton, PA 18509
MLS# SC264452Listed by: IRON VALLEY REAL ESTATE GREATER SCRANTON


Protect your home and budget from life's surprises with an Assurant Home Warranty, backed by a partner that supports you through every step of homeownership. Explore Plans.
© 2023 - 2026 ERA Franchise Systems LLC. All rights reserved. ERA Franchise Systems LLC fully supports the principles of the Fair Housing Act and the Equal Opportunity Act. ERA, ERA Real Estate powered, and their respective logos are registered service marks of ERA Franchise Systems LLC. Each office is independently owned and operated.