
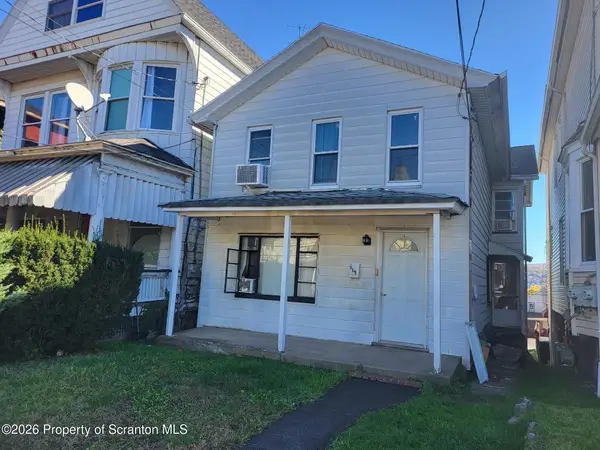
152 S Garfield Avenue, Scranton, PA 18504
Local realty services provided by:ERA One Source Realty
152 S Garfield Avenue,Scranton, PA 18504
$250,000
- 3 Beds
- 2 Baths
- 1,950 sq. ft.
- Single family
- Active
Listed by: amy proctor
Office: classic properties
MLS#:SC265694
Source:PA_GSBR
Price summary
- Price:$250,000
- Price per sq. ft.:$128.21
About this home
Beautiful Brazilian cherry hardwood floors, granite countertops, and thoughtful details throughout give this West Scranton home plenty of character. The open-concept kitchen and dining area features a center island, while an attractive staircase leads to three generously sized bedrooms and an upstairs bathroom with a relaxing soaking tub. Additional highlights include a new roof, first-floor laundry, central air, natural gas heat, and a tankless water heater. The detached 3-car garage provides plenty of room for parking, storage, or a workshop. Complete with a covered porch and low-maintenance outdoor space, this 3-bedroom, 2-bath home is conveniently located near shopping, restaurants, and major roadways.
Contact an agent
Home facts
- Year built:1940
- Listing ID #:SC265694
- Added:1 day(s) ago
- Updated:November 11, 2026 at 07:00 PM
Rooms and interior
- Bedrooms:3
- Total bathrooms:2
- Full bathrooms:2
- Rooms Total:6
- Flooring:Carpet, Tile, Wood
- Kitchen Description:Built-In Electric Oven, Built-In Electric Range, Dishwasher, Microwave, Refrigerator
- Basement:Yes
- Basement Description:Unfinished
- Living area:1,950 sq. ft.
Heating and cooling
- Cooling:Central Air
- Heating:Forced Air, Natural Gas
- Central air:Yes
Structure and exterior
- Roof:Asphalt
- Year built:1940
- Building area:1,950 sq. ft.
- Lot area:0.11 Acres
- Lot Features:Back Yard
- Architectural Style:Traditional
- Construction Materials:Vinyl Siding
- Exterior Features:Rear Porch
- Foundation Description:Stone
Utilities
- Water:Public, Water Connected
- Sewer:Public Sewer, Sewer Connected
Finances and disclosures
- Price:$250,000
- Price per sq. ft.:$128.21
- Tax amount:$3,355 (2026)
Features and amenities
- Appliances:Built-In Electric Oven, Dishwasher, Microwave, Refrigerator, Washer/Dryer
- Laundry features:Washer/Dryer
- Amenities:Attic Storage, Ceiling Fan(s), Eat-in Kitchen, Kitchen Island
Parking
- Parking description:Detached, Driveway
- Garage:Yes
- Garage spaces:3
New listings near 152 S Garfield Avenue
- New
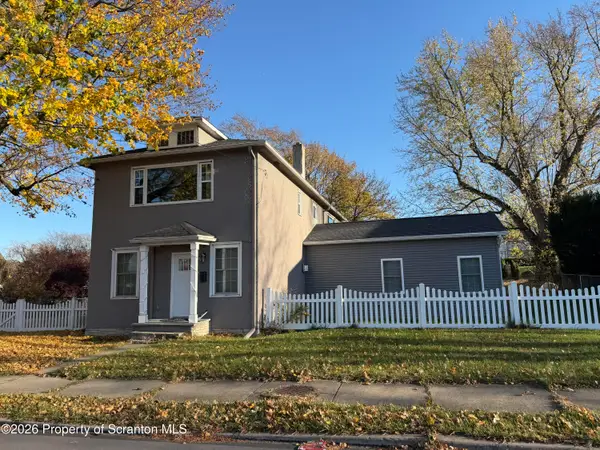 $389,000Active3 beds 3 baths2,808 sq. ft.
2427 Pittston Avenue, Scranton, PA 18505
MLS# SC265702Listed by: BERKSHIRE HATHAWAY HOME SERVICES PREFERRED PROPERTIES - New
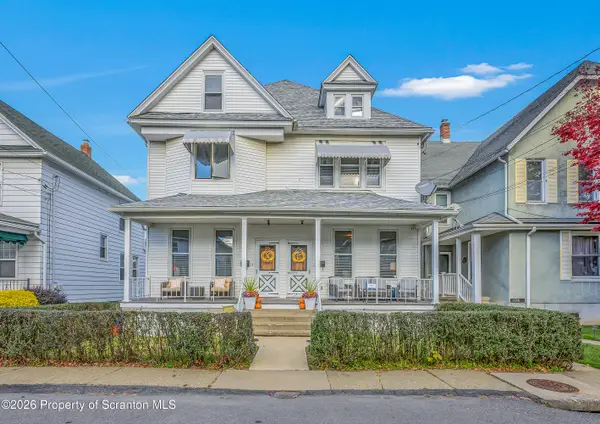 $330,000Active6 beds 4 baths3,278 sq. ft.
1116 W Locust Street, Scranton, PA 18504
MLS# SC265696Listed by: LEVY REALTY GROUP - New
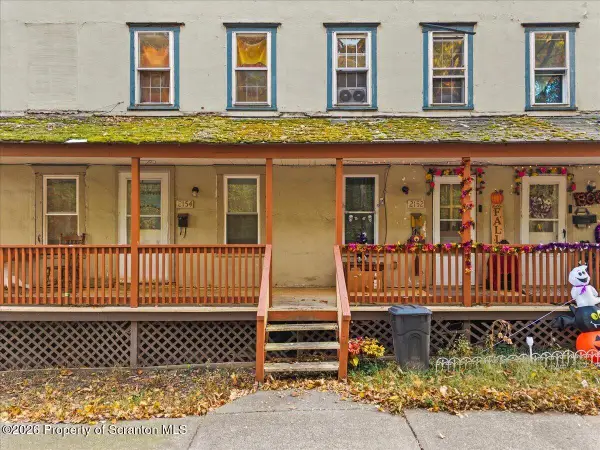 $310,000Active5 beds 3 baths2,359 sq. ft.
2150 2154 Pond Avenue, Scranton, PA 18508
MLS# SC265686Listed by: EXP REALTY LLC - New
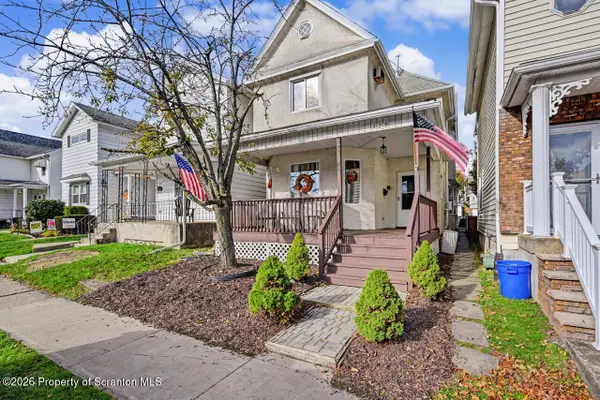 Listed by ERA$229,900Active4 beds 2 baths2,233 sq. ft.
329 N Sumner Avenue, Scranton, PA 18504
MLS# SC265680Listed by: ERA ONE SOURCE REALTY - New
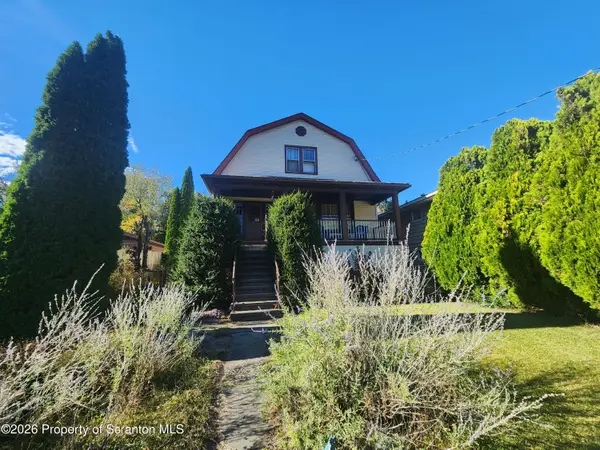 $197,500Active3 beds 1 baths1,580 sq. ft.
704 Meadow Avenue, Scranton, PA 18505
MLS# SC265681Listed by: C21 JACK RUDDY REAL ESTATE - New
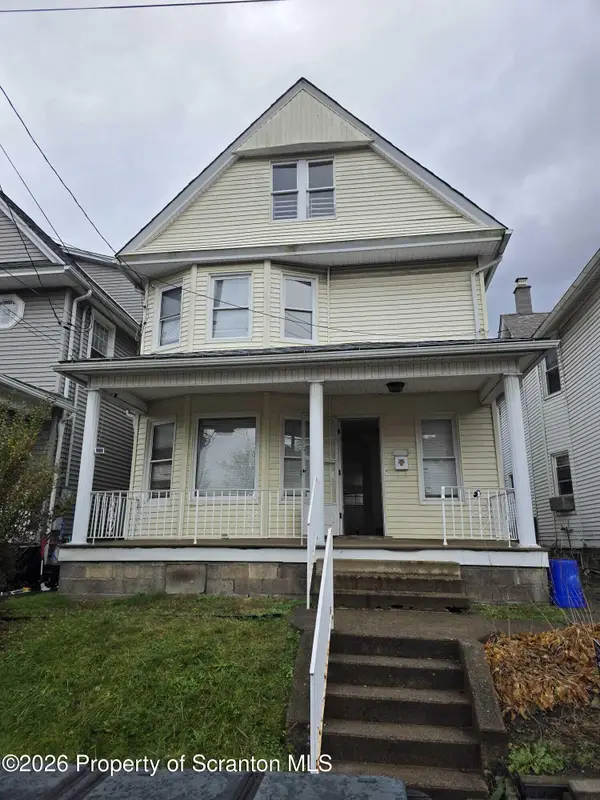 $177,500Active5 beds 2 baths2,300 sq. ft.
215 Stephen Avenue, Scranton, PA 18505
MLS# SC265675Listed by: CHRISTIAN SAUNDERS REAL ESTATE - New
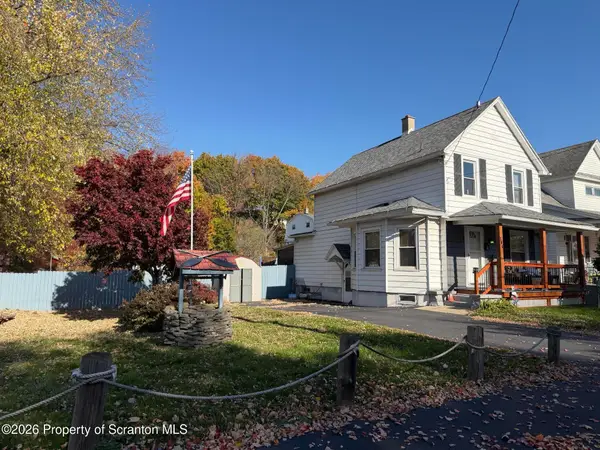 $210,000Active2 beds 2 baths1,180 sq. ft.
706 Gilbert Street, Scranton, PA 18508
MLS# SC265665Listed by: DWELL REAL ESTATE C.S. BRANCH OFFICE - New
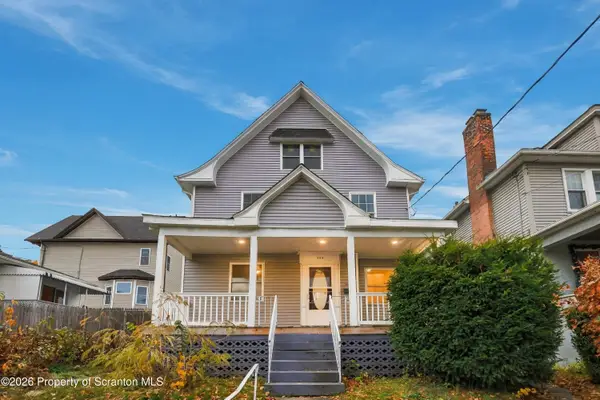 $415,000Active6 beds 2 baths3,171 sq. ft.
342 Harrison Avenue, Scranton, PA 18510
MLS# SC265660Listed by: C21 JACK RUDDY REAL ESTATE - New
 $165,000Active4 beds 2 baths1,600 sq. ft.
219 S Main Avenue, Scranton, PA 18504
MLS# SC265653Listed by: JEFF DAVIS REAL ESTATE LLC


Protect your home and budget from life's surprises with an Assurant Home Warranty, backed by a partner that supports you through every step of homeownership. Explore Plans.
© 2023 - 2026 ERA Franchise Systems LLC. All rights reserved. ERA Franchise Systems LLC fully supports the principles of the Fair Housing Act and the Equal Opportunity Act. ERA, ERA Real Estate powered, and their respective logos are registered service marks of ERA Franchise Systems LLC. Each office is independently owned and operated.