
1616 Crown Avenue, Scranton, PA 18505
Local realty services provided by:ERA Brady Associates
1616 Crown Avenue,Scranton, PA 18505
$174,900
- 3 Beds
- 2 Baths
- 1,210 sq. ft.
- Single family
- Active
Listed by: casey donahue
Office: d & d realty
MLS#:SC264183
Source:PA_GSBR
Price summary
- Price:$174,900
- Price per sq. ft.:$144.55
About this home
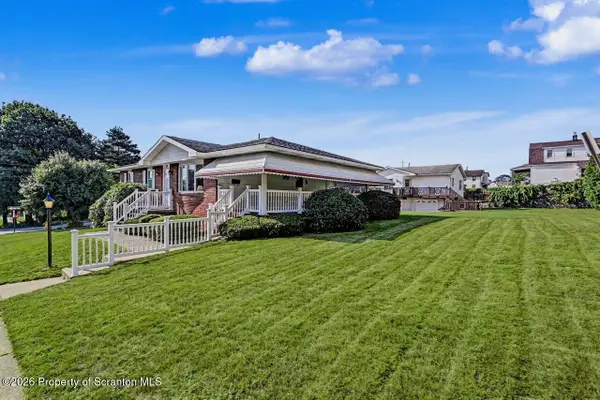
Welcome to 1616 Crown Avenue, a three-bedroom, one-and-a-half-bath home situated on an exceptionally large and private lot with a spacious yard that is hard to find in the area. The yard offers plenty of room for entertaining, gardening, recreation, pets, or simply enjoying your own private retreat. Inside, the home provides a comfortable layout with three bedrooms and 1.5 bathrooms.
Contact an agent
Home facts
- Year built:1930
- Listing ID #:SC264183
- Added:1 day(s) ago
- Updated:August 24, 2026 at 06:07 PM
Rooms and interior
- Bedrooms:3
- Total bathrooms:2
- Full bathrooms:1
- Half bathrooms:1
- Rooms Total:5
- Flooring:Carpet, Ceramic Tile, Luxury Vinyl
- Kitchen Description:Free-Standing Gas Range, Refrigerator
- Basement:Yes
- Basement Description:Unfinished, Walk-Out Access, Walk-Up Access
- Living area:1,210 sq. ft.
Heating and cooling
- Cooling:Ceiling Fan(s)
- Heating:Baseboard, Hot Water, Natural Gas
Structure and exterior
- Roof:Rubber, Shingle
- Year built:1930
- Building area:1,210 sq. ft.
- Lot area:0.41 Acres
- Lot Features:Back Yard, Secluded
- Architectural Style:Cape Cod
- Construction Materials:Aluminum Siding, Vinyl Siding
- Exterior Features:Front Porch, Private Yard, Storage
- Foundation Description:Combination
Utilities
- Water:Public, Water Connected
- Sewer:Public Sewer, Sewer Connected
Finances and disclosures
- Price:$174,900
- Price per sq. ft.:$144.55
- Tax amount:$3,509 (2026)
Features and amenities
- Appliances:Gas Water Heater, Refrigerator
- Amenities:Ceiling Fan(s)
Parking
- Parking description:Attached, Garage
- Garage:Yes
- Garage spaces:2
New listings near 1616 Crown Avenue
- New
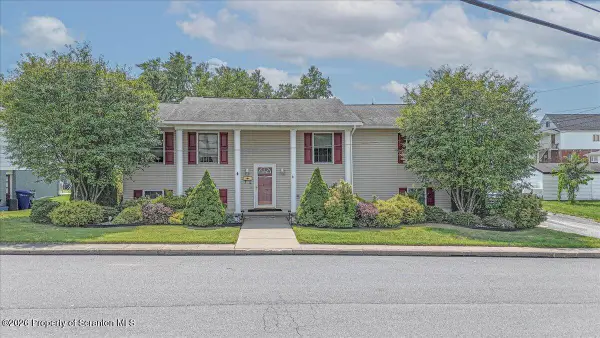 $399,000Active4 beds 3 baths2,691 sq. ft.
710 E Corey Street, Scranton, PA 18505
MLS# SC264184Listed by: EXP REALTY LLC - New
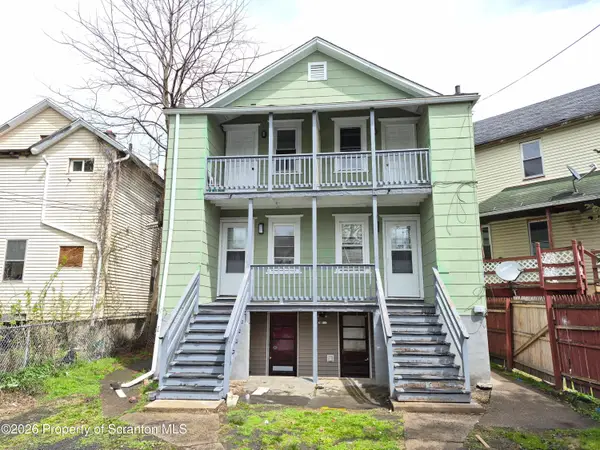 $270,000Active6 beds 2 baths2,500 sq. ft.
68-70 Green Place, Scranton, PA 18509
MLS# SC264170Listed by: CHRISTIAN SAUNDERS REAL ESTATE - Open Sat, 11am to 1pmNew
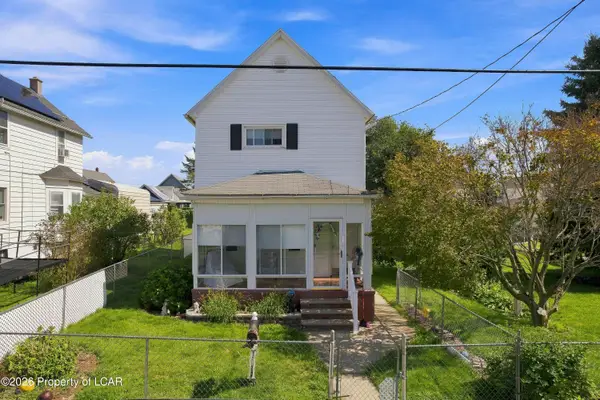 $139,900Active2 beds 1 baths1,120 sq. ft.
1440 Cornell Street, Scranton, PA 18504
MLS# 26-4268Listed by: JONATHAN J. NELSON REAL ESTATE - New
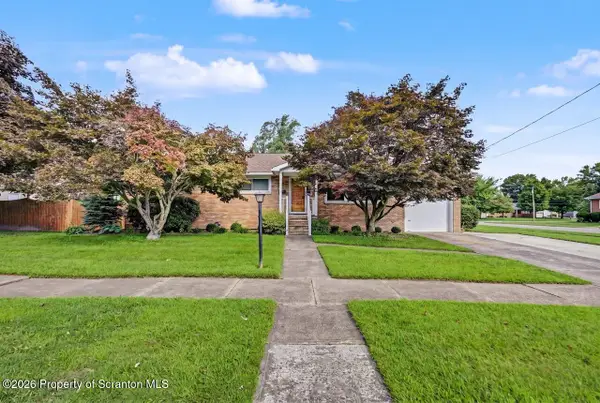 $324,900Active3 beds 3 baths1,500 sq. ft.
2226 Winfield Avenue, Scranton, PA 18505
MLS# SC264155Listed by: COBBLESTONE REAL ESTATE LLC - New
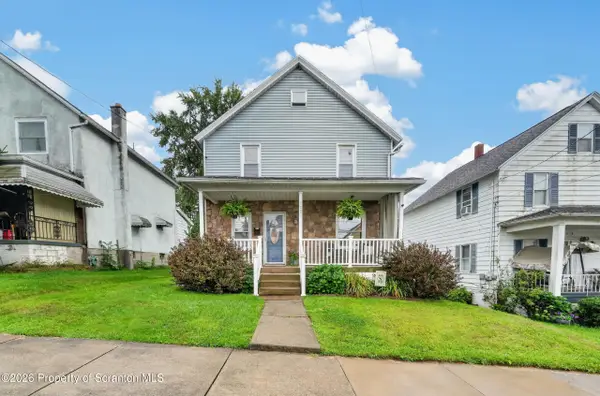 $275,000Active3 beds 2 baths1,600 sq. ft.
1251 Loomis Avenue, Scranton, PA 18504
MLS# SC264152Listed by: IRON VALLEY REAL ESTATE GREATER SCRANTON - New
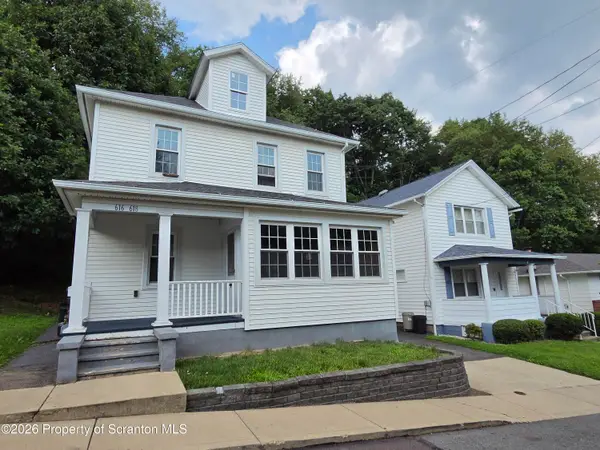 $349,000Active6 beds 4 baths3,274 sq. ft.
616-620 Leggett Street, Scranton, PA 18508
MLS# SC264140Listed by: C21 JACK RUDDY REAL ESTATE - New
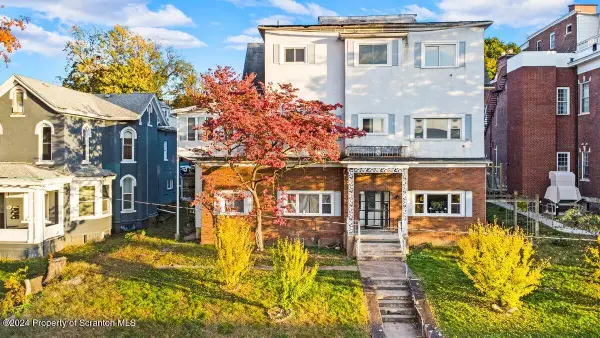 $785,000Active14 beds 10 baths9,000 sq. ft.
622 Jefferson Avenue, Scranton, PA 18510
MLS# SC264137Listed by: EXP REALTY LLC - New
 $289,000Active-- beds 5 baths3,500 sq. ft.
1401 S Webster Avenue, Scranton, PA 18505
MLS# PM-144108Listed by: KELLER WILLIAMS REAL ESTATE - STROUDSBURG - New
 $259,900Active3 beds 2 baths1,401 sq. ft.
401 Broadway Street, Scranton, PA 18505
MLS# SC264132Listed by: DWELL REAL ESTATE


Protect your home and budget from life's surprises with an Assurant Home Warranty, backed by a partner that supports you through every step of homeownership. Explore Plans.
© 2023 - 2026 ERA Franchise Systems LLC. All rights reserved. ERA Franchise Systems LLC fully supports the principles of the Fair Housing Act and the Equal Opportunity Act. ERA, ERA Real Estate powered, and their respective logos are registered service marks of ERA Franchise Systems LLC. Each office is independently owned and operated.