
219 Karen Drive, Scranton, PA 18505
Local realty services provided by:ERA Brady Associates
219 Karen Drive,Scranton, PA 18505
$500,000
- 3 Beds
- 2 Baths
- 2,184 sq. ft.
- Single family
- Active
Listed by: amanda frey
Office: c21 jack ruddy real estate
MLS#:SC264975
Source:PA_GSBR
Price summary
- Price:$500,000
- Price per sq. ft.:$228.94
About this home
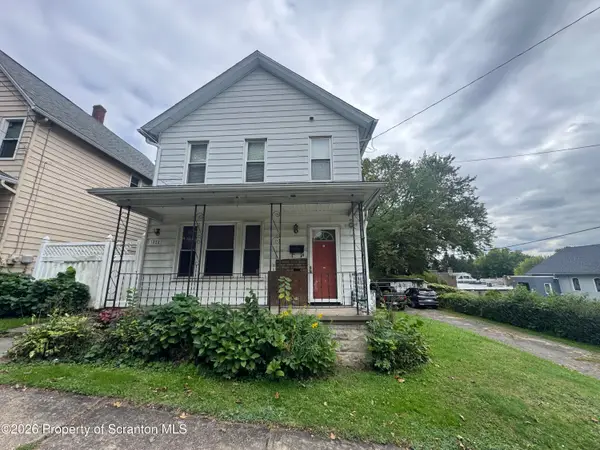
If you're about glam, chic, and style this split level home is for you. A luxurious 3 bedroom, 2 bathroom home covering 2,184sq ft of living space in the sought out East Mountain section of Scranton.Walk in to an open concept living room that flows effortlessly into the dining room and kitchen. Beautifully renovated kitchen with Granite countertops, state of the art appliances, and updated cabinets,. Recessed LED lighting is all throughout the home. This meticulously maintained home has multiple living spaces, including a finished basement, mini split for heating and cooling and if you'd rather use gas for heat there is that option as well. Sit by the fireplace and enjoy the warmth. This home has many updates including new siding, new windows, updated electrical, completely renovated and modernized bathrooms, new back deck along with new front and back porchThe garage and freshly replaced driveway make parking no issue.If that's not enough, almost all the furniture is included First public access to start at Open House Sunday 10/11 1pm-3pmAll measurements are approximate.Buyer to verify taxes....
Contact an agent
Home facts
- Year built:1968
- Listing ID #:SC264975
- Added:1 day(s) ago
- Updated:October 05, 2026 at 05:48 PM
Rooms and interior
- Bedrooms:3
- Total bathrooms:2
- Full bathrooms:2
- Rooms Total:8
- Flooring:Luxury Vinyl, Tile
- Kitchen Description:Electric Range, Free-Standing Refrigerator
- Basement:Yes
- Basement Description:Concrete, Finished, Full, Heated, Interior Entry, Storage Space
- Living area:2,184 sq. ft.
Heating and cooling
- Cooling:Ductless
- Heating:Ductless, Fireplace(s), Natural Gas
Structure and exterior
- Roof:Asphalt
- Year built:1968
- Building area:2,184 sq. ft.
- Lot area:0.18 Acres
- Lot Features:Rectangular Lot
- Architectural Style:Split Level
- Construction Materials:Stone, Vinyl Siding
- Exterior Features:Deck, Front Porch, Lighting, Patio, Private Entrance, Private Yard
- Foundation Description:Block
Utilities
- Water:Public, Water Connected
- Sewer:Public Sewer, Sewer Connected
Finances and disclosures
- Price:$500,000
- Price per sq. ft.:$228.94
- Tax amount:$68,796 (2025)
Features and amenities
- Appliances:Dryer, Electric Range, Free-Standing Refrigerator, Gas Water Heater
- Laundry features:Dryer, In Basement, Laundry Chute, Laundry Room, Washer
- Amenities:Kitchen Island, Open Floorplan, Radon Mitigation System, Walk-In Closet(s)
Parking
- Parking description:Driveway, Garage
- Garage:Yes
- Garage spaces:1
New listings near 219 Karen Drive
- New
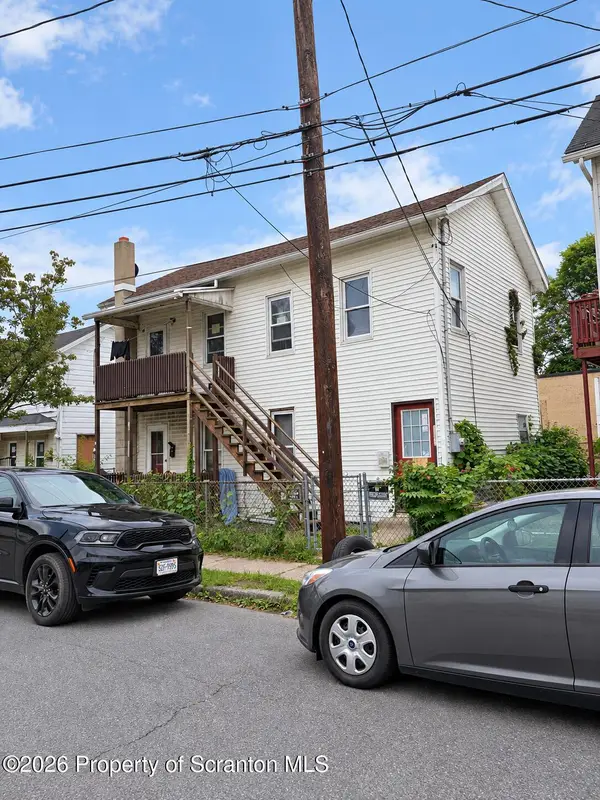 $140,000Active4 beds 2 baths1,408 sq. ft.
304-306 Phelps Street, Scranton, PA 18509
MLS# SC264976Listed by: C21 JACK RUDDY REAL ESTATE - New
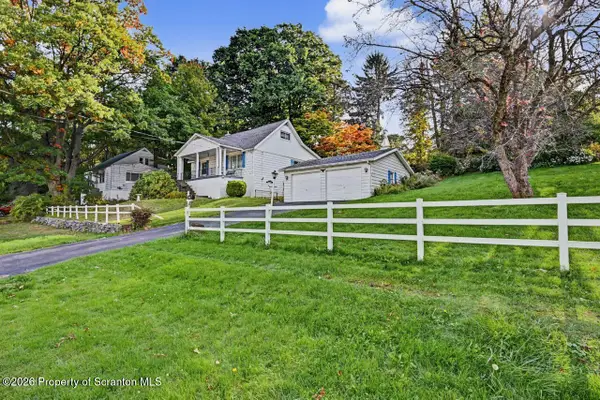 $245,000Active2 beds 2 baths1,774 sq. ft.
117 Oswald Avenue, Scranton, PA 18505
MLS# SC264993Listed by: CLASSIC PROPERTIES - New
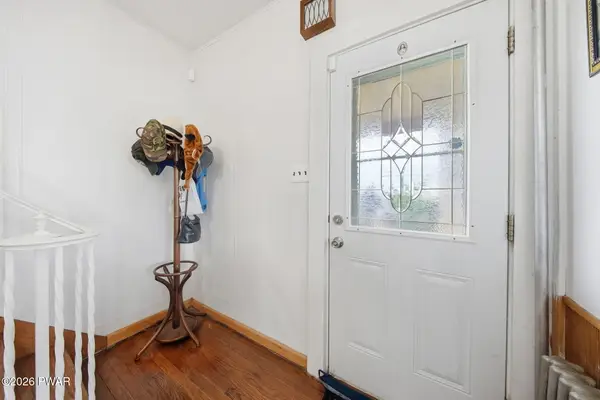 $199,900Active3 beds 1 baths2,274 sq. ft.
630 Deacon Street, Scranton, PA 18509
MLS# PW263466Listed by: KELLER WILLIAMS REALTY HUDSON VALLEY UNITED - New
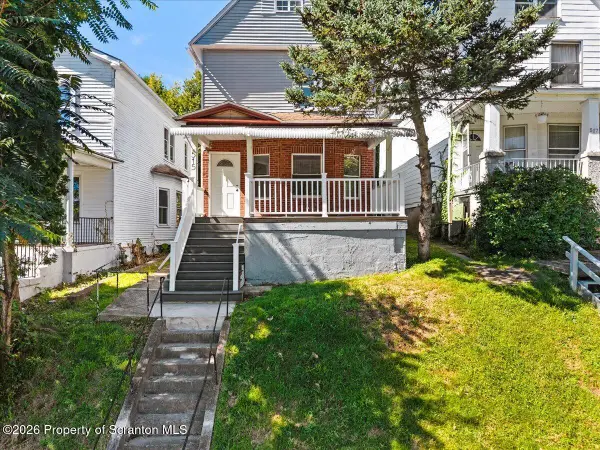 $249,999Active3 beds 3 baths1,786 sq. ft.
515 N Irving Avenue, Scranton, PA 18510
MLS# SC264977Listed by: EXP REALTY LLC - New
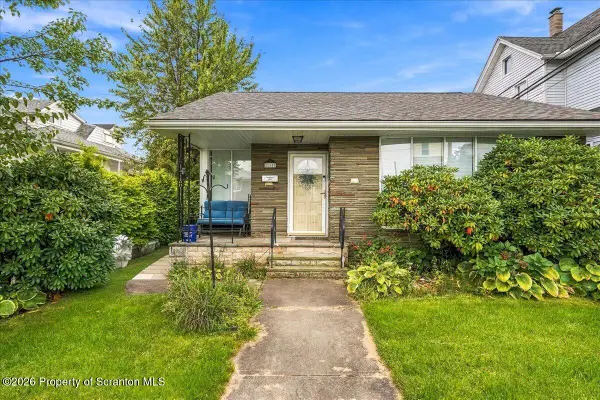 $180,000Active2 beds 3 baths2,552 sq. ft.
1101 Sloan Street, Scranton, PA 18504
MLS# SC264979Listed by: KELLER WILLIAMS REAL ESTATE-CLARKS SUMMIT - New
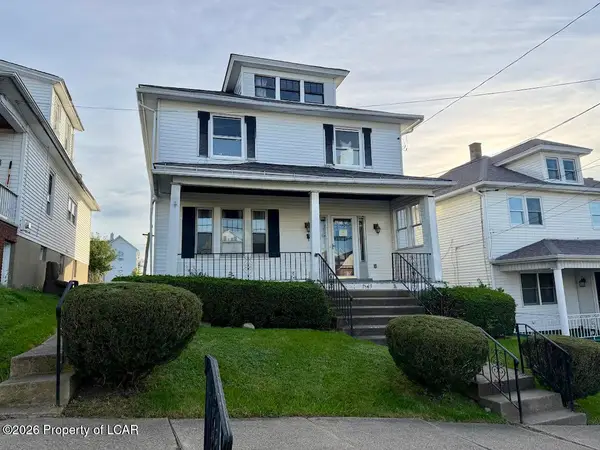 $150,000Active-- beds -- baths1,800 sq. ft.
1313 Saint Ann Street, Scranton, PA 18504
MLS# 26-5137Listed by: RPA REAL ESTATE - New
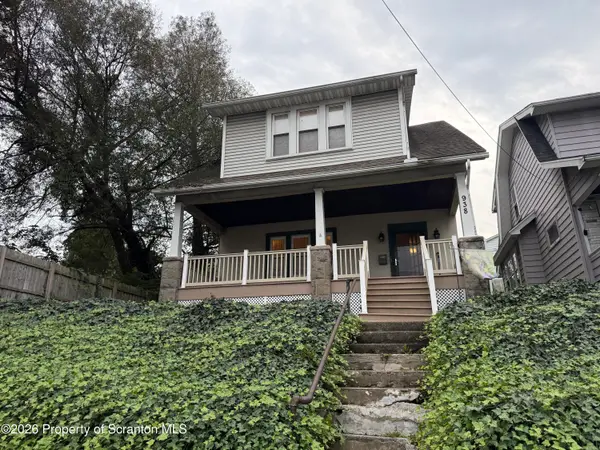 $150,000Active3 beds 2 baths1,855 sq. ft.
938 Moosic Street, Scranton, PA 18505
MLS# SC264971Listed by: CLASSIC PROPERTIES - New
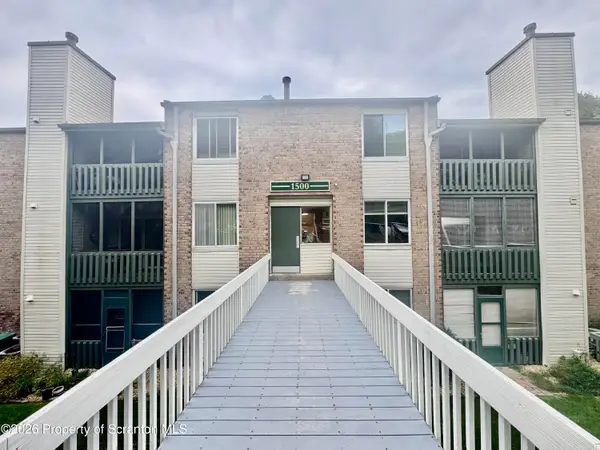 $145,000Active2 beds 2 baths1,100 sq. ft.
1508 Summit Pointe Drive, Scranton, PA 18508
MLS# SC264961Listed by: REALTY NETWORK GROUP - New
 $149,000Active3 beds 2 baths1,940 sq. ft.
1828 Church Avenue, Scranton, PA 18508
MLS# SC264959Listed by: NASSER REAL ESTATE, INC.


Protect your home and budget from life's surprises with an Assurant Home Warranty, backed by a partner that supports you through every step of homeownership. Explore Plans.
© 2023 - 2026 ERA Franchise Systems LLC. All rights reserved. ERA Franchise Systems LLC fully supports the principles of the Fair Housing Act and the Equal Opportunity Act. ERA, ERA Real Estate powered, and their respective logos are registered service marks of ERA Franchise Systems LLC. Each office is independently owned and operated.