
2629 Swetland Street, Scranton, PA 18504
Local realty services provided by:ERA Brady Associates
2629 Swetland Street,Scranton, PA 18504
$289,900
- 3 Beds
- 1 Baths
- 1,404 sq. ft.
- Single family
- Pending
Listed by: nicholas browning
Office: christian saunders real estate
MLS#:SC263121
Source:PA_GSBR
Price summary
- Price:$289,900
- Price per sq. ft.:$206.48
About this home
Welcome to this well-maintained 3-bedroom ranch in the desirable Keyser Valley section of Scranton! Located just 1 mile from McDade Park, this home is situated on three lots and offers an expansive yard with plenty of room for entertaining, gardening, play, or future outdoor projects.Inside, you'll enjoy the comfort of central air, along with a bright and inviting sunroom that's perfect for relaxing with your morning coffee, reading, or enjoying views of the backyard year-round. The home also features a spacious attached two-car garage, offering plenty of room for vehicles, storage, or a workshop. A storage shed provides additional space for lawn equipment, gardening tools, and outdoor supplies, helping keep everything organized.The full heated basement is complete with a toilet and sink, providing endless possibilities for additional living space, a recreation room, home gym, workshop, or whatever best suits your needs.With its generous lot size, functional layout, and incredible potential, this home is ready for its next owner to make it their own!...
Contact an agent
Home facts
- Year built:1970
- Listing ID #:SC263121
- Added:42 day(s) ago
- Updated:August 12, 2026 at 10:48 PM
Rooms and interior
- Bedrooms:3
- Total bathrooms:1
- Full bathrooms:1
- Rooms Total:7
- Flooring:Carpet, Hardwood
- Kitchen Description:Dishwasher, Electric Oven, Electric Range, Electric Water Heater, Microwave, Refrigerator
- Basement:Yes
- Basement Description:Block, Full, Unfinished
- Living area:1,404 sq. ft.
Heating and cooling
- Cooling:Central Air
- Heating:Electric
- Central air:Yes
Structure and exterior
- Roof:Shingle
- Year built:1970
- Building area:1,404 sq. ft.
- Lot area:0.38 Acres
- Lot Features:Cleared, Private
- Architectural Style:Ranch
- Construction Materials:Block
- Exterior Features:Smart Camera(s)/Recording
- Foundation Description:Block
Utilities
- Water:Public, Water Connected
- Sewer:Public Sewer, Sewer Connected
Finances and disclosures
- Price:$289,900
- Price per sq. ft.:$206.48
- Tax amount:$4,475 (2025)
Features and amenities
- Appliances:Dishwasher, Electric Oven, Electric Range, Microwave, Refrigerator, Washer/Dryer
- Laundry features:Washer/Dryer
Parking
- Parking description:Attached, Garage
- Garage:Yes
- Garage spaces:2
New listings near 2629 Swetland Street
- New
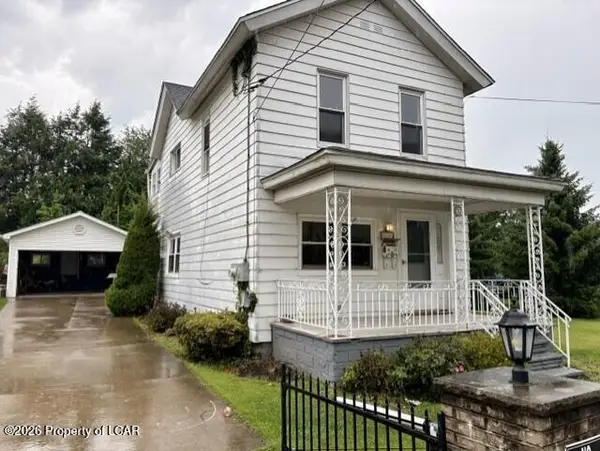 $245,900Active3 beds 2 baths1,727 sq. ft.
426 13th Avenue, Scranton, PA 18504
MLS# 26-4054Listed by: AGENT REAL ESTATE GROUP, LLC - New
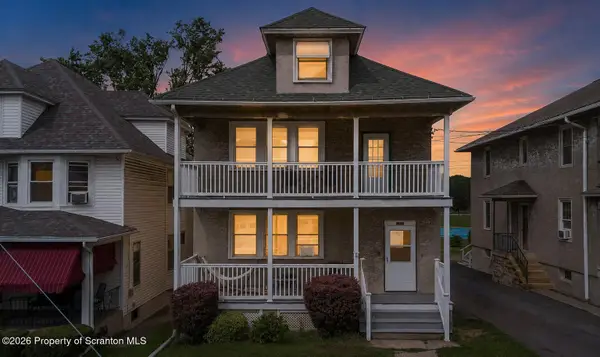 $289,000Active4 beds 2 baths2,393 sq. ft.
1711 Electric Street, Scranton, PA 18509
MLS# SC263971Listed by: EXP REALTY LLC - New
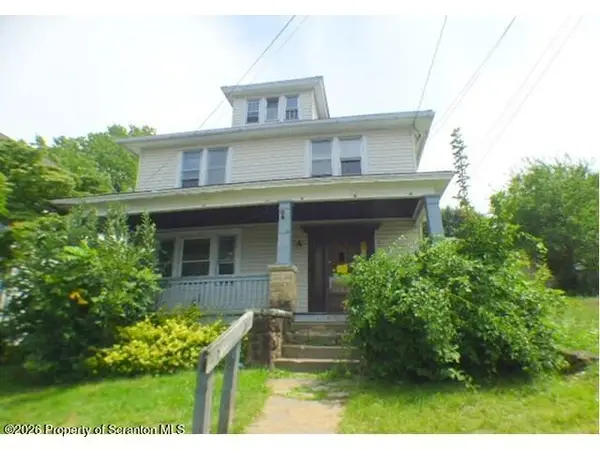 $99,900Active4 beds 2 baths2,500 sq. ft.
1319 S Irving Avenue, Scranton, PA 18505
MLS# SC263961Listed by: HIBBLE HARRIS REAL ESTATE, INC - New
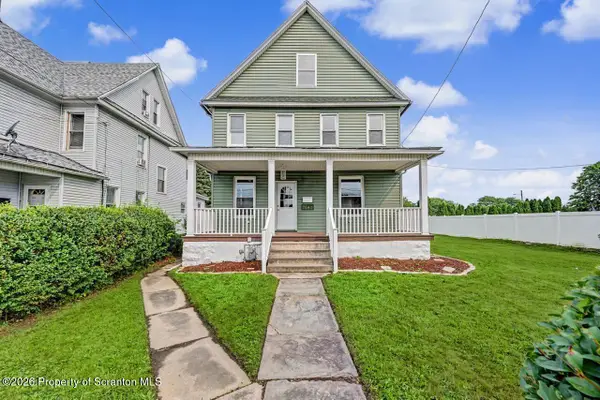 $389,900Active4 beds 3 baths2,300 sq. ft.
2640 Pittston Avenue, Scranton, PA 18505
MLS# SC263952Listed by: THE HUB REAL ESTATE GROUP SCRANTON - New
 $99,000Active2 beds 1 baths948 sq. ft.
326 Neptune Place, Scranton, PA 18505
MLS# 26-4030Listed by: RPA REAL ESTATE - KINGSTON - New
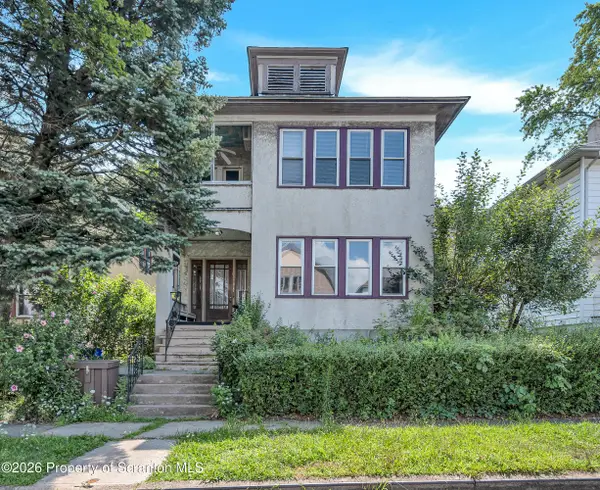 $230,000Active4 beds 2 baths2,500 sq. ft.
1004 Monroe Avenue, Scranton, PA 18510
MLS# SC263939Listed by: LEVY REALTY GROUP - New
 $349,000Active7 beds 3 baths2,542 sq. ft.
1705 1707 Capouse Avenue, Scranton, PA 18509
MLS# PW262727Listed by: SIX PM LLC - New
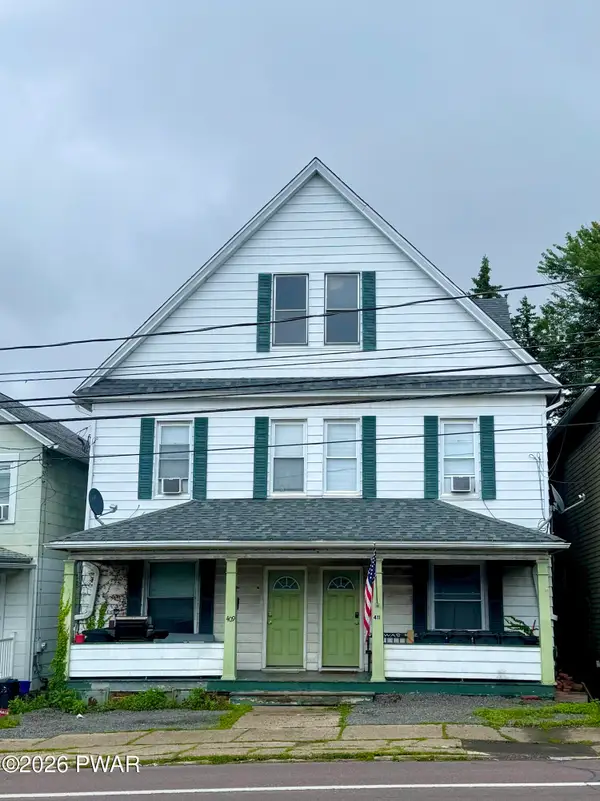 $299,000Active8 beds 3 baths3,300 sq. ft.
409 S 411 S Main Avenue, Scranton, PA 18504
MLS# PW262728Listed by: SIX PM LLC - New
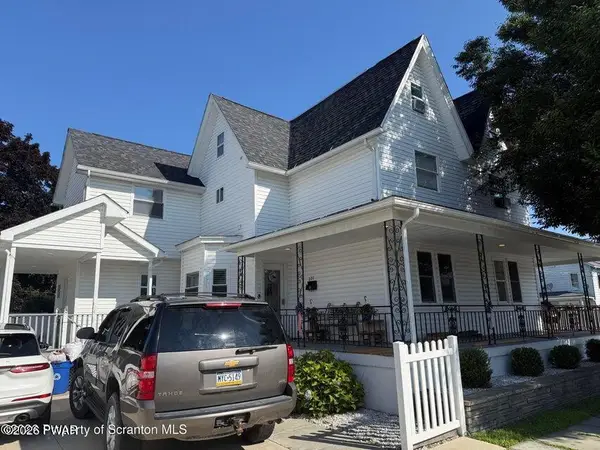 $429,900Active6 beds 5 baths3,150 sq. ft.
227-229 N Sumner Avenue, Scranton, PA 18504
MLS# PW262716Listed by: LEWITH & FREEMAN REAL ESTATE HAWLEY - New
 $189,000Active3 beds 2 baths1,545 sq. ft.
613 Hickory Street, Scranton, PA 18505
MLS# 26-3973Listed by: LEWITH & FREEMAN, KINGSTON


Protect your home and budget from life's surprises with an Assurant Home Warranty, backed by a partner that supports you through every step of homeownership. Explore Plans.
© 2023 - 2026 ERA Franchise Systems LLC. All rights reserved. ERA Franchise Systems LLC fully supports the principles of the Fair Housing Act and the Equal Opportunity Act. ERA, ERA Real Estate powered, and their respective logos are registered service marks of ERA Franchise Systems LLC. Each office is independently owned and operated.