
315 N Garfield #REAR, Scranton, PA 18504
Local realty services provided by:ERA One Source Realty
315 N Garfield #REAR,Scranton, PA 18504
$129,500
- 2 Beds
- 2 Baths
- 836 sq. ft.
- Single family
- Pending
Listed by: melissa campas-hoffman
Office: c21 jack ruddy real estate
MLS#:SC263441
Source:PA_GSBR
Price summary
- Price:$129,500
- Price per sq. ft.:$154.98
About this home
Don't wait on this freshly remodeled 2-bedroom, 1.5-bath gem! Featuring brand-new luxury vinyl plank flooring and plush new carpeting throughout, this move-in-ready home offers a fresh, modern feel from the moment you step inside. Enjoy your mornings or unwind in the evenings on the inviting front porch, perfect for relaxing and enjoying the peaceful, quiet yard. Outside, you'll find paved off-street parking for two or more vehicles and a well-manicured yard. Whether you're a first-time homebuyer, looking to downsize, or searching for a low-maintenance home, this beautifully updated property is one you definitely won't want to miss. Schedule your private showing today! All information is approximate not warranted or guaranteed.
Contact an agent
Home facts
- Year built:1935
- Listing ID #:SC263441
- Added:52 day(s) ago
- Updated:September 06, 2026 at 08:11 AM
Rooms and interior
- Bedrooms:2
- Total bathrooms:2
- Full bathrooms:1
- Half bathrooms:1
- Rooms Total:5
- Flooring:Carpet, Luxury Vinyl
- Kitchen Description:Gas Range, Refrigerator
- Basement:Yes
- Basement Description:Concrete
- Living area:836 sq. ft.
Heating and cooling
- Cooling:Window Unit(s)
- Heating:Natural Gas
Structure and exterior
- Roof:Asphalt
- Year built:1935
- Building area:836 sq. ft.
- Lot area:0.06 Acres
- Lot Features:Level
- Architectural Style:Traditional
- Construction Materials:Vinyl Siding
- Exterior Features:Covered, Front Porch, Private Yard
- Foundation Description:Combination
Utilities
- Water:Public, Water Connected
- Sewer:Public Sewer, Sewer Connected
Finances and disclosures
- Price:$129,500
- Price per sq. ft.:$154.98
- Tax amount:$1,119 (2025)
Features and amenities
- Appliances:Dryer, Gas Range, Gas Water Heater, Refrigerator
- Laundry features:Dryer, Washer
Parking
- Total parking spaces:2
- Parking description:Parking Pad
New listings near 315 N Garfield #REAR
- New
 $1,600Active3 beds 1 baths1,728 sq. ft.
518 Prospect Avenue #APT 1, Scranton, PA 18505
MLS# SC264428Listed by: EXP REALTY LLC - New
 $189,000Active3 beds 2 baths1,600 sq. ft.
642 Harrison Avenue, Scranton, PA 18510
MLS# SC264421Listed by: IRON VALLEY REAL ESTATE GREATER SCRANTON - New
 $320,000Active5 beds 3 baths6,750 sq. ft.
1432-1436 N Main Avenue, Scranton, PA 18508
MLS# SC264422Listed by: IRON VALLEY REAL ESTATE GREATER SCRANTON - New
 $320,000Active5 beds 3 baths4,206 sq. ft.
2016 N Main Avenue, Scranton, PA 18508
MLS# SC264424Listed by: IRON VALLEY REAL ESTATE GREATER SCRANTON - New
 $339,999Active9 beds 3 baths4,172 sq. ft.
814 816 Green Ridge Street, Scranton, PA 18509
MLS# SC264415Listed by: LUXE HOMES REAL ESTATE LLC - New
 $150,000Active4 beds 3 baths2,900 sq. ft.
442-444 S Main Avenue, Scranton, PA 18504
MLS# SC264413Listed by: IRON VALLEY REAL ESTATE GREATER SCRANTON - New
 Listed by ERA$525,000Active9 beds 5 baths5,000 sq. ft.
715 Moosic Street, Scranton, PA 18505
MLS# SC264409Listed by: ERA ONE SOURCE REALTY - New
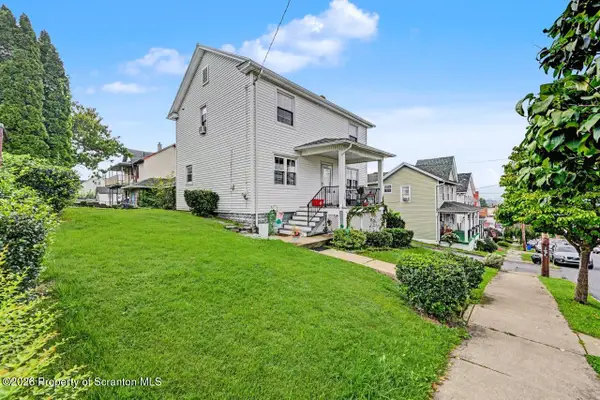 $229,000Active3 beds 1 baths1,440 sq. ft.
644 River Street, Scranton, PA 18505
MLS# SC264407Listed by: MARCKS EVANS REAL ESTATE - New
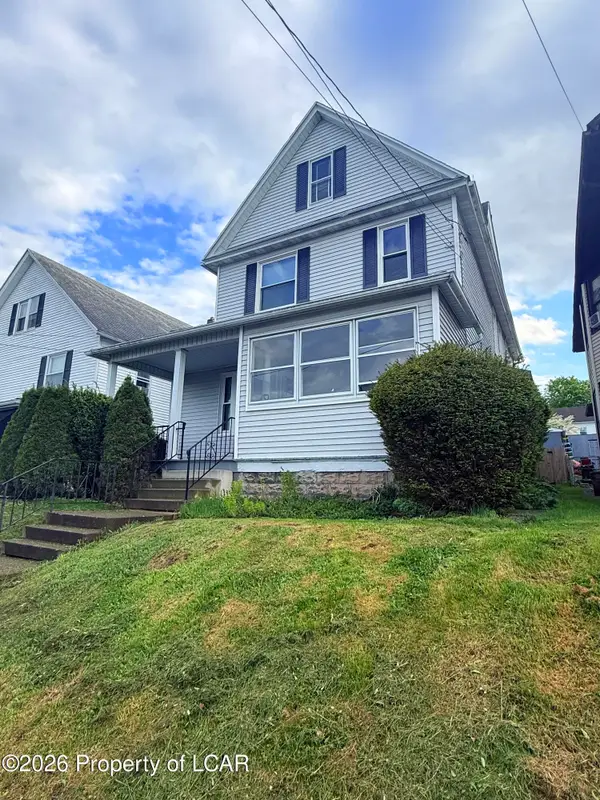 $290,000Active4 beds 2 baths2,623 sq. ft.
1169 Elm Street, Scranton, PA 18505
MLS# 26-4541Listed by: SIMPLICITY REALTY - New
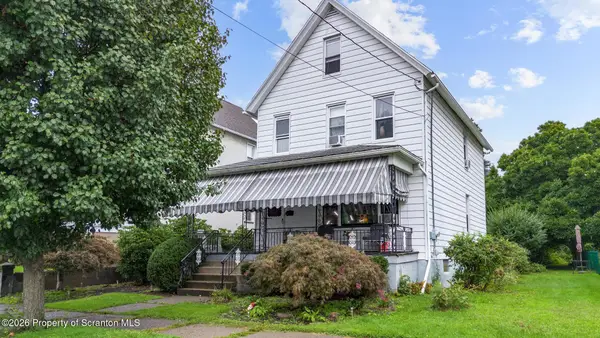 $249,900Active3 beds 2 baths2,015 sq. ft.
607 S Irving Avenue, Scranton, PA 18505
MLS# SC264386Listed by: EXP REALTY LLC


Protect your home and budget from life's surprises with an Assurant Home Warranty, backed by a partner that supports you through every step of homeownership. Explore Plans.
© 2023 - 2026 ERA Franchise Systems LLC. All rights reserved. ERA Franchise Systems LLC fully supports the principles of the Fair Housing Act and the Equal Opportunity Act. ERA, ERA Real Estate powered, and their respective logos are registered service marks of ERA Franchise Systems LLC. Each office is independently owned and operated.