
428 Prospect Avenue #REAR, Scranton, PA 18505
Local realty services provided by:ERA One Source Realty
428 Prospect Avenue #REAR,Scranton, PA 18505
$129,000
- 3 Beds
- 2 Baths
- 1,144 sq. ft.
- Single family
- Pending
Listed by: ann denise shingler
Office: marcks evans real estate
MLS#:SC263993
Source:PA_GSBR
Price summary
- Price:$129,000
- Price per sq. ft.:$112.76
About this home
Affordable 3-bedroom, 1.5 bath single family, close to everything downtown has to offer! Why pay high rent when you can own your own home? This house has been well maintained and is ready for its next owners. Efficient gas heat and replacement windows will keep cost down. Nice sized, dry basement with half bath. Fenced yard and deck make entertaining a breeze and a safe environment for kids and pets. New SS appliances add to the value, and the washer & dryer makes life easier! This would also be a great investment property to rent out! Being offered as is.
Contact an agent
Home facts
- Year built:1920
- Listing ID #:SC263993
- Added:29 day(s) ago
- Updated:September 12, 2026 at 02:13 AM
Rooms and interior
- Bedrooms:3
- Total bathrooms:2
- Full bathrooms:1
- Half bathrooms:1
- Rooms Total:5
- Flooring:Laminate, Linoleum, Luxury Vinyl
- Kitchen Description:Free-Standing Refrigerator, Gas Range
- Basement:Yes
- Basement Description:Concrete, Heated, Walk-Out Access, Walk-Up Access
- Living area:1,144 sq. ft.
Heating and cooling
- Cooling:Ceiling Fan(s)
- Heating:Natural Gas
Structure and exterior
- Roof:Shingle
- Year built:1920
- Building area:1,144 sq. ft.
- Lot area:0.04 Acres
- Lot Features:Back Yard
- Architectural Style:Traditional
- Construction Materials:Vinyl Siding
- Exterior Features:Front Porch, Private Yard, Rain Gutters, Rear Porch
- Foundation Description:Block, Stone
Utilities
- Water:Public, Water Connected
- Sewer:Public Sewer, Sewer Connected
Finances and disclosures
- Price:$129,000
- Price per sq. ft.:$112.76
- Tax amount:$2,761 (2026)
Features and amenities
- Appliances:Free-Standing Refrigerator, Gas Range, Washer/Dryer
- Laundry features:In Kitchen, Washer/Dryer
- Amenities:Ceiling Fan(s), Eat-in Kitchen
Parking
- Total parking spaces:2
- Parking description:Alley Access, Off Street, Parking Pad
New listings near 428 Prospect Avenue #REAR
- New
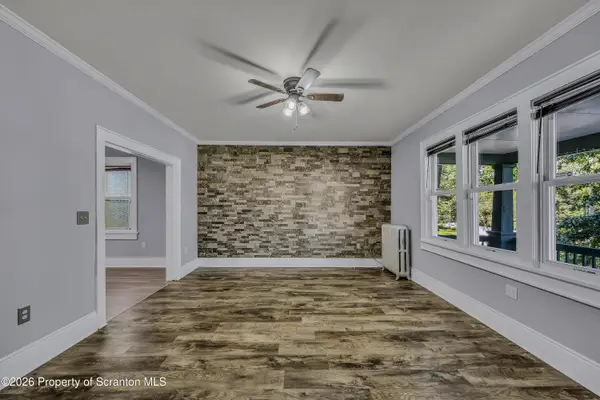 $229,900Active3 beds 2 baths1,452 sq. ft.
451 W Market Street, Scranton, PA 18508
MLS# SC264555Listed by: SARAVISTA REAL ESTATE LLC - New
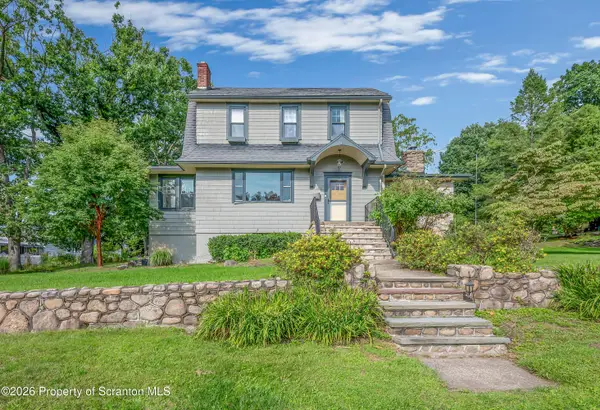 $349,900Active3 beds 2 baths1,800 sq. ft.
1317 Cherry Street, Scranton, PA 18505
MLS# SC264549Listed by: IRON VALLEY REAL ESTATE GREATER SCRANTON - New
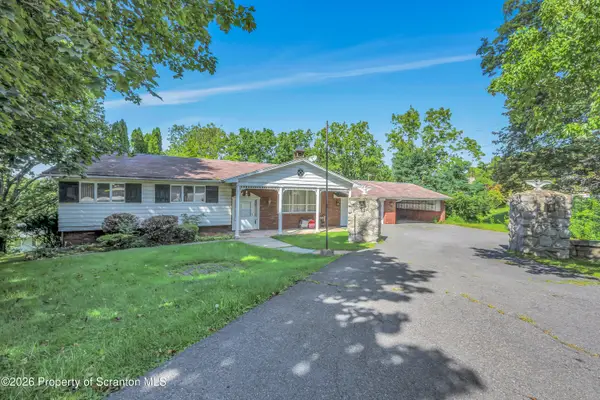 $224,900Active3 beds 3 baths2,421 sq. ft.
141 Scr Pocono Highway, Scranton, PA 18505
MLS# SC264535Listed by: CHRISTIAN SAUNDERS REAL ESTATE - New
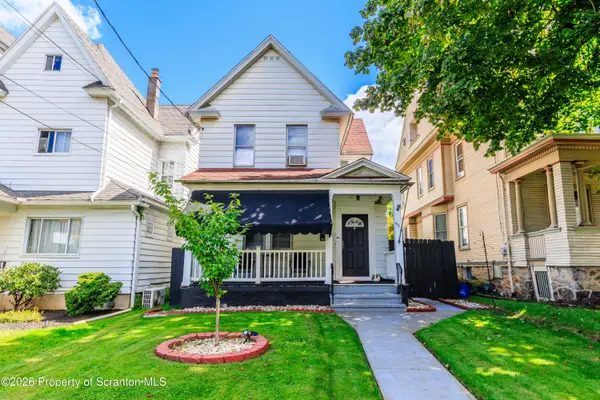 $249,900Active3 beds 2 baths1,770 sq. ft.
634 N Main Avenue, Scranton, PA 18504
MLS# SC264533Listed by: EXP REALTY LLC - New
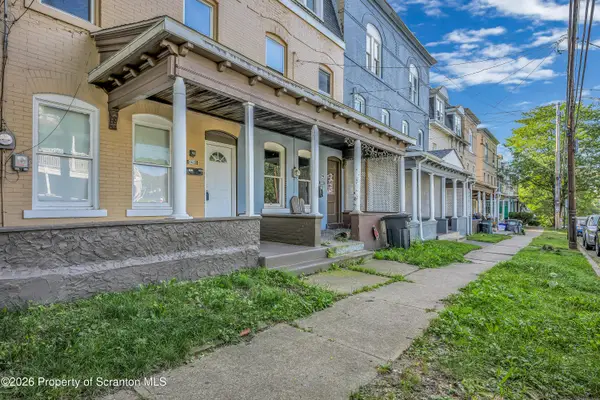 Listed by ERA$135,000Active5 beds 2 baths1,622 sq. ft.
1412 Linden Street, Scranton, PA 18510
MLS# SC264528Listed by: ERA ONE SOURCE REALTY - New
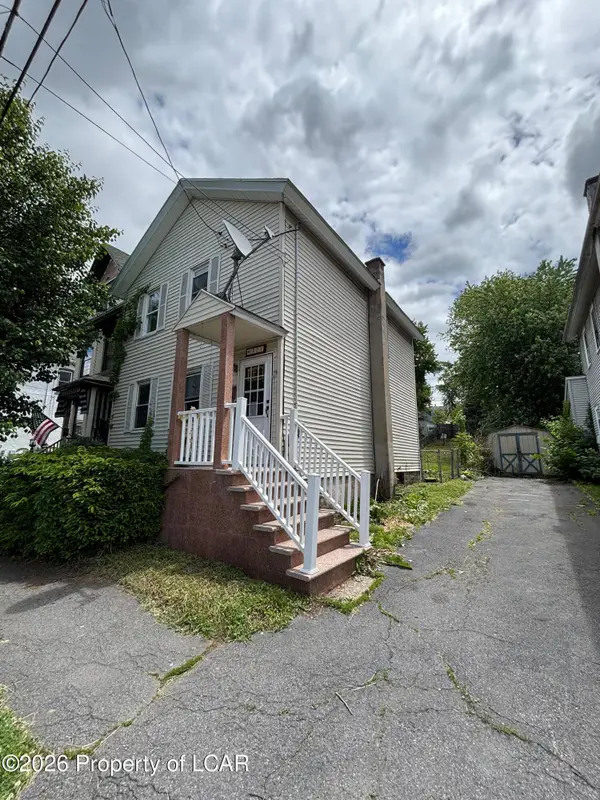 $170,000Active4 beds 1 baths1,890 sq. ft.
321 Prospect Avenue, Scranton, PA 18505
MLS# 26-4656Listed by: RPA REAL ESTATE - KINGSTON - New
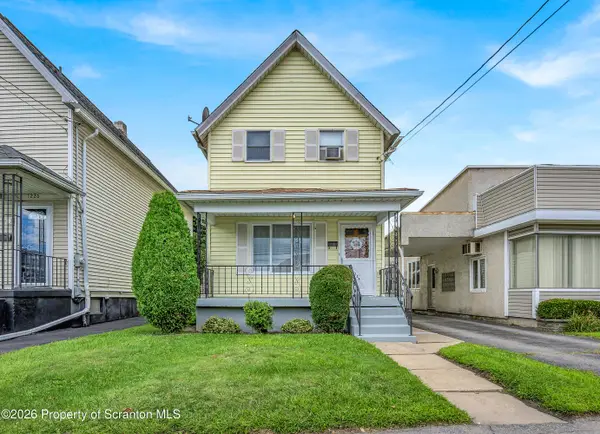 $175,000Active3 beds 2 baths1,386 sq. ft.
1224 S Main Avenue, Scranton, PA 18504
MLS# SC264518Listed by: LEVY REALTY GROUP - New
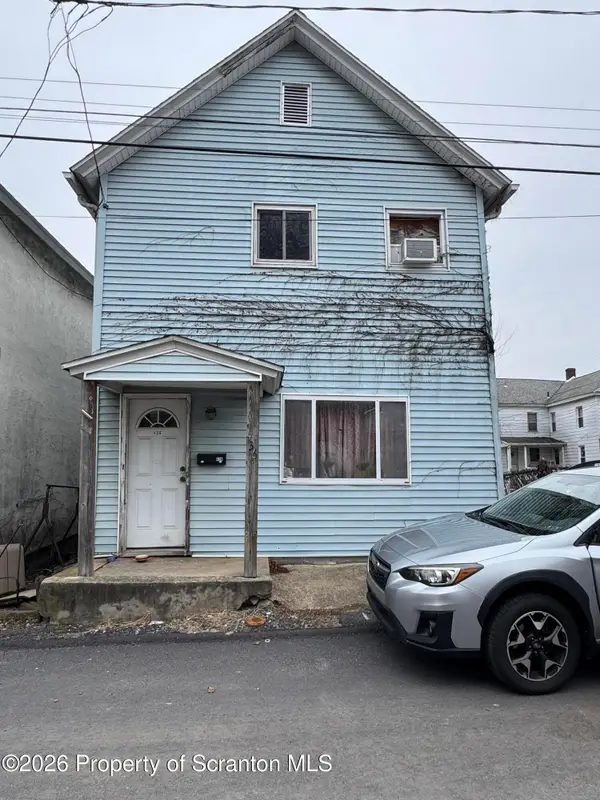 $59,900Active3 beds 1 baths860 sq. ft.
436 Aswell Court, Scranton, PA 18504
MLS# SC264519Listed by: SARAVISTA REAL ESTATE LLC - New
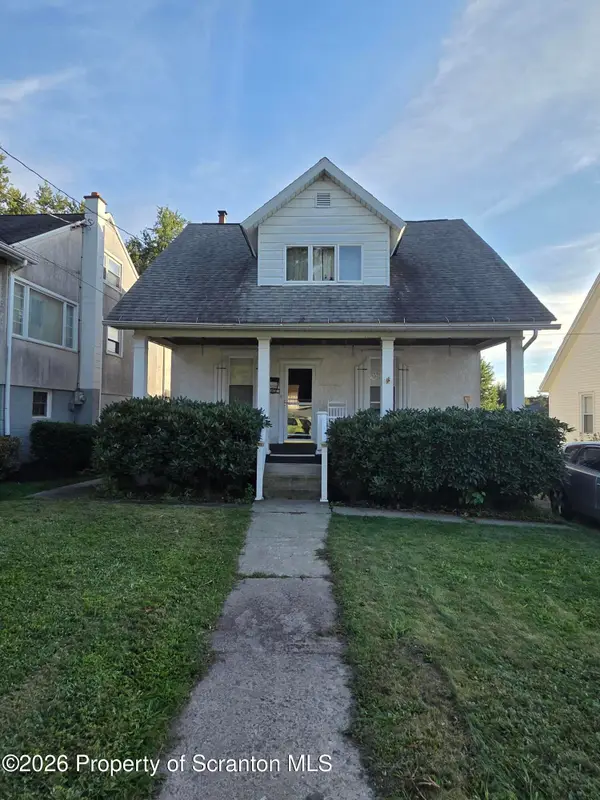 $179,900Active2 beds 1 baths1,940 sq. ft.
1416 Maple Street, Scranton, PA 18505
MLS# SC264521Listed by: CHRISTIAN SAUNDERS REAL ESTATE - New
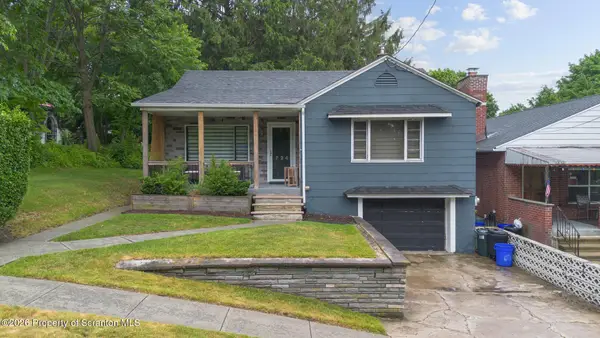 Listed by ERA$199,900Active2 beds 1 baths1,300 sq. ft.
724 Gibbons Street, Scranton, PA 18505
MLS# SC264514Listed by: ERA ONE SOURCE REALTY


Protect your home and budget from life's surprises with an Assurant Home Warranty, backed by a partner that supports you through every step of homeownership. Explore Plans.
© 2023 - 2026 ERA Franchise Systems LLC. All rights reserved. ERA Franchise Systems LLC fully supports the principles of the Fair Housing Act and the Equal Opportunity Act. ERA, ERA Real Estate powered, and their respective logos are registered service marks of ERA Franchise Systems LLC. Each office is independently owned and operated.