
549 4th Avenue, Scranton, PA 18505
Local realty services provided by:ERA Brady Associates
549 4th Avenue,Scranton, PA 18505
$299,000
- 5 Beds
- 2 Baths
- 2,240 sq. ft.
- Single family
- Active
Listed by: xiomara caraballo mercado
Office: exp realty llc.
MLS#:SC263076
Source:PA_GSBR
Price summary
- Price:$299,000
- Price per sq. ft.:$133.48
About this home
MOVE-IN READY & BEAUTIFULLY RENOVATED! This impressive 5-bedroom home combines modern updates, generous living space, and incredible versatility throughout. Step inside and discover a bright, refreshed interior designed for today's lifestyle. The second floor features a spacious living room, formal dining area, updated kitchen, 3 comfortable bedrooms, and a full bath.The first floor offers even more possibilities with 2 additional bedrooms, a half bath, convenient laundry area, and 2 bonus rooms that can easily serve as a home office, family room, playroom, gym, guest space, or hobby room. One of the bonus rooms opens directly to a BRAND-NEW REAR DECK--perfect for relaxing, entertaining, or enjoying your morning coffee.The upgrades continue with NEW ROOF SHINGLES, NEW WINDOWS, NEW SIDING, NEW GUTTERS, NEW SLIDING DOOR, NEW ENTRY DOOR, and NEW APPLIANCES!Outside, the HUGE, LEVEL BACKYARD is ready for your vision--create an outdoor entertaining area, garden, playground, or simply enjoy all the extra space.With 5 bedrooms, flexible bonus spaces, extensive renovations, major exterior improvements, and a fantastic backyard, this home offers the space and updates buyers are looking for. Don't miss the opportunity to make it yours--schedule your showing today!Second parcel 1565601002801 (right side driveway) is included....
Contact an agent
Home facts
- Year built:1977
- Listing ID #:SC263076
- Added:85 day(s) ago
- Updated:September 22, 2026 at 05:03 PM
Rooms and interior
- Bedrooms:5
- Total bathrooms:2
- Full bathrooms:1
- Half bathrooms:1
- Rooms Total:12
- Flooring:Vinyl
- Kitchen Description:Dishwasher, Gas Range, Microwave, Refrigerator, Stainless Steel Appliance(s)
- Living area:2,240 sq. ft.
Heating and cooling
- Heating:Natural Gas
Structure and exterior
- Roof:Shingle
- Year built:1977
- Building area:2,240 sq. ft.
- Lot area:0.12 Acres
- Lot Features:Back Yard
- Architectural Style:Split Level
- Exterior Features:Private Yard
- Foundation Description:Permanent
Utilities
- Water:Public, Water Connected
- Sewer:Public Sewer, Sewer Connected
Finances and disclosures
- Price:$299,000
- Price per sq. ft.:$133.48
- Tax amount:$4,603 (2025)
Features and amenities
- Appliances:Dishwasher, Gas Range, Microwave, Refrigerator, Washer/Dryer, Water Heater
- Laundry features:Washer/Dryer
Parking
- Parking description:Driveway
New listings near 549 4th Avenue
- New
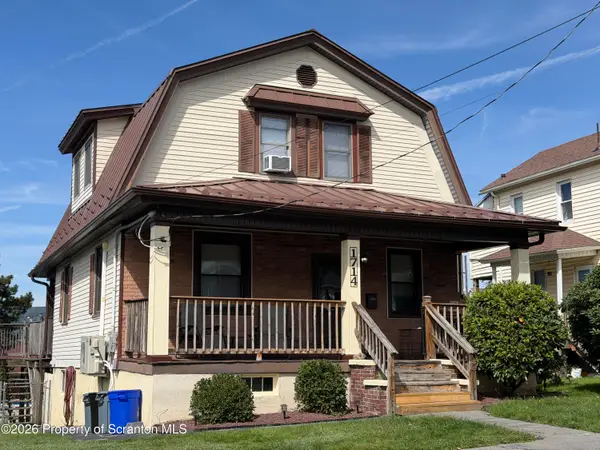 $218,500Active3 beds 2 baths1,512 sq. ft.
1714 S Webster Avenue, Scranton, PA 18505
MLS# SC264726Listed by: BERKSHIRE HATHAWAY HOME SERVICES PREFERRED PROPERTIES - New
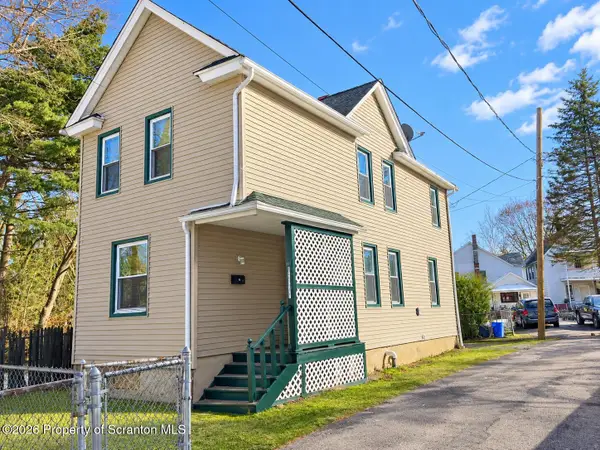 Listed by ERA$139,900Active3 beds 1 baths1,213 sq. ft.
1742 Wayne Avenue #REAR, Scranton, PA 18508
MLS# SC264733Listed by: ERA ONE SOURCE REALTY - New
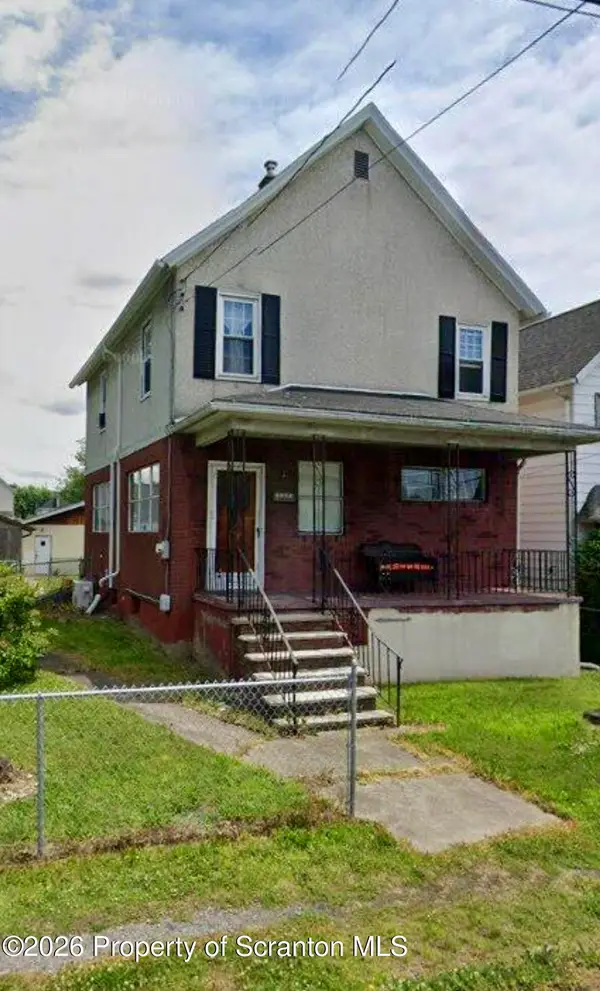 $179,900Active3 beds 1 baths1,700 sq. ft.
3267 Pittston Avenue, Scranton, PA 18505
MLS# SC264735Listed by: NEXT DOOR REAL ESTATE LLC - New
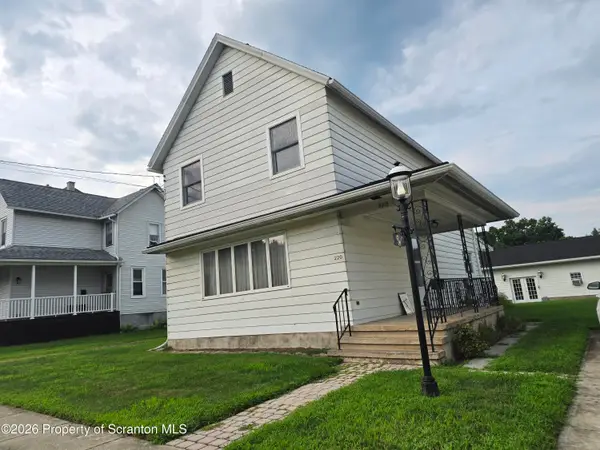 $188,000Active3 beds 1 baths1,440 sq. ft.
220 Reese Street, Scranton, PA 18508
MLS# SC264720Listed by: BERKSHIRE HATHAWAY HOME SERVICES PREFERRED PROPERTIES - New
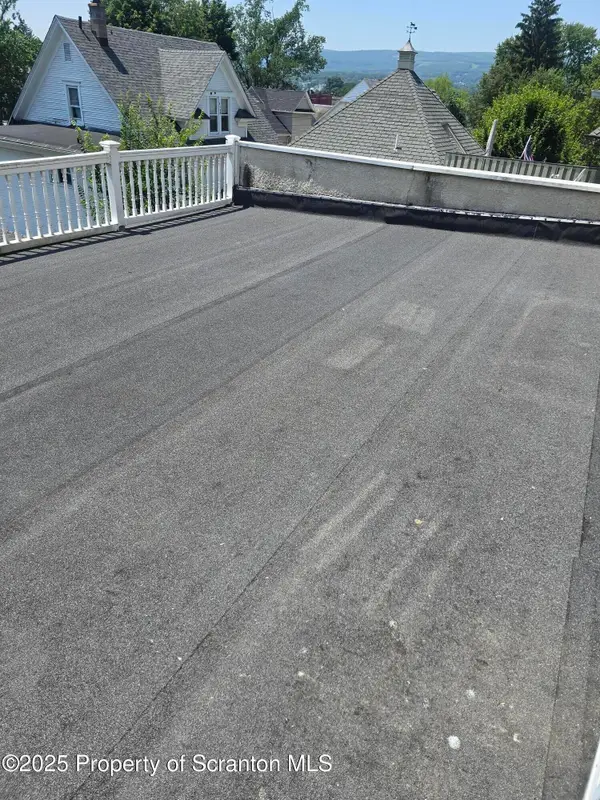 $410,000Active8 beds 3 baths3,242 sq. ft.
908 Richmont Street, Scranton, PA 18509
MLS# SC264722Listed by: EXP REALTY LLC - New
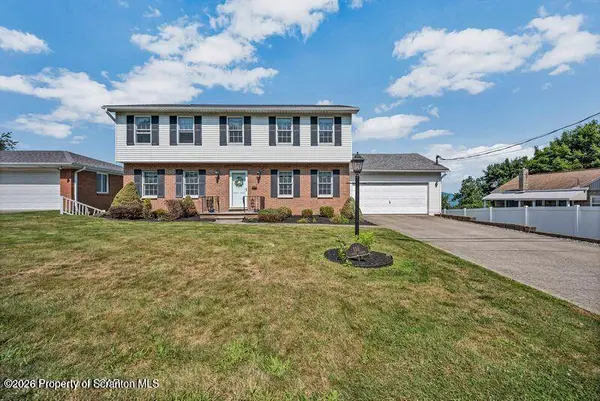 $399,999Active4 beds 4 baths4,190 sq. ft.
136 Conroy Street, Scranton, PA 18505
MLS# SC264712Listed by: DELEX REALTY LLC PA - New
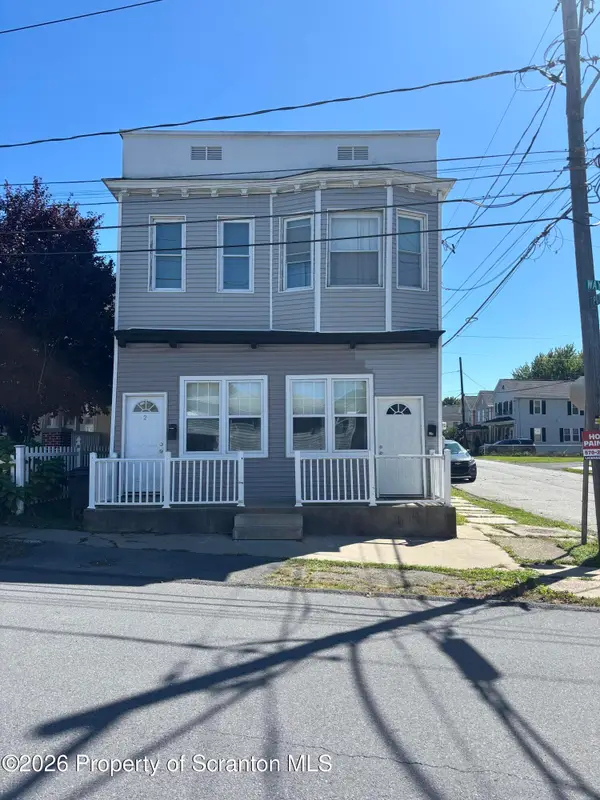 $200,000Active4 beds 2 baths1,794 sq. ft.
1702 Wayne Avenue, Scranton, PA 18508
MLS# SC264714Listed by: MARCKS EVANS REAL ESTATE - New
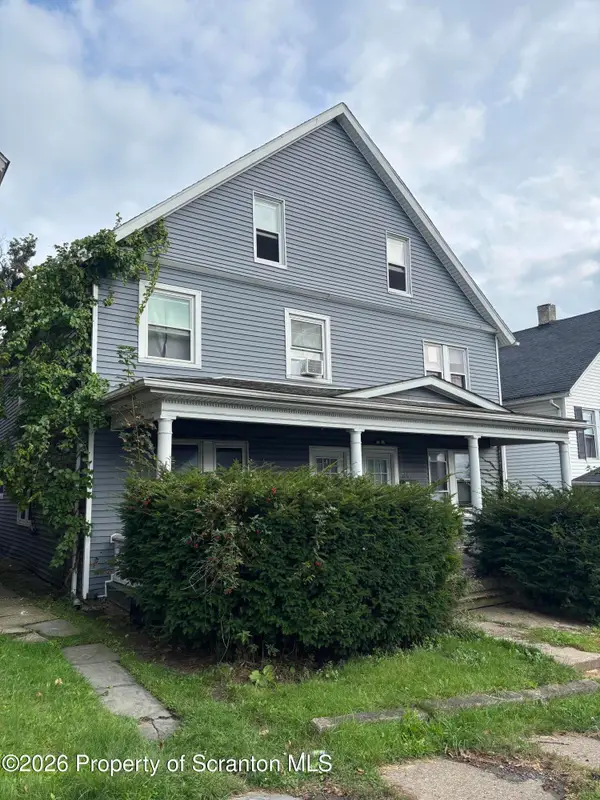 $250,000Active6 beds 3 baths2,400 sq. ft.
530-532 Harrison Avenue, Scranton, PA 18510
MLS# SC264715Listed by: MARCKS EVANS REAL ESTATE - New
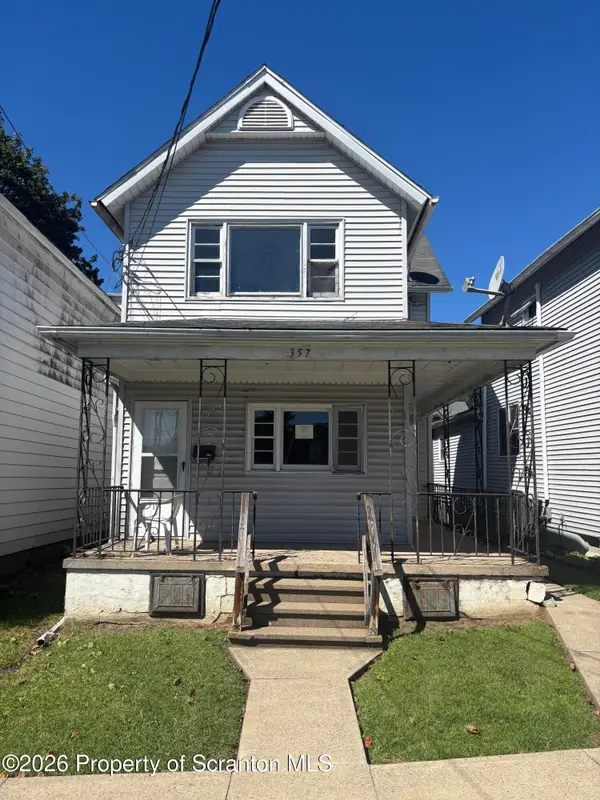 $150,000Active2 beds 2 baths1,400 sq. ft.
357 N Lincoln Avenue, Scranton, PA 18504
MLS# SC264716Listed by: MARCKS EVANS REAL ESTATE - New
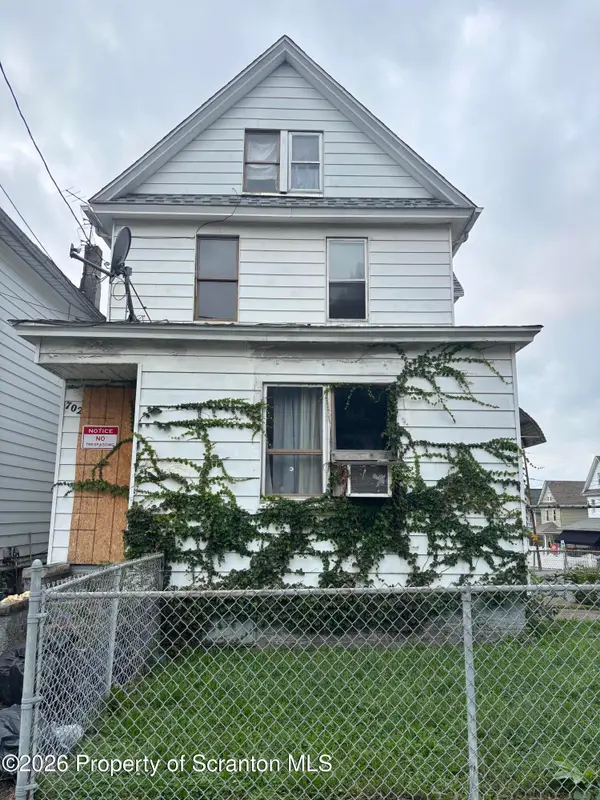 $150,000Active2 beds 2 baths2,400 sq. ft.
702 Crown Avenue, Scranton, PA 18505
MLS# SC264717Listed by: MARCKS EVANS REAL ESTATE


Protect your home and budget from life's surprises with an Assurant Home Warranty, backed by a partner that supports you through every step of homeownership. Explore Plans.
© 2023 - 2026 ERA Franchise Systems LLC. All rights reserved. ERA Franchise Systems LLC fully supports the principles of the Fair Housing Act and the Equal Opportunity Act. ERA, ERA Real Estate powered, and their respective logos are registered service marks of ERA Franchise Systems LLC. Each office is independently owned and operated.