
723 N Irving Avenue, Scranton, PA 18510
Local realty services provided by:ERA One Source Realty
723 N Irving Avenue,Scranton, PA 18510
$259,000
- 6 Beds
- 2 Baths
- 2,456 sq. ft.
- Single family
- Active
Listed by: brigitte baum
Office: exp realty llc.
MLS#:SC263776
Source:PA_GSBR
Price summary
- Price:$259,000
- Price per sq. ft.:$105.46
About this home
NEW PRICE -- Exceptional Opportunity in Scranton's Hill Section!**Space, character, and potential come together in this stately 6-bedroom Hill Section home, now offered at a newly reduced price. If you've been looking for a home with room to grow and the opportunity to make it your own, this one deserves another look.Step inside and discover the craftsmanship that makes older homes so special--**beautiful original woodwork, hardwood floors, striking stained-glass windows, and a classic butler's pantry. Generously sized rooms and a flexible floor plan provide plenty of space for everyday living, entertaining, home offices, or multi-generational needs, while the convenient first-floor laundry adds practicality.Outside, enjoy a large fenced yard with room for entertaining, pets, gardening, or play, plus the added convenience of a detached two-car garage.Located near **hospitals, universities, restaurants, shopping, and other Scranton amenities**, this home offers an opportunity to own a substantial property in the desirable Hill Section while adding your own personal touches.The property is being sold ''as-is'' and offers buyers the chance to update and personalize the home while preserving the character and architectural details that make it unique.With the recent $20,000 price reduction, now is the time to take another look and see the possibilities this home has to offer....
Contact an agent
Home facts
- Year built:1905
- Listing ID #:SC263776
- Added:39 day(s) ago
- Updated:September 10, 2026 at 03:03 PM
Rooms and interior
- Bedrooms:6
- Total bathrooms:2
- Full bathrooms:1
- Half bathrooms:1
- Rooms Total:12
- Flooring:Carpet, Hardwood, Tile
- Kitchen Description:Dishwasher, Gas Oven, Refrigerator
- Basement:Yes
- Basement Description:Exterior Entry, Interior Entry
- Living area:2,456 sq. ft.
Heating and cooling
- Cooling:Ceiling Fan(s)
- Heating:Natural Gas
Structure and exterior
- Roof:Asphalt
- Year built:1905
- Building area:2,456 sq. ft.
- Lot area:0.15 Acres
- Lot Features:Rectangular Lot
- Architectural Style:Traditional
- Construction Materials:Vinyl Siding
- Exterior Features:Rain Gutters
- Foundation Description:Stone
Utilities
- Water:Public
- Sewer:Public Sewer
Finances and disclosures
- Price:$259,000
- Price per sq. ft.:$105.46
- Tax amount:$4,956 (2025)
Features and amenities
- Appliances:Dishwasher, Gas Oven, Refrigerator, Washer/Dryer
- Laundry features:Washer/Dryer
Parking
- Parking description:Detached
- Garage:Yes
- Garage spaces:2
New listings near 723 N Irving Avenue
- New
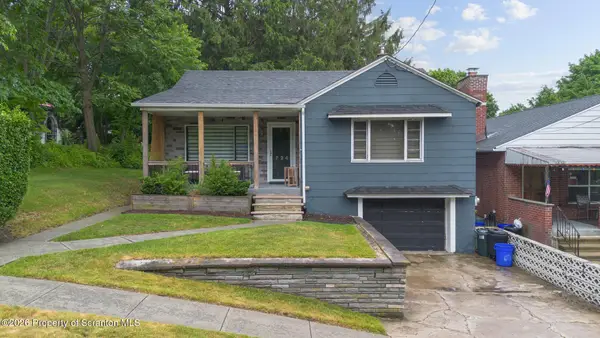 Listed by ERA$199,900Active2 beds 1 baths1,300 sq. ft.
724 Gibbons Street, Scranton, PA 18505
MLS# SC264514Listed by: ERA ONE SOURCE REALTY - Open Sat, 12 to 1pmNew
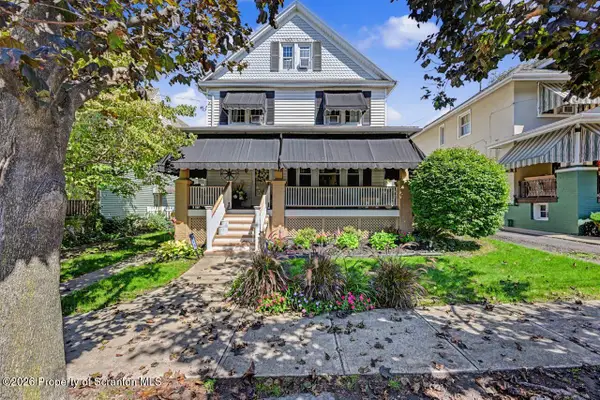 $299,995Active3 beds 1 baths1,695 sq. ft.
819 Columbia Street, Scranton, PA 18509
MLS# SC264508Listed by: THE HUB REAL ESTATE GROUP SCRANTON - New
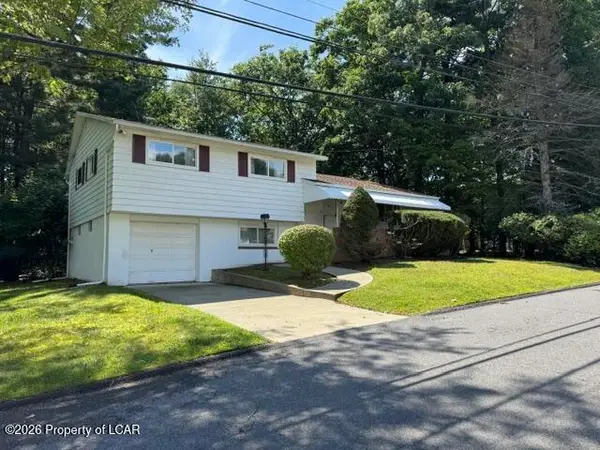 $250,000Active3 beds 2 baths2,011 sq. ft.
5 Watres Drive, Scranton, PA 18505
MLS# 26-4600Listed by: CROSSIN REAL ESTATE - New
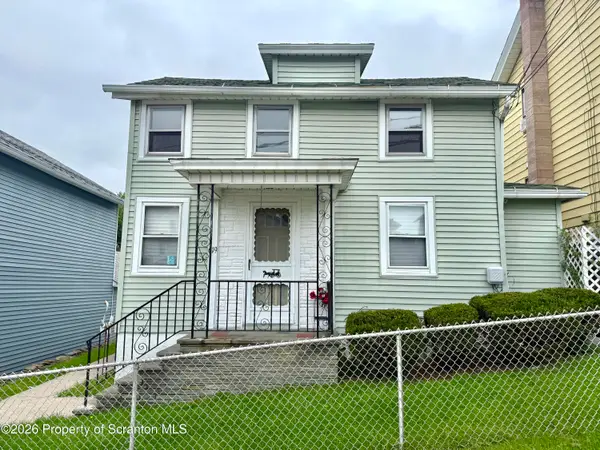 $180,000Active4 beds 2 baths900 sq. ft.
619 Hickory Street, Scranton, PA 18505
MLS# SC264491Listed by: IRON VALLEY REAL ESTATE GREATER SCRANTON - New
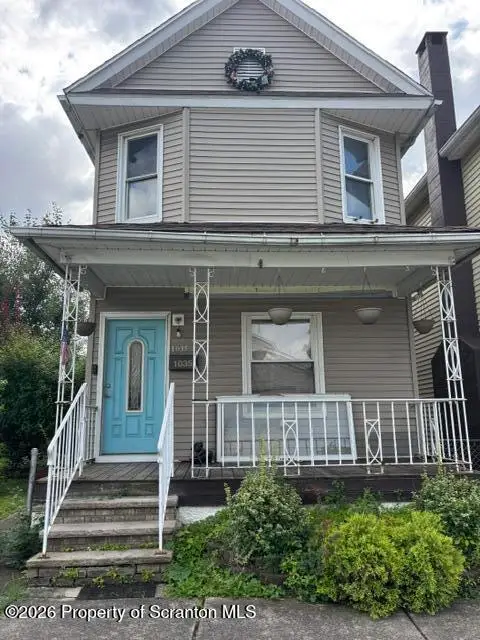 $85,000Active3 beds 1 baths
1035 Gunster Avenue, Scranton, PA 18508
MLS# SC264467Listed by: IRON VALLEY REAL ESTATE GREATER SCRANTON - New
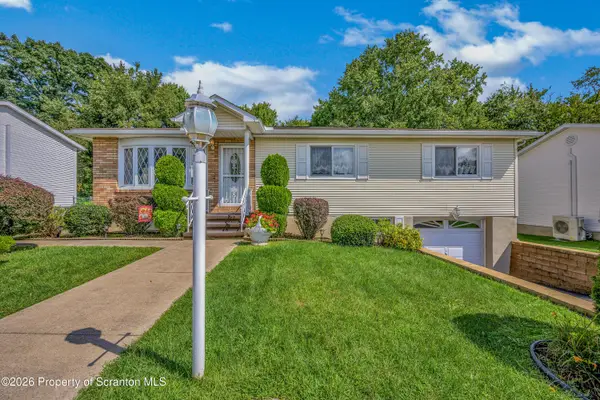 $289,000Active3 beds 2 baths2,110 sq. ft.
2622 Washburn Street, Scranton, PA 18504
MLS# SC264470Listed by: REALTY NETWORK GROUP - New
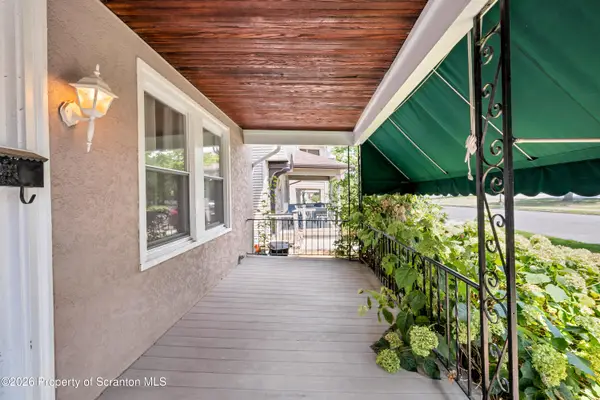 $299,900Active4 beds 2 baths2,240 sq. ft.
2333 Adams Avenue, Scranton, PA 18509
MLS# SC264461Listed by: THE PENETAR GROUP - New
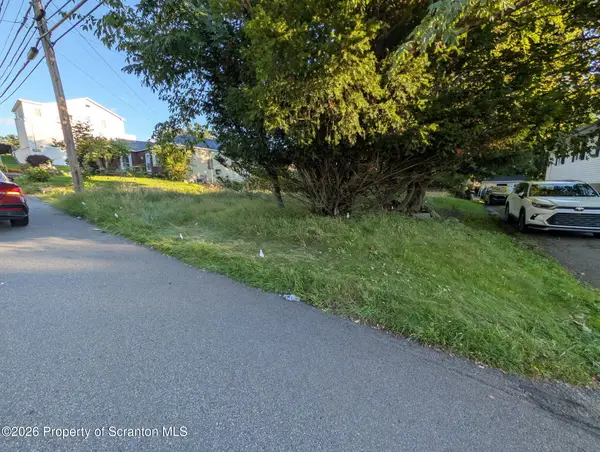 $12,000Active0.13 Acres
1338 E Elm Street, Scranton, PA 18505
MLS# SC264455Listed by: EXP REALTY LLC 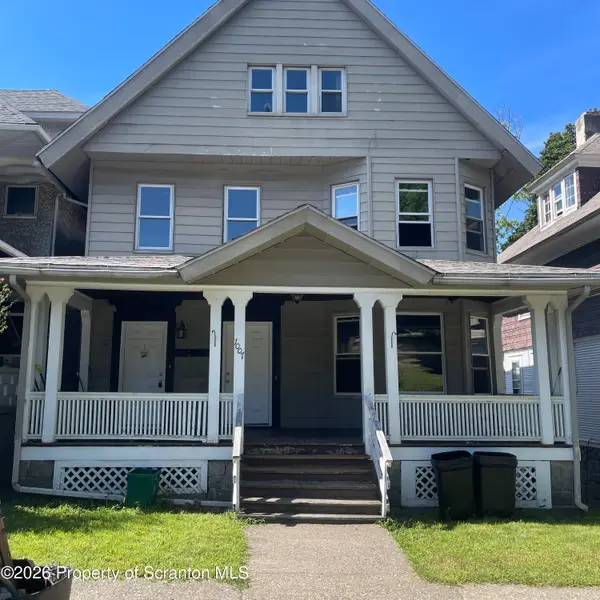 $279,900Pending5 beds 3 baths2,450 sq. ft.
1007 Clay Avenue, Scranton, PA 18510
MLS# SC264451Listed by: DWELL REAL ESTATE C.S. BRANCH OFFICE- New
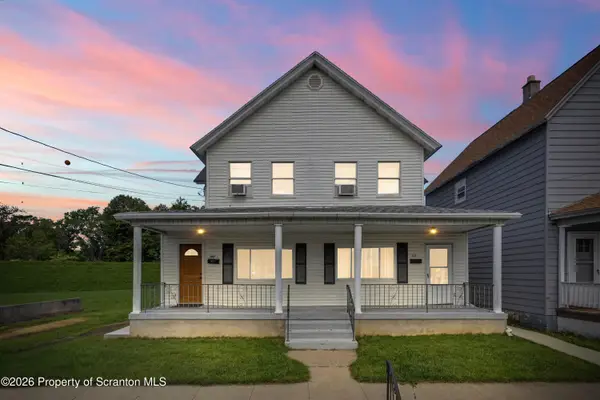 $299,000Active6 beds 2 baths2,520 sq. ft.
1417 1419 Gardner Avenue, Scranton, PA 18509
MLS# SC264452Listed by: IRON VALLEY REAL ESTATE GREATER SCRANTON


Protect your home and budget from life's surprises with an Assurant Home Warranty, backed by a partner that supports you through every step of homeownership. Explore Plans.
© 2023 - 2026 ERA Franchise Systems LLC. All rights reserved. ERA Franchise Systems LLC fully supports the principles of the Fair Housing Act and the Equal Opportunity Act. ERA, ERA Real Estate powered, and their respective logos are registered service marks of ERA Franchise Systems LLC. Each office is independently owned and operated.