
732 N Irving Avenue, Scranton, PA 18510
Local realty services provided by:ERA Brady Associates
732 N Irving Avenue,Scranton, PA 18510
$279,900
- 5 Beds
- 4 Baths
- 2,788 sq. ft.
- Single family
- Active
Listed by: mary jo kelly
Office: coldwell banker town & country properties
MLS#:SC265864
Source:PA_GSBR
Price summary
- Price:$279,900
- Price per sq. ft.:$100.39
About this home
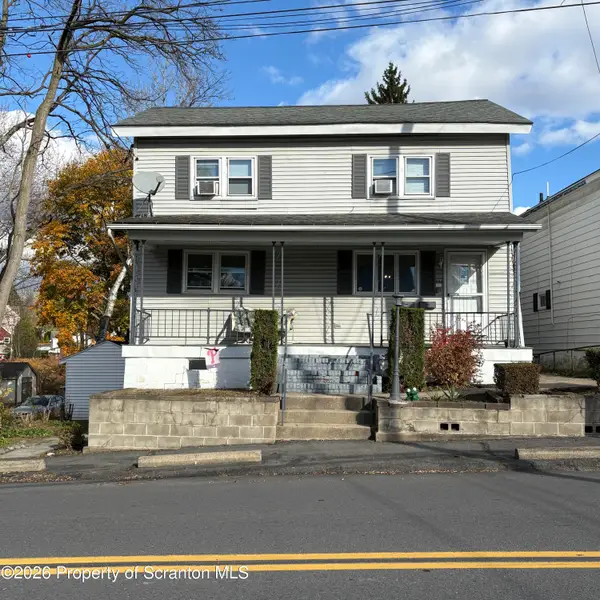
Stately home in Scranton's Hill Section offers 3 levels of living space. 1st floor has formal living & dining rooms, eat-in kitchen, half bath & sunroom overlooking the back yard, 2nd floor has 4 bedrooms, 2 full baths & laundry room, 3rd floor has another bedroom a full bath & attic storage. Most floors are wood with vinyl in kitchen & baths.Lots of TLC will bring this home back to it former beauty. Gas steam heat & detached 3 car garage in the rear
Contact an agent
Home facts
- Year built:1935
- Listing ID #:SC265864
- Added:1 day(s) ago
- Updated:November 21, 2026 at 12:02 AM
Rooms and interior
- Bedrooms:5
- Total bathrooms:4
- Full bathrooms:3
- Half bathrooms:1
- Rooms Total:9
- Flooring:Vinyl, Wood
- Kitchen Description:Dishwasher
- Basement:Yes
- Basement Description:Concrete, Exterior Entry, Full, Interior Entry
- Living area:2,788 sq. ft.
Heating and cooling
- Cooling:Wall/Window Unit(s)
- Heating:Natural Gas, Steam
Structure and exterior
- Roof:Composition
- Year built:1935
- Building area:2,788 sq. ft.
- Lot area:0.15 Acres
- Lot Features:Back Yard, Front Yard, Interior Lot, Level, Rectangular Lot
- Architectural Style:Traditional
- Construction Materials:Aluminum Siding
- Exterior Features:Front Porch, Patio, Rain Gutters
- Foundation Description:Stone
Utilities
- Water:Public, Water Connected
- Sewer:Public Sewer, Sewer Connected
Finances and disclosures
- Price:$279,900
- Price per sq. ft.:$100.39
- Tax amount:$5,574 (2026)
Features and amenities
- Appliances:Dishwasher, Dryer
- Laundry features:Dryer, Laundry Room, Upper Level, Washer
- Amenities:Attic Storage, Eat-in Kitchen
Parking
- Parking description:Garage, On Street, Shared Driveway
- Garage:Yes
- Garage spaces:3
New listings near 732 N Irving Avenue
- New
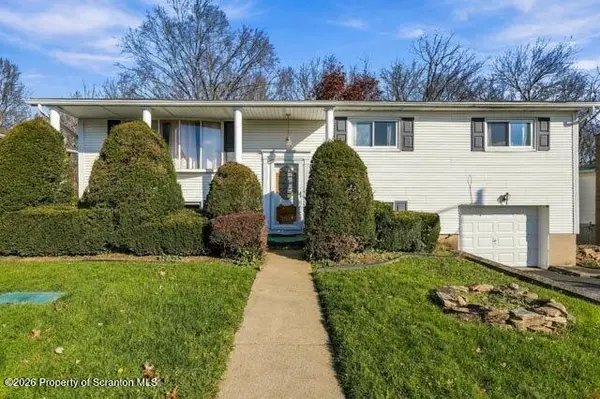 $246,000Active4 beds 3 baths2,020 sq. ft.
2620 Washburn Street, Scranton, PA 18504
MLS# SC265871Listed by: KELLER WILLIAMS REAL ESTATE-CLARKS SUMMIT - New
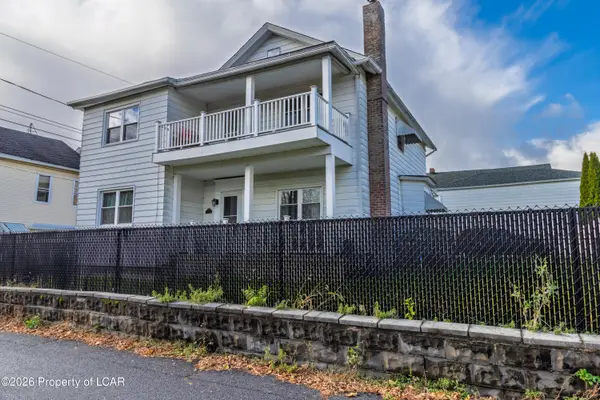 $339,000Active-- beds -- baths2,522 sq. ft.
203 Fairview Avenue, Scranton, PA 18504
MLS# 26-6083Listed by: SIMPLICITY REALTY - New
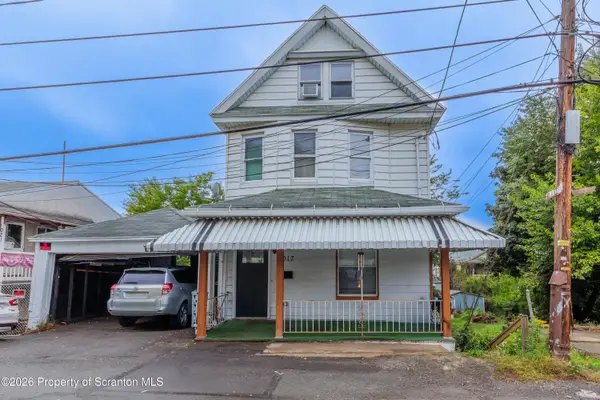 $174,900Active5 beds 2 baths1,650 sq. ft.
1017 Hamm Court, Scranton, PA 18505
MLS# SC265868Listed by: EXP REALTY LLC - New
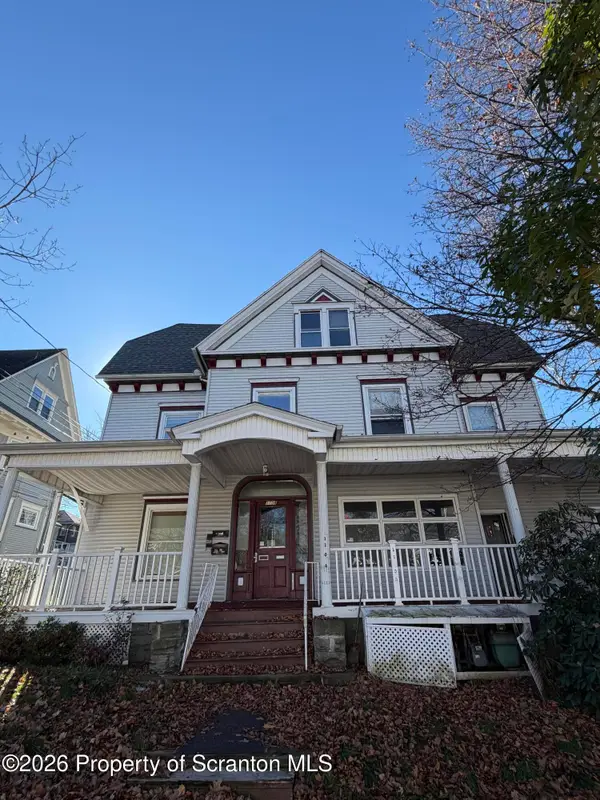 $299,995Active9 beds 4 baths3,500 sq. ft.
1106-1108 E Gibson Street, Scranton, PA 18510
MLS# SC265859Listed by: THE HUB REAL ESTATE GROUP SCRANTON - New
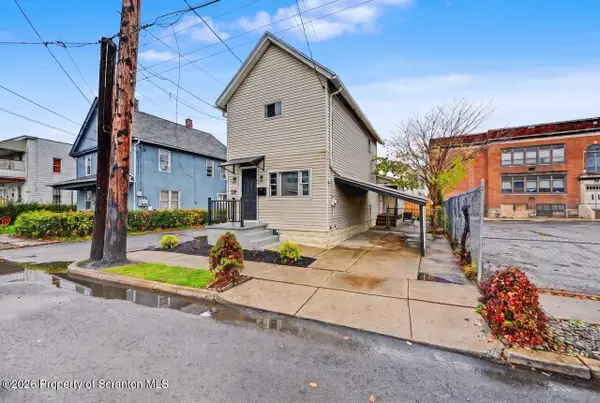 $169,000Active2 beds 2 baths1,193 sq. ft.
359 Foster Street, Scranton, PA 18508
MLS# SC265852Listed by: REVOLVE REAL ESTATE - New
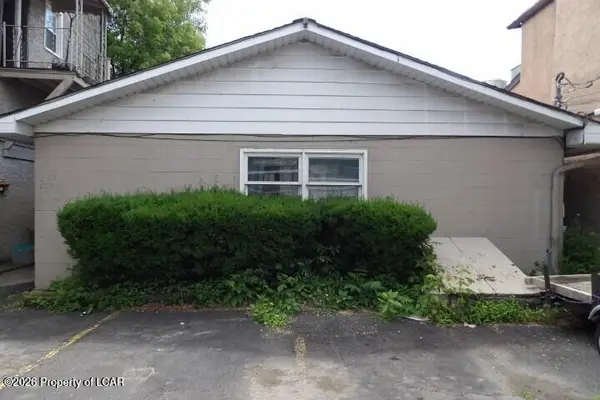 $235,000Active-- beds -- baths1,350 sq. ft.
219 Market Street, Scranton, PA 18508
MLS# 26-6058Listed by: RUBBICO REAL ESTATE - Open Sat, 12 to 2pmNew
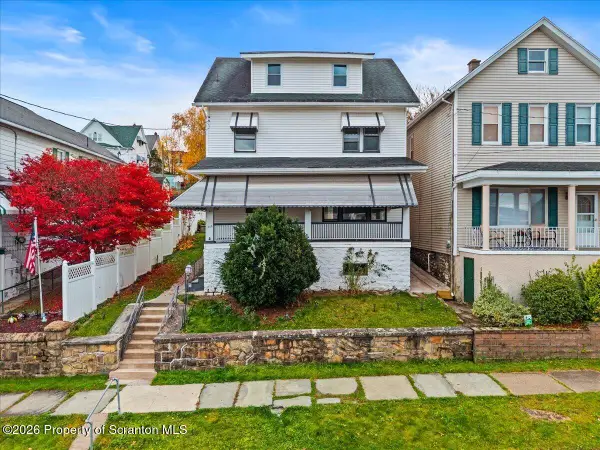 $275,000Active4 beds 2 baths2,288 sq. ft.
415 S Irving Avenue, Scranton, PA 18505
MLS# SC265840Listed by: EXP REALTY LLC - Open Sat, 11am to 1pmNew
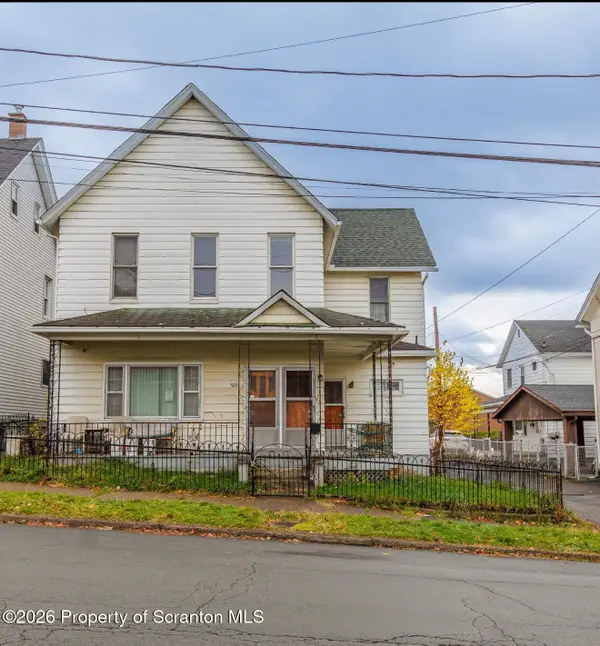 $149,900Active4 beds 2 baths2,331 sq. ft.
520 E Elm Street, Scranton, PA 18505
MLS# SC265821Listed by: EXP REALTY LLC - New
 $300,000Active4 beds 3 baths1,440 sq. ft.
444 W Market Street, Scranton, PA 18508
MLS# SC265814Listed by: EXP REALTY LLC


Protect your home and budget from life's surprises with an Assurant Home Warranty, backed by a partner that supports you through every step of homeownership. Explore Plans.
© 2023 - 2026 ERA Franchise Systems LLC. All rights reserved. ERA Franchise Systems LLC fully supports the principles of the Fair Housing Act and the Equal Opportunity Act. ERA, ERA Real Estate powered, and their respective logos are registered service marks of ERA Franchise Systems LLC. Each office is independently owned and operated.