
814 Sunset Street, Scranton, PA 18509
Local realty services provided by:ERA One Source Realty
814 Sunset Street,Scranton, PA 18509
$369,000
- 4 Beds
- 2 Baths
- 1,984 sq. ft.
- Single family
- Active
Listed by:
 Kelly Oltmann(570) 587 - 9999ERA One Source Realty
- Matteo Adragna(570) 507 - 0771ERA One Source Realty
Office: era one source realty
MLS#:SC264379
Source:PA_GSBR
Price summary
- Price:$369,000
- Price per sq. ft.:$185.99
About this home
This beautifully renovated home delivers space, style, and comfort across three finished floors, with thoughtful upgrades in every corner. Enjoy two full luxurious bathrooms, plus the rare convenience of a laundry area on each level, making everyday living effortless.The modern kitchen is the heart of the home, featuring a large island, serving counter with stools, stainless steel appliances, and a walk-in pantry that is perfect for entertaining and staying organized. Upstairs, the bedrooms shine with custom features, including a walk-in closet in one, an attached sunroom in another, and a private, expansive attic suite that feels like your own retreat.Additionally, 1 bedroom has been modified as a 2nd floor Tuscan kitchenette.Behind the scenes, the big-ticket items are already done: upgraded mechanicals including a new roof, stucco siding, PEX tree, newer HVAC system, and on-demand hot water. Outside, you will love the off-street parking, concrete patio, yard space, and pool, plus an oversized porch swing on the front porch that sets the tone for relaxed evenings at home.All of this is located in an established, desirable Green Ridge neighborhood, offering the perfect blend of charm, convenience, and move-in-ready peace of mind....
Contact an agent
Home facts
- Year built:1930
- Listing ID #:SC264379
- Added:1 day(s) ago
- Updated:September 04, 2026 at 06:48 PM
Rooms and interior
- Bedrooms:4
- Total bathrooms:2
- Full bathrooms:2
- Rooms Total:10
- Flooring:Carpet, Concrete, Tile, Wood
- Kitchen Description:Dishwasher, Gas Oven, Gas Range, Microwave
- Basement:Yes
- Basement Description:Crawl Space, Exterior Entry, Full, Sump Pump, Unfinished
- Living area:1,984 sq. ft.
Heating and cooling
- Cooling:Central Air
- Heating:Natural Gas
- Central air:Yes
Structure and exterior
- Roof:Asphalt
- Year built:1930
- Building area:1,984 sq. ft.
- Lot area:0.14 Acres
- Lot Features:Level
- Architectural Style:Traditional
- Construction Materials:Stone, Stucco
- Foundation Description:Stone
Utilities
- Water:Public
- Sewer:Public Sewer
Finances and disclosures
- Price:$369,000
- Price per sq. ft.:$185.99
- Tax amount:$5,571 (2025)
Features and amenities
- Appliances:Dishwasher, Gas Oven, Gas Range, Microwave
- Amenities:Attic Finished, Kitchen Island, Open Floorplan, Pantry
Parking
- Parking description:Asphalt, Off Street
New listings near 814 Sunset Street
- New
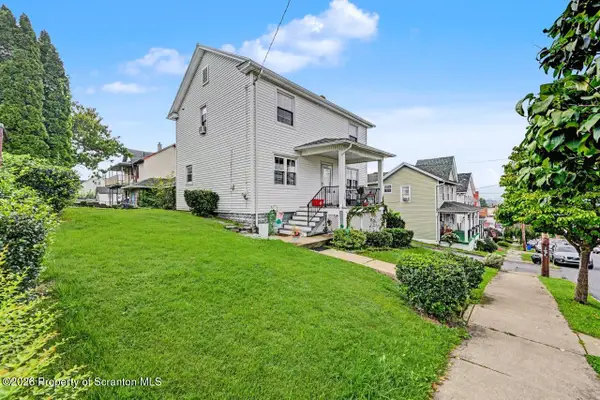 $229,000Active3 beds 1 baths1,440 sq. ft.
644 River Street, Scranton, PA 18505
MLS# SC264407Listed by: MARCKS EVANS REAL ESTATE - New
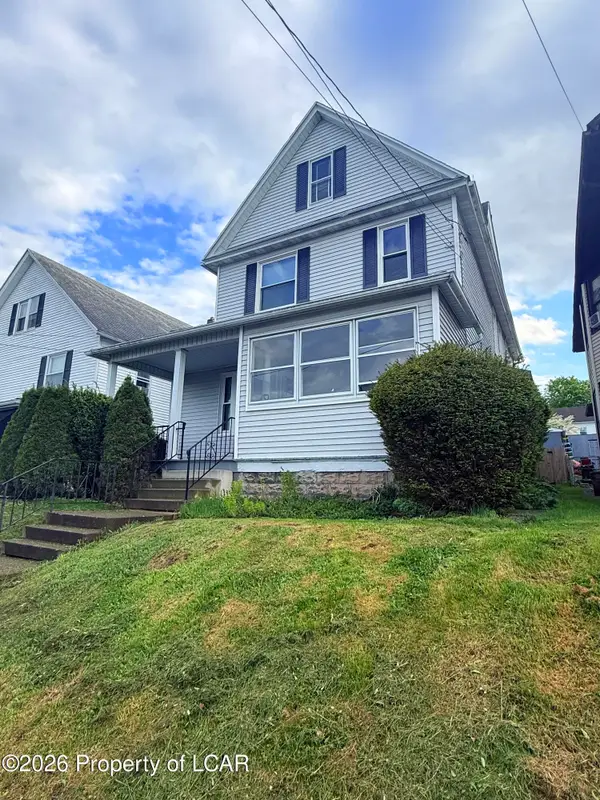 $290,000Active4 beds 2 baths2,623 sq. ft.
1169 Elm Street, Scranton, PA 18505
MLS# 26-4541Listed by: SIMPLICITY REALTY - Open Sat, 11am to 1pmNew
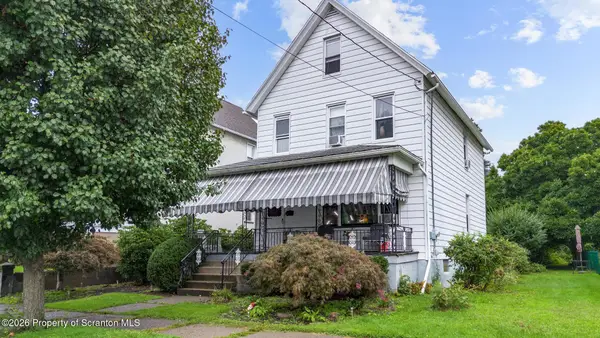 $249,900Active3 beds 2 baths2,015 sq. ft.
607 S Irving Avenue, Scranton, PA 18505
MLS# SC264386Listed by: EXP REALTY LLC - New
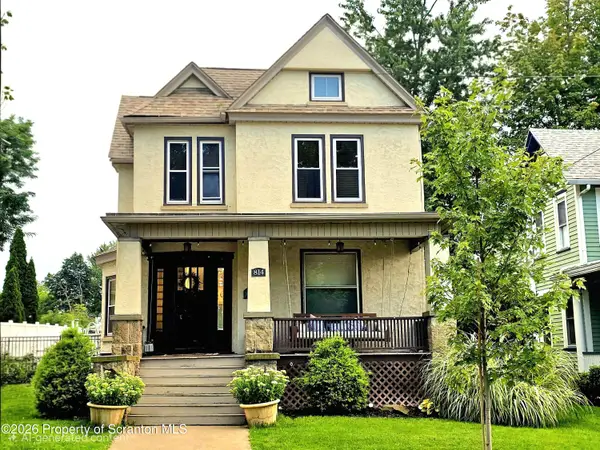 Listed by ERA$369,000Active4 beds 2 baths1,984 sq. ft.
814 Sunset Street, Scranton, PA 18509
MLS# SC264379Listed by: ERA ONE SOURCE REALTY - New
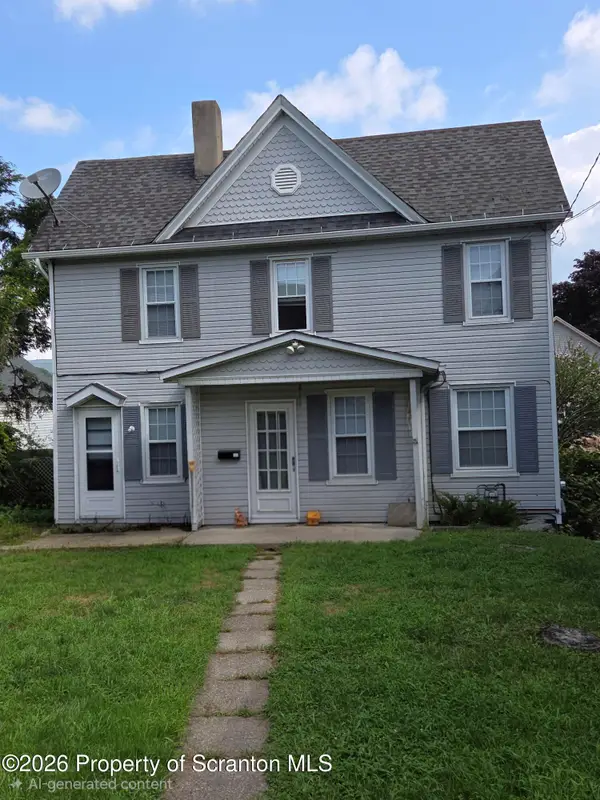 $304,900Active6 beds 3 baths2,470 sq. ft.
539 E Market Street, Scranton, PA 18509
MLS# SC264382Listed by: D & D REALTY - New
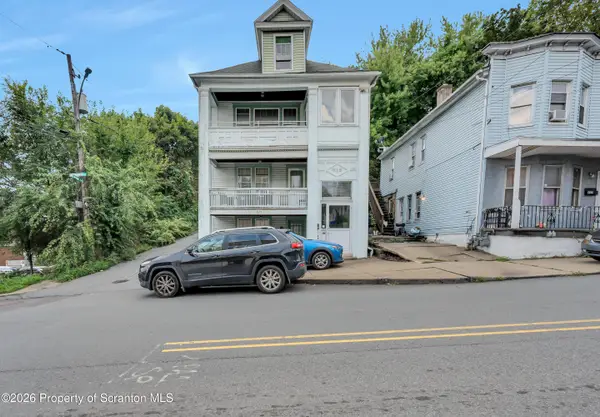 $199,900Active3 beds 2 baths2,640 sq. ft.
915 W Lackawanna Avenue, Scranton, PA 18504
MLS# SC264374Listed by: REVOLVE REAL ESTATE - New
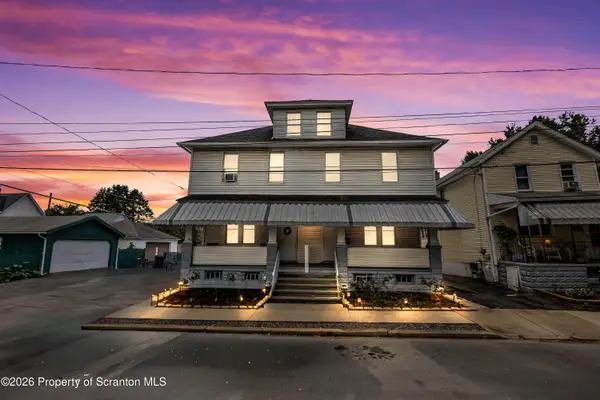 $375,000Active4 beds 4 baths2,471 sq. ft.
328-330 15th Avenue, Scranton, PA 18504
MLS# SC264378Listed by: IRON VALLEY REAL ESTATE GREATER SCRANTON - New
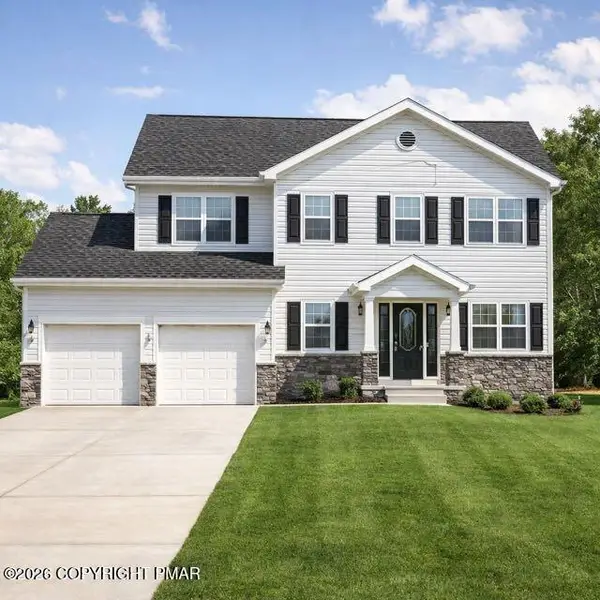 $525,000Active4 beds 3 baths2,153 sq. ft.
106 Norfolk Way, Scranton, PA 18504
MLS# PM-144462Listed by: HALO REALTY PROPERTIES, LLC - New
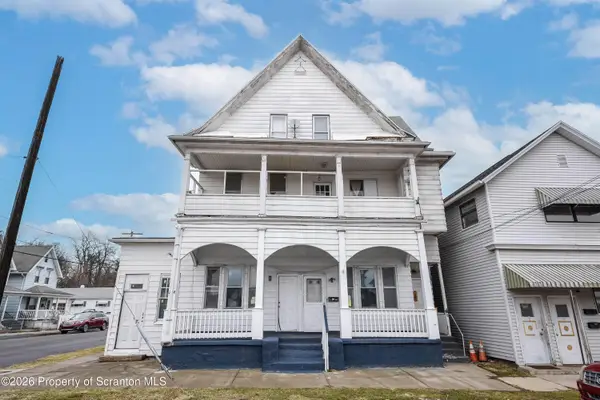 $299,000Active16 beds 4 baths5,264 sq. ft.
724 Court Street, Scranton, PA 18508
MLS# SC264367Listed by: CHRISTIAN SAUNDERS REAL ESTATE - New
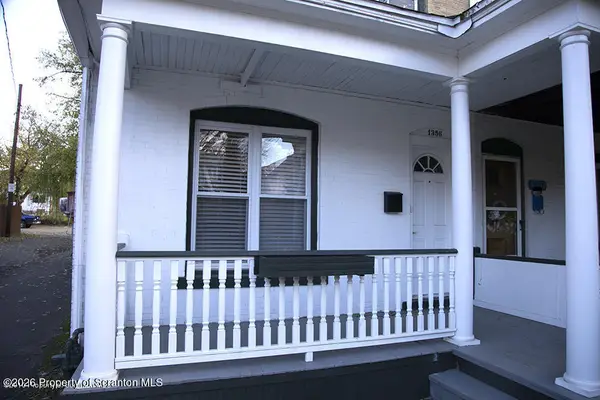 $139,000Active3 beds 2 baths1,110 sq. ft.
1356 Penn Avenue #L D, Scranton, PA 18509
MLS# SC264364Listed by: BERKSHIRE HATHAWAY HOME SERVICES PREFERRED PROPERTIES


Protect your home and budget from life's surprises with an Assurant Home Warranty, backed by a partner that supports you through every step of homeownership. Explore Plans.
© 2023 - 2026 ERA Franchise Systems LLC. All rights reserved. ERA Franchise Systems LLC fully supports the principles of the Fair Housing Act and the Equal Opportunity Act. ERA, ERA Real Estate powered, and their respective logos are registered service marks of ERA Franchise Systems LLC. Each office is independently owned and operated.