
819 Archbald Street, Scranton, PA 18504
Local realty services provided by:ERA Brady Associates
819 Archbald Street,Scranton, PA 18504
$202,000
- 3 Beds
- 2 Baths
- 1,175 sq. ft.
- Single family
- Active
Listed by: jason paul field
Office: iron valley real estate greater scranton
MLS#:SC263514
Source:PA_GSBR
Price summary
- Price:$202,000
- Price per sq. ft.:$171.91
About this home
Opportunity awaits with this charming two- story Cape Cod home Located on Scranton's Westside.This home features stainless steel appliances, walk in closets, and plenty of potential to make it your own. Whether you're an investor looking for your next project or a handyman ready to add value this property offers great possibilities.
Contact an agent
Home facts
- Year built:1935
- Listing ID #:SC263514
- Added:48 day(s) ago
- Updated:September 06, 2026 at 03:12 PM
Rooms and interior
- Bedrooms:3
- Total bathrooms:2
- Full bathrooms:2
- Rooms Total:6
- Flooring:Ceramic Tile, Hardwood, Laminate
- Kitchen Description:Dishwasher, Refrigerator
- Basement:Yes
- Basement Description:Concrete, Full, Unfinished
- Living area:1,175 sq. ft.
Heating and cooling
- Cooling:Ceiling Fan(s), Ductless, Wall/Window Unit(s)
- Heating:Baseboard
Structure and exterior
- Roof:Shingle
- Year built:1935
- Building area:1,175 sq. ft.
- Lot area:0.11 Acres
- Lot Features:Back Yard, Cleared, Level
- Architectural Style:Cape Cod
- Construction Materials:Vinyl Siding
- Exterior Features:Covered, Front Porch
- Foundation Description:Combination
Utilities
- Water:Public, Water Connected
- Sewer:Public Sewer, Sewer Connected
Finances and disclosures
- Price:$202,000
- Price per sq. ft.:$171.91
- Tax amount:$1,863 (2025)
Features and amenities
- Appliances:Dishwasher, Refrigerator
- Amenities:Eat-in Kitchen, Walk-In Closet(s)
Parking
- Parking description:Driveway, Off Street
New listings near 819 Archbald Street
- New
 $1,600Active3 beds 1 baths1,728 sq. ft.
518 Prospect Avenue #APT 1, Scranton, PA 18505
MLS# SC264428Listed by: EXP REALTY LLC - New
 $189,000Active3 beds 2 baths1,600 sq. ft.
642 Harrison Avenue, Scranton, PA 18510
MLS# SC264421Listed by: IRON VALLEY REAL ESTATE GREATER SCRANTON - New
 $320,000Active5 beds 3 baths6,750 sq. ft.
1432-1436 N Main Avenue, Scranton, PA 18508
MLS# SC264422Listed by: IRON VALLEY REAL ESTATE GREATER SCRANTON - New
 $320,000Active5 beds 3 baths4,206 sq. ft.
2016 N Main Avenue, Scranton, PA 18508
MLS# SC264424Listed by: IRON VALLEY REAL ESTATE GREATER SCRANTON - New
 $339,999Active9 beds 3 baths4,172 sq. ft.
814 816 Green Ridge Street, Scranton, PA 18509
MLS# SC264415Listed by: LUXE HOMES REAL ESTATE LLC - New
 $150,000Active4 beds 3 baths2,900 sq. ft.
442-444 S Main Avenue, Scranton, PA 18504
MLS# SC264413Listed by: IRON VALLEY REAL ESTATE GREATER SCRANTON - New
 Listed by ERA$525,000Active9 beds 5 baths5,000 sq. ft.
715 Moosic Street, Scranton, PA 18505
MLS# SC264409Listed by: ERA ONE SOURCE REALTY - New
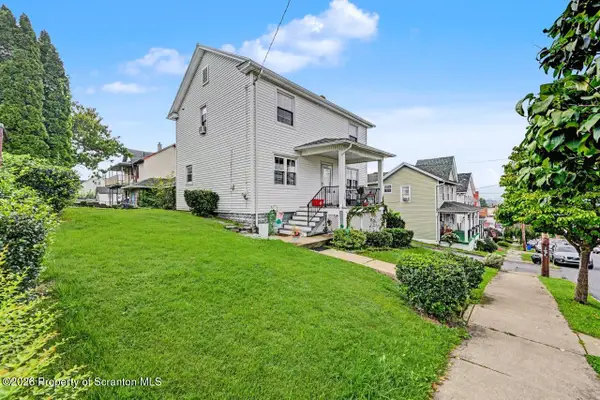 $229,000Active3 beds 1 baths1,440 sq. ft.
644 River Street, Scranton, PA 18505
MLS# SC264407Listed by: MARCKS EVANS REAL ESTATE - New
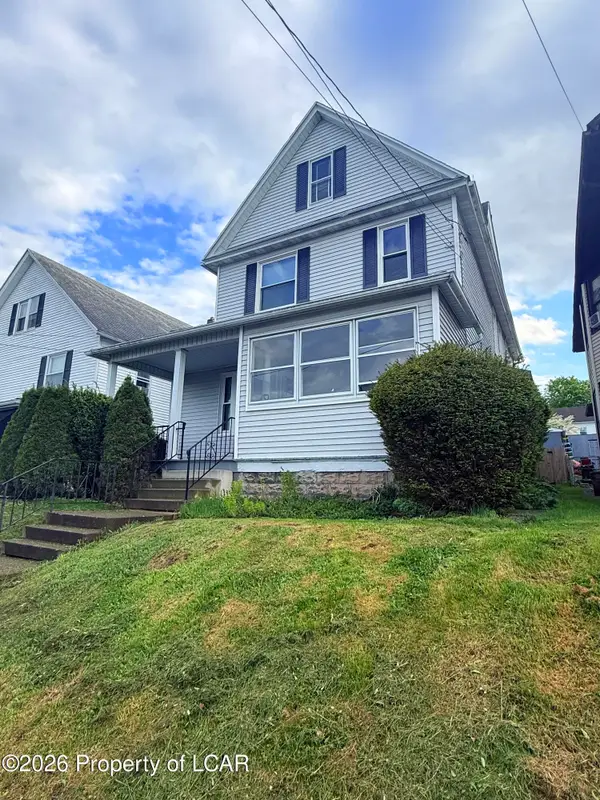 $290,000Active4 beds 2 baths2,623 sq. ft.
1169 Elm Street, Scranton, PA 18505
MLS# 26-4541Listed by: SIMPLICITY REALTY - New
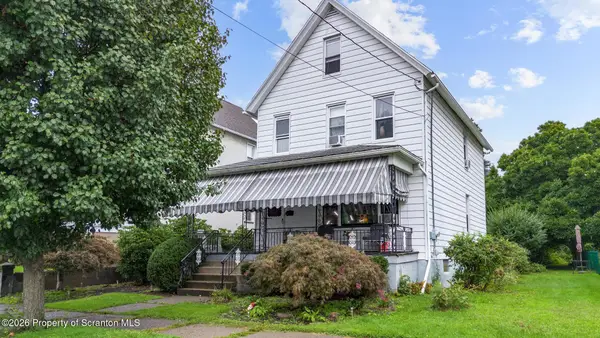 $249,900Active3 beds 2 baths2,015 sq. ft.
607 S Irving Avenue, Scranton, PA 18505
MLS# SC264386Listed by: EXP REALTY LLC


Protect your home and budget from life's surprises with an Assurant Home Warranty, backed by a partner that supports you through every step of homeownership. Explore Plans.
© 2023 - 2026 ERA Franchise Systems LLC. All rights reserved. ERA Franchise Systems LLC fully supports the principles of the Fair Housing Act and the Equal Opportunity Act. ERA, ERA Real Estate powered, and their respective logos are registered service marks of ERA Franchise Systems LLC. Each office is independently owned and operated.