
Address Withheld By Seller, Scranton, PA 18503
Local realty services provided by:ERA Brady Associates
Address Withheld By Seller,Scranton, PA 18503
$145,000
- 1 Beds
- 1 Baths
- 702 sq. ft.
- Condominium
- Active
Listed by: charlie schank
Office: lewith & freeman re, inc.
MLS#:SC265220
Source:PA_GSBR
Sorry, we are unable to map this address
Price summary
- Price:$145,000
- Price per sq. ft.:$206.55
About this home
Exceptional 1 Bed- 1 Bath Condo located in downtown center city of Scranton. Walking distance to many of your needs such as Restaurants, a shopping mall, Schools, Churches, Groceries, Entertainment and more. Located on the Penthouse floor where the view is Spectacular. There is a coin operated laundry for your use and a dedicated storage room for your seasonal items. Parking is available in a adjacent parking garage. Building has Electronic Security System for your safety. HOA Fee covers your Water, Sewer,and Trash/.
Contact an agent
Home facts
- Year built:1978
- Listing ID #:SC265220
- Added:1 day(s) ago
- Updated:October 17, 2026 at 12:59 AM
Rooms and interior
- Bedrooms:1
- Total bathrooms:1
- Full bathrooms:1
- Rooms Total:3
- Flooring:Ceramic Tile, Linoleum, Vinyl
- Kitchen Description:Dishwasher, Disposal, Electric Range, Electric Water Heater, Exhaust Fan, Free-Standing Electric Range, Free-Standing Refrigerator
- Living area:702 sq. ft.
Heating and cooling
- Cooling:Central Air
- Heating:Electric, Forced Air
- Central air:Yes
Structure and exterior
- Roof:Tar/Gravel
- Year built:1978
- Building area:702 sq. ft.
- Lot area:0.15 Acres
- Lot Features:Landscaped, Near Public Transit, Not In Development
- Architectural Style:Contemporary
- Construction Materials:Brick
- Exterior Features:Private Entrance, Storage
- Foundation Description:Block
Utilities
- Water:Public
- Sewer:Public Sewer, Sewer Available
Finances and disclosures
- Price:$145,000
- Price per sq. ft.:$206.55
- Tax amount:$22,512 (2025)
Features and amenities
- Appliances:Dishwasher, Disposal, Electric Range, Exhaust Fan, Free-Standing Electric Range, Free-Standing Refrigerator, Washer/Dryer
- Laundry features:Common Area, Laundry Room, Multiple Locations, Washer/Dryer
- Amenities:Pantry
Parking
- Parking description:Accessible Parking
New listings near 18503
- New
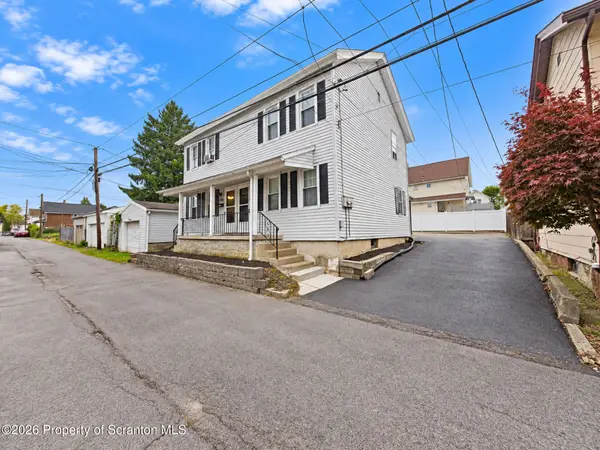 $245,000Active5 beds 2 baths2,460 sq. ft.
338 340 Evans Court, Scranton, PA 18504
MLS# SC265230Listed by: IRON VALLEY REAL ESTATE GREATER SCRANTON - New
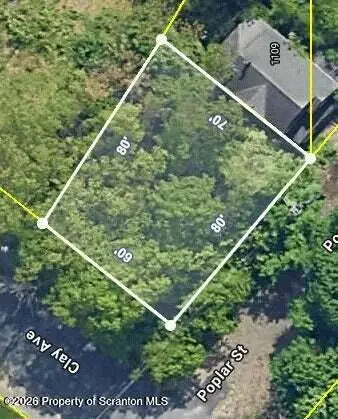 $20,000Active0.12 Acres
Corner Clay And Poplar St Street, Scranton, PA 18510
MLS# SC265218Listed by: EXP REALTY LLC - New
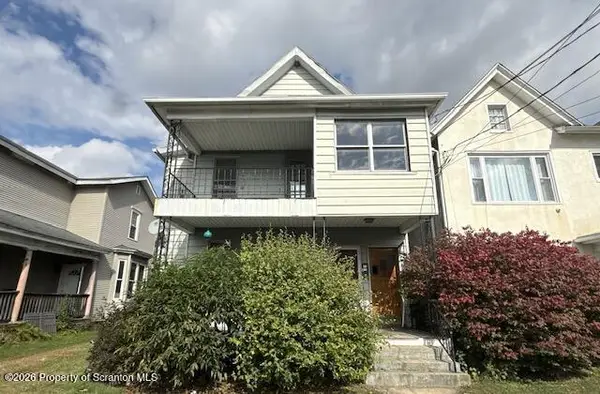 $139,000Active4 beds 2 baths2,259 sq. ft.
611 E Market Street, Scranton, PA 18509
MLS# SC265210Listed by: BERKSHIRE HATHAWAY HOME SERVICES PREFERRED PROPERTIES - New
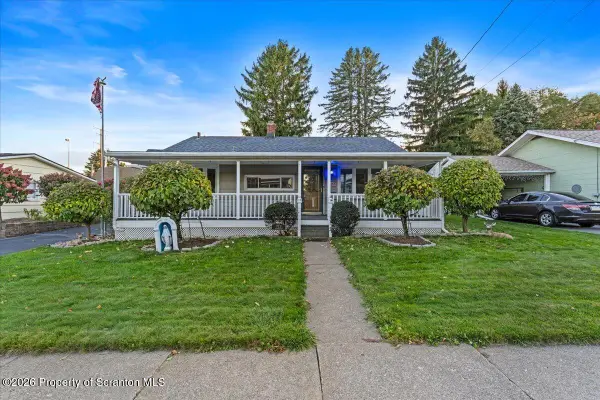 $244,900Active3 beds 2 baths1,893 sq. ft.
713 Theodore Street, Scranton, PA 18508
MLS# SC265198Listed by: CHRISTIAN SAUNDERS REAL ESTATE - New
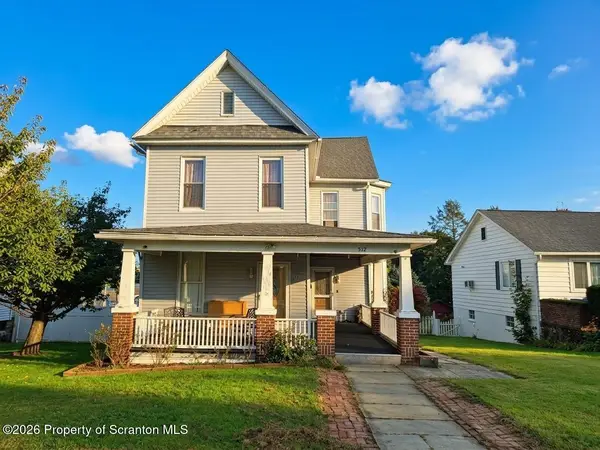 $230,000Active5 beds 3 baths2,392 sq. ft.
512 N Fillmore Avenue, Scranton, PA 18504
MLS# SC265191Listed by: CHRISTIAN SAUNDERS REAL ESTATE - New
 $35,000Active0.17 Acres
319 17th Avenue, Scranton, PA 18504
MLS# 26-5356Listed by: RPA REAL ESTATE - Open Sat, 11am to 1pmNew
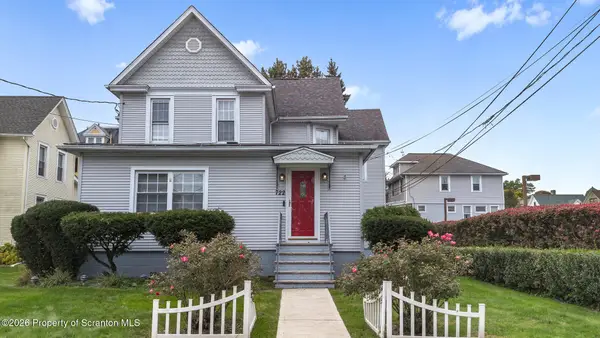 $369,000Active6 beds 3 baths2,663 sq. ft.
722 Electric Street, Scranton, PA 18509
MLS# SC265183Listed by: REVOLVE REAL ESTATE - Open Sat, 2 to 3pmNew
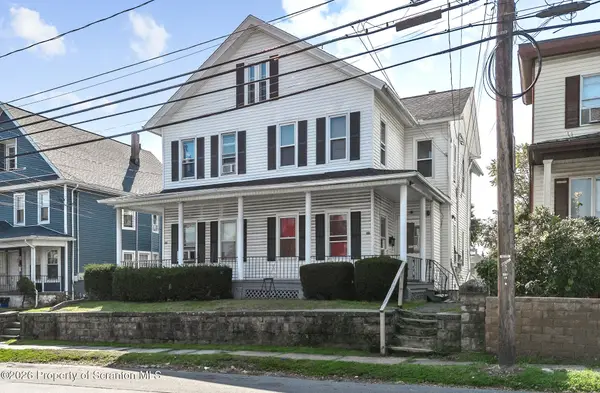 $399,000Active10 beds 4 baths4,094 sq. ft.
1513-1515 Lafayette Street, Scranton, PA 18504
MLS# SC265179Listed by: EXP REALTY LLC - New
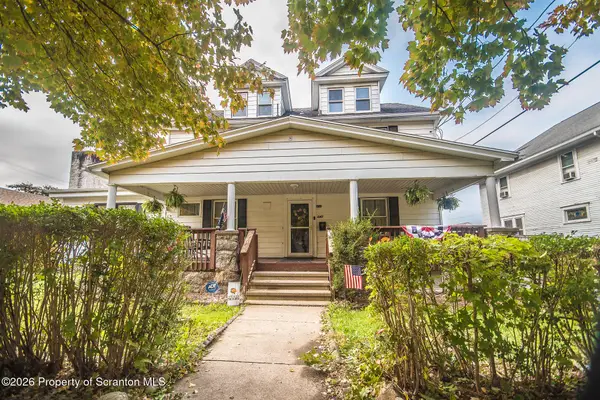 $249,000Active5 beds 2 baths2,585 sq. ft.
640 E Locust Street, Scranton, PA 18505
MLS# SC265177Listed by: NASSER REAL ESTATE, INC.


Protect your home and budget from life's surprises with an Assurant Home Warranty, backed by a partner that supports you through every step of homeownership. Explore Plans.
© 2023 - 2026 ERA Franchise Systems LLC. All rights reserved. ERA Franchise Systems LLC fully supports the principles of the Fair Housing Act and the Equal Opportunity Act. ERA, ERA Real Estate powered, and their respective logos are registered service marks of ERA Franchise Systems LLC. Each office is independently owned and operated.