
604 Ashland Ave, Secane, PA 19018
Local realty services provided by:O'BRIEN REALTY ERA POWERED
604 Ashland Ave,Secane, PA 19018
$335,000
- 3 Beds
- 1 Baths
- - sq. ft.
- Single family
- Sold
Listed by: tobias lee biddle
Office: quality real estate-broad st
MLS#:PADE2121682
Source:BRIGHTMLS
Sorry, we are unable to map this address
Price summary
- Price:$335,000
About this home
Welcome home to this inviting three-bedroom split-level, thoughtfully updated for comfortable modern living. The brand-new kitchen offers a fresh, stylish space for cooking and entertaining, while beautiful hardwood floors flow throughout the home. Enjoy year-round comfort with central air conditioning and plenty of outdoor space in the generously sized yard. Parking is easy with a two-car driveway and an attached one-car garage. With its desirable updates, flexible layout, and spacious property, this home is ready for its next chapter.
Contact an agent
Home facts
- Year built:1955
- Subdivision & Development:SECANE
- Listing ID #:PADE2121682
- Added:37 day(s) ago
- Updated:September 19, 2026 at 06:08 AM
Rooms and interior
- Bedrooms:3
- Total bathrooms:1
- Full bathrooms:1
- Kitchen Description:Built-In Microwave, Refrigerator, Stainless Steel Appliances, Stove
- Basement:Yes
- Basement Description:Outside Entrance, Walkout Level
Heating and cooling
- Cooling:Central A/C
- Heating:Forced Air, Natural Gas
Structure and exterior
- Roof:Asphalt
- Year built:1955
- Lot Features:Front Yard, Level, Rear Yard, Suburban
- Architectural Style:Split Level
- Construction Materials:Asbestos
- Foundation Description:Block
- Levels:3 Story
Utilities
- Water:Public
- Sewer:Public Sewer
Finances and disclosures
- Price:$335,000
- Tax amount:$6,217 (2025)
Features and amenities
- Amenities:100 Amp Service, Attic
Parking
- Parking description:Asphalt Driveway, Attached Garage, Garage - Front Entry
- Garage:Yes
- Garage spaces:1
New listings near 604 Ashland Ave
- Open Sat, 1 to 3pmNew
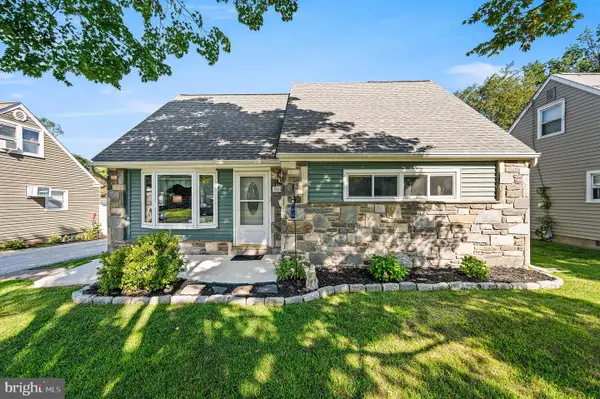 $319,900Active4 beds 2 baths1,314 sq. ft.
907 Brook Ave, SECANE, PA 19018
MLS# PADE2123414Listed by: EXP REALTY, LLC 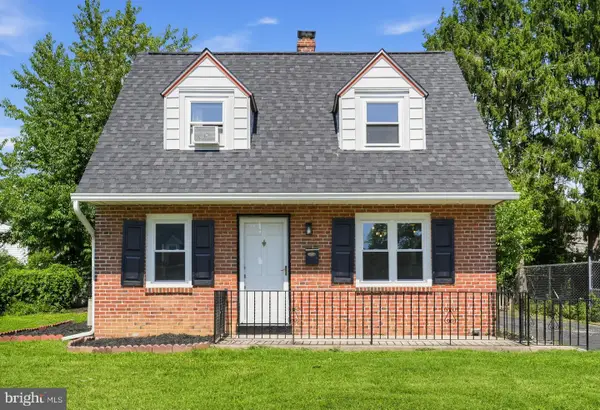 $299,900Pending2 beds 2 baths1,323 sq. ft.
2739 Springhill Rd, SECANE, PA 19018
MLS# PADE2123538Listed by: KELLER WILLIAMS MAIN LINE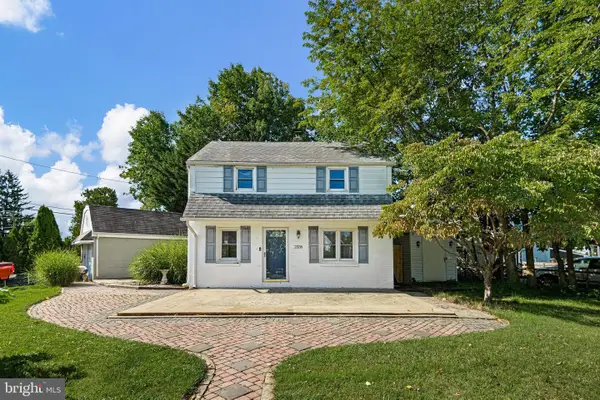 $300,000Active2 beds 1 baths1,100 sq. ft.
2338 Poe Rd, SECANE, PA 19018
MLS# PADE2122826Listed by: CROWN HOMES REAL ESTATE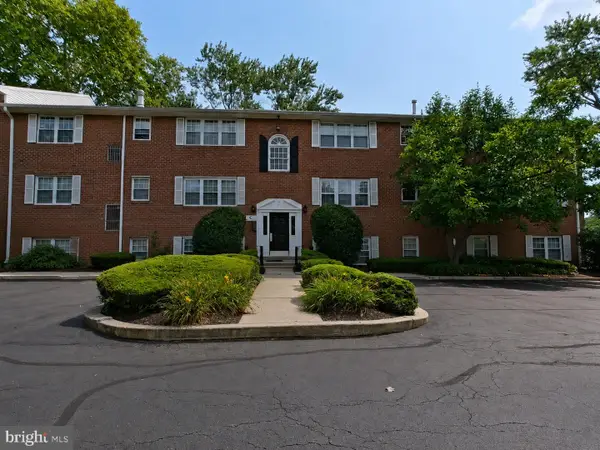 $140,000Active2 beds 2 baths850 sq. ft.
802 South Ave #c2, SECANE, PA 19018
MLS# PADE2121598Listed by: LPT REALTY, LLC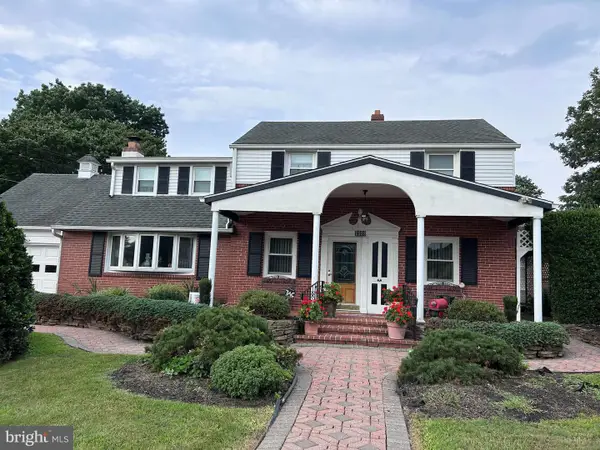 $425,000Pending4 beds 2 baths2,260 sq. ft.
2338 Mole Rd, SECANE, PA 19018
MLS# PADE2121420Listed by: CROWN HOMES REAL ESTATE $145,000Pending2 beds 2 baths850 sq. ft.
824 South Ave #p5, SECANE, PA 19018
MLS# PADE2121312Listed by: EVERYHOME REALTORS $289,900Pending3 beds 1 baths1,296 sq. ft.
809 Quince Ln, SECANE, PA 19018
MLS# PADE2119694Listed by: NEXTHOME SYNERGY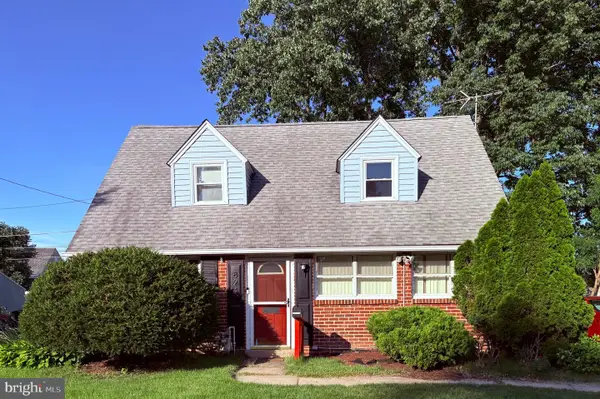 $375,000Active4 beds 1 baths1,290 sq. ft.
824 Quince Ln, SECANE, PA 19018
MLS# PADE2119100Listed by: VRA REALTY $379,900Pending4 beds 3 baths2,442 sq. ft.
2323 Mole Rd, SECANE, PA 19018
MLS# PADE2118216Listed by: RE/MAX SELECT GROUP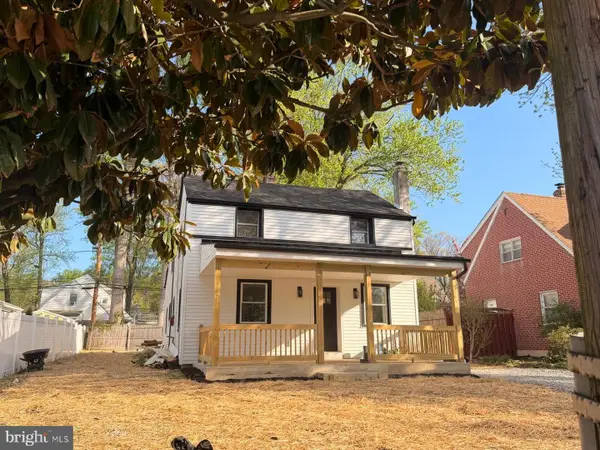 $399,900Pending4 beds 3 baths2,442 sq. ft.
2323 Mole Rd, SECANE, PA 19018
MLS# PADE2115854Listed by: RE/MAX SELECT GROUP


Protect your home and budget from life's surprises with an Assurant Home Warranty, backed by a partner that supports you through every step of homeownership. Explore Plans.
© 2023 - 2026 ERA Franchise Systems LLC. All rights reserved. ERA Franchise Systems LLC fully supports the principles of the Fair Housing Act and the Equal Opportunity Act. ERA, ERA Real Estate powered, and their respective logos are registered service marks of ERA Franchise Systems LLC. Each office is independently owned and operated.