
604 S Oak Ln S, Secane, PA 19018
Local realty services provided by:ERA Byrne Realty
604 S Oak Ln S,Secane, PA 19018
$314,900
- 3 Beds
- 2 Baths
- 1,691 sq. ft.
- Single family
- Active
Listed by: jeffrey o'neill
Office: exp realty, llc.
MLS#:PADE2125972
Source:BRIGHTMLS
Price summary
- Price:$314,900
- Price per sq. ft.:$186.22
About this home
This 3-bedroom, 1.5-bath home offers plenty of potential for buyers looking to add their personal touch. Featuring a basement and attic for additional storage or future possibilities, a 1-car garage, and a convenient location within walking distance to public transportation, this property offers both practicality and opportunity. This is a great option for buyers looking to build equity and create a space that fits their style. Don’t miss the chance to make this home your own!
Contact an agent
Home facts
- Year built:1935
- Subdivision & Development:PRIMOS SECANE
- Listing ID #:PADE2125972
- Added:5 day(s) ago
- Updated:October 22, 2026 at 05:45 AM
Rooms and interior
- Bedrooms:3
- Total bathrooms:2
- Full bathrooms:1
- Half bathrooms:1
- Basement:Yes
- Basement Description:Full
- Living area:1,691 sq. ft.
Heating and cooling
- Cooling:Window Unit(s)
- Heating:Hot Water, Natural Gas, Radiant
Structure and exterior
- Year built:1935
- Building area:1,691 sq. ft.
- Lot area:0.16 Acres
- Lot Features:Rear Yard
- Architectural Style:Victorian
- Construction Materials:Frame
- Foundation Description:Block
- Levels:2 Stories
Schools
- High school:UPPER DARBY SENIOR
- Elementary school:PRIMOS
Utilities
- Water:Public
- Sewer:Public Sewer
Finances and disclosures
- Price:$314,900
- Price per sq. ft.:$186.22
- Tax amount:$7,300 (2026)
Parking
- Parking description:Additional Storage Area, Covered Parking, Detached Garage, Garage - Side Entry, On Street
- Garage:Yes
- Garage spaces:1
New listings near 604 S Oak Ln S
- New
 $345,000Active4 beds 1 baths1,738 sq. ft.
1014 Brook Ave, SECANE, PA 19018
MLS# PADE2125962Listed by: LONG & FOSTER REAL ESTATE, INC. - New
 $349,000Active3 beds 2 baths1,923 sq. ft.
864 Cricket Rd, SECANE, PA 19018
MLS# PADE2125592Listed by: EXP REALTY, LLC 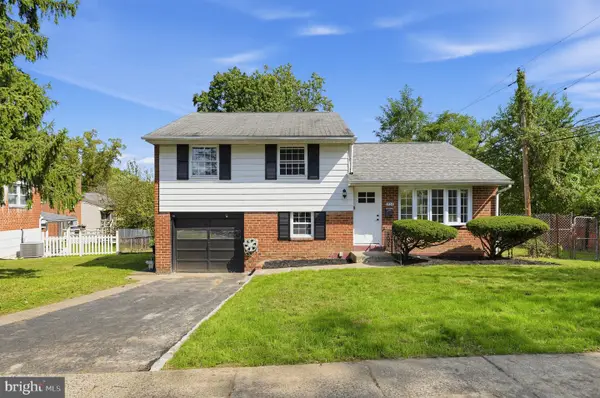 $379,000Pending3 beds 2 baths1,536 sq. ft.
934 Longford Rd, SECANE, PA 19018
MLS# PADE2125088Listed by: KELLER WILLIAMS MAIN LINE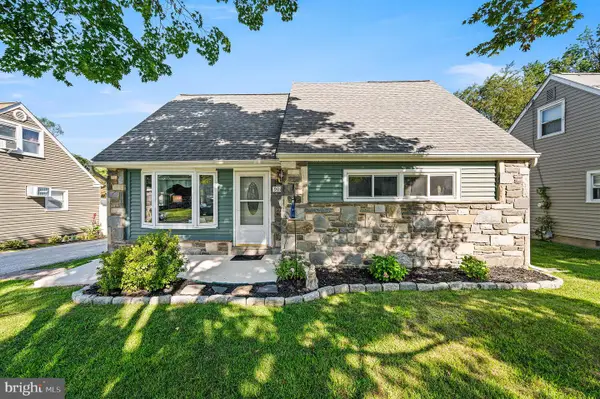 $319,900Pending4 beds 2 baths1,314 sq. ft.
907 Brook Ave, SECANE, PA 19018
MLS# PADE2123414Listed by: EXP REALTY, LLC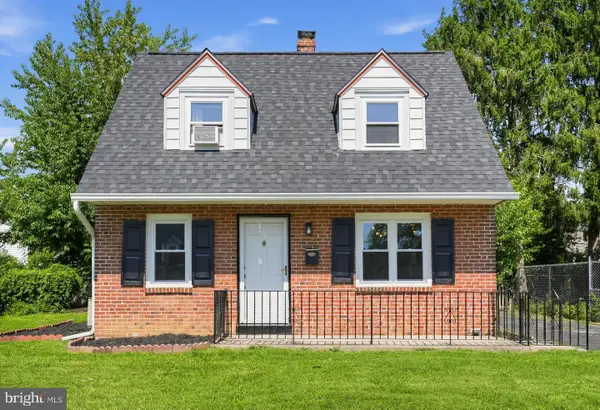 $299,900Pending2 beds 2 baths1,323 sq. ft.
2739 Springhill Rd, SECANE, PA 19018
MLS# PADE2123538Listed by: KELLER WILLIAMS MAIN LINE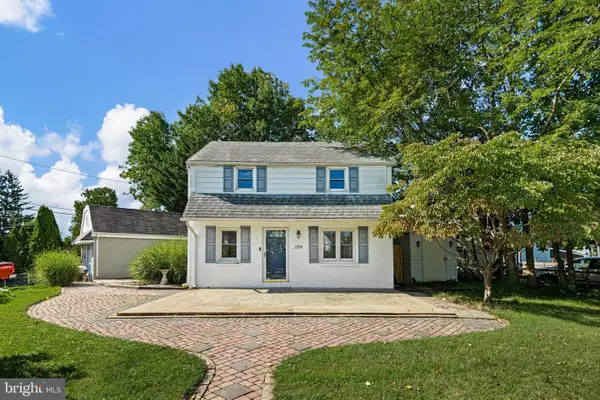 $290,000Pending2 beds 1 baths1,100 sq. ft.
2338 Poe Rd, SECANE, PA 19018
MLS# PADE2122826Listed by: CROWN HOMES REAL ESTATE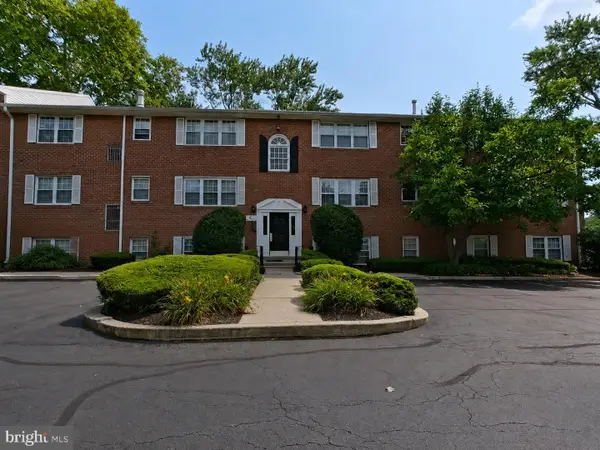 $140,000Active2 beds 2 baths850 sq. ft.
802 South Ave #c2, SECANE, PA 19018
MLS# PADE2121598Listed by: LPT REALTY, LLC $379,900Pending4 beds 3 baths2,442 sq. ft.
2323 Mole Rd, SECANE, PA 19018
MLS# PADE2118216Listed by: RE/MAX SELECT GROUP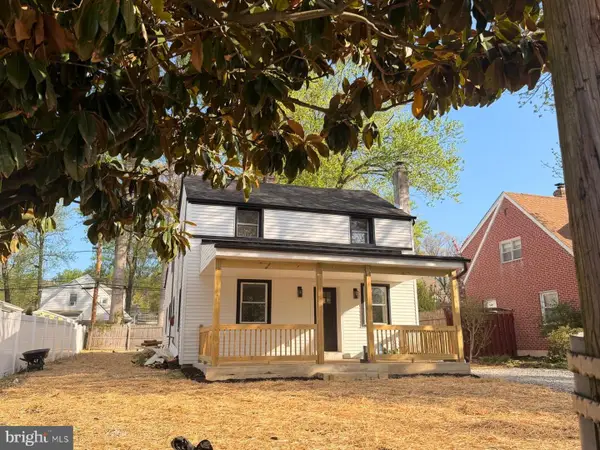 $399,900Pending4 beds 3 baths2,442 sq. ft.
2323 Mole Rd, SECANE, PA 19018
MLS# PADE2115854Listed by: RE/MAX SELECT GROUP


Protect your home and budget from life's surprises with an Assurant Home Warranty, backed by a partner that supports you through every step of homeownership. Explore Plans.
© 2023 - 2026 ERA Franchise Systems LLC. All rights reserved. ERA Franchise Systems LLC fully supports the principles of the Fair Housing Act and the Equal Opportunity Act. ERA, ERA Real Estate powered, and their respective logos are registered service marks of ERA Franchise Systems LLC. Each office is independently owned and operated.