
144 St Andrews Way, Selinsgrove, PA 17870
Local realty services provided by:Mountain Realty ERA Powered
144 St Andrews Way,Selinsgrove, PA 17870
$369,900
- 2 Beds
- 2 Baths
- 1,402 sq. ft.
- Single family
- Active
Listed by: dwight d lauver
Office: bowen agency, inc.
MLS#:PASY2002814
Source:BRIGHTMLS
Price summary
- Price:$369,900
- Price per sq. ft.:$263.84
- Monthly HOA dues:$115
About this home
New construction one floor living. This half double is the latest edition of the popular Pinehurst floorplan 2BR 1.75 Bath with 2 car garage and back patio Easy living w/ lawn & snow not your job. Come to look; buy to stay!
Contact an agent
Home facts
- Year built:2026
- Subdivision & Development:MONROE MANOR
- Listing ID #:PASY2002814
- Added:45 day(s) ago
- Updated:September 21, 2026 at 01:58 PM
Rooms and interior
- Bedrooms:2
- Total bathrooms:2
- Full bathrooms:2
- Rooms Total:8
- Kitchen Description:Built-In Microwave, Dishwasher, Oven/Range - Electric, Pantry
- Bedroom Description:Walk In Closet(s)
- Living area:1,402 sq. ft.
Heating and cooling
- Cooling:Central A/C
- Heating:Electric, Heat Pump - Electric BackUp
Structure and exterior
- Year built:2026
- Building area:1,402 sq. ft.
- Lot area:0.2 Acres
- Architectural Style:Side-by-Side
- Construction Materials:Stick Built
- Exterior Features:Sidewalks
- Foundation Description:Slab
- Levels:1 Story
Utilities
- Water:Public
- Sewer:Public Septic
Finances and disclosures
- Price:$369,900
- Price per sq. ft.:$263.84
Features and amenities
- Amenities:Underground Utilities
Parking
- Parking description:Attached Garage, Garage - Front Entry
- Garage:Yes
- Garage spaces:2
New listings near 144 St Andrews Way
- New
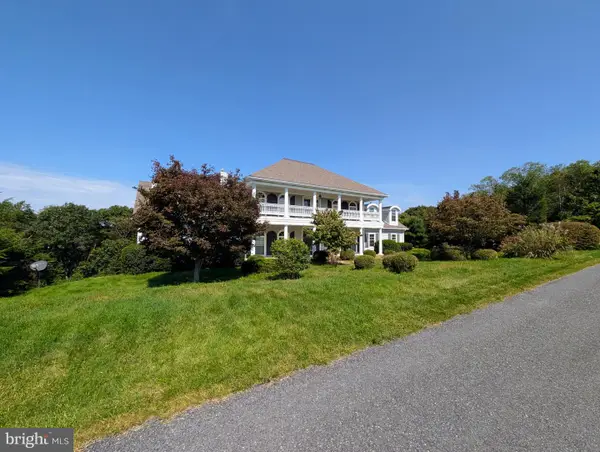 $745,000Active5 beds 5 baths5,176 sq. ft.
218 Gregory Dr, SELINSGROVE, PA 17870
MLS# PAUN2000888Listed by: REAL OF PENNSYLVANIA - New
 $499,990Active4 beds 3 baths2,522 sq. ft.
129 Woodlynn Dr #lot 13, SELINSGROVE, PA 17870
MLS# PASY2002872Listed by: BERKS HOMES REALTY, LLC - New
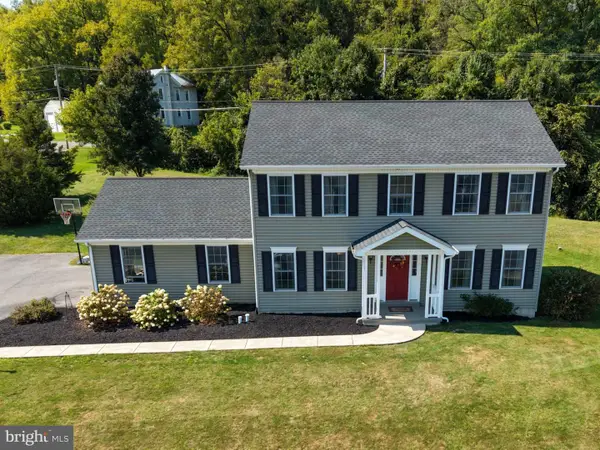 $419,900Active4 beds 3 baths2,016 sq. ft.
3 Creekside Dr, SELINSGROVE, PA 17870
MLS# PASY2002870Listed by: REAL OF PENNSYLVANIA - New
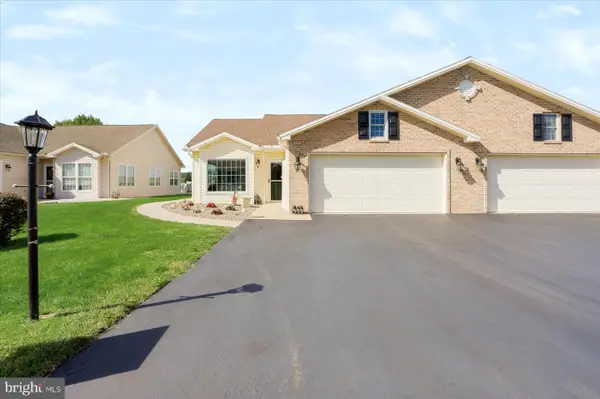 $299,900Active2 beds 2 baths1,205 sq. ft.
12 Grayson View Ct, SELINSGROVE, PA 17870
MLS# PASY2002868Listed by: COLDWELL BANKER REALTY  $589,900Active4 beds 4 baths3,948 sq. ft.
1220 Old 522, SELINSGROVE, PA 17870
MLS# PASY2002862Listed by: REAL OF PENNSYLVANIA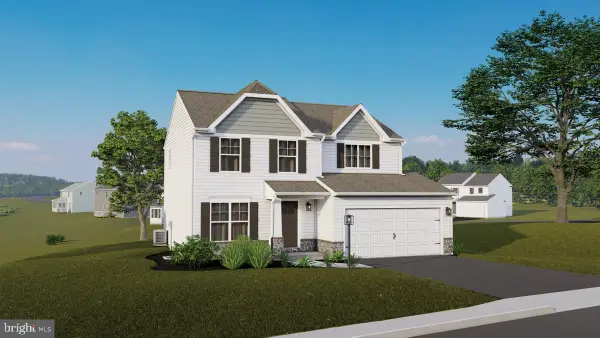 $428,597Pending4 beds 3 baths1,977 sq. ft.
44 Whitebriar Ct #lot 16, SELINSGROVE, PA 17870
MLS# PASY2002844Listed by: BERKS HOMES REALTY, LLC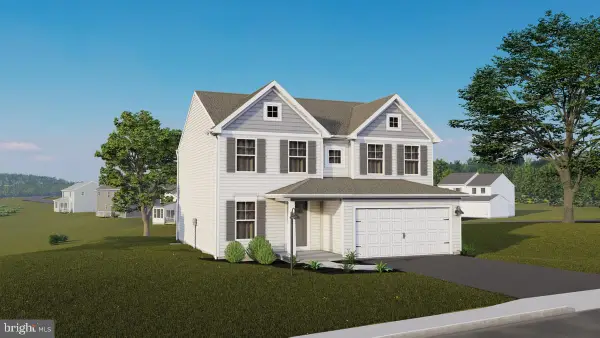 $525,510Pending4 beds 4 baths2,782 sq. ft.
29 Whitebriar Ct #lot 22, SELINSGROVE, PA 17870
MLS# PASY2002840Listed by: BERKS HOMES REALTY, LLC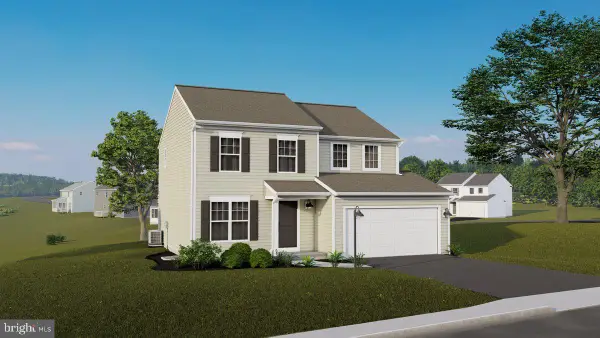 $459,797Pending4 beds 3 baths2,033 sq. ft.
30 Whitebriar Ct #lot 15, SELINSGROVE, PA 17870
MLS# PASY2002836Listed by: BERKS HOMES REALTY, LLC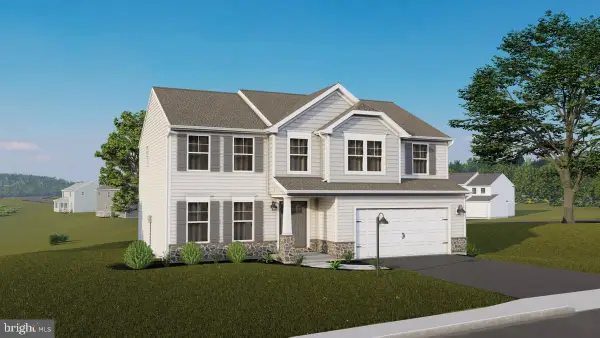 $568,470Pending4 beds 3 baths2,580 sq. ft.
60 Whitebriar Ct #lot 17, SELINSGROVE, PA 17870
MLS# PASY2002838Listed by: BERKS HOMES REALTY, LLC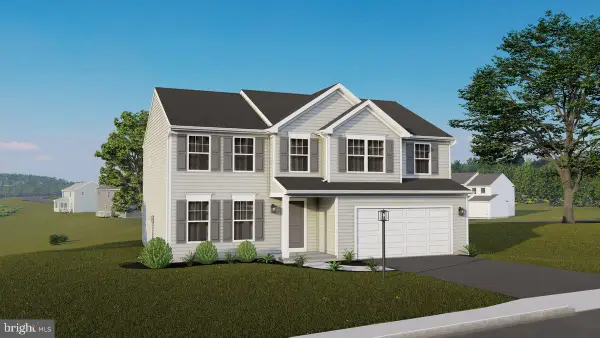 $541,517Pending4 beds 4 baths3,191 sq. ft.
93 Woodlynn Dr #lot 23, SELINSGROVE, PA 17870
MLS# PASY2002834Listed by: BERKS HOMES REALTY, LLC


Protect your home and budget from life's surprises with an Assurant Home Warranty, backed by a partner that supports you through every step of homeownership. Explore Plans.
© 2023 - 2026 ERA Franchise Systems LLC. All rights reserved. ERA Franchise Systems LLC fully supports the principles of the Fair Housing Act and the Equal Opportunity Act. ERA, ERA Real Estate powered, and their respective logos are registered service marks of ERA Franchise Systems LLC. Each office is independently owned and operated.