
175 N Oakwood, Selinsgrove, PA 17870
Local realty services provided by:Pagoda Realty ERA Powered
175 N Oakwood,Selinsgrove, PA 17870
$285,000
- 3 Beds
- 3 Baths
- 1,600 sq. ft.
- Townhouse
- Pending
Listed by: kenneth andrew gabrielson
Office: bowen agency, inc.
MLS#:PASY2002804
Source:BRIGHTMLS
Price summary
- Price:$285,000
- Price per sq. ft.:$178.13
- Monthly HOA dues:$160
About this home
Welcome to this beautifully updated 3-bedroom 2.5 bath townhome in Monroe Township, Selinsgrove Area School District. This open concept first floor includes a living room with cozy fireplace, powder room, kitchen and dining area. The kitchen includes a center island with breakfast bar, and stainless-steel appliances. The second floor boasts three bedrooms and 1.75 bathrooms. The laundry area is conveniently located on the second floor with washer and dryer included. Close to everything Selinsgrove has to offer.
Contact an agent
Home facts
- Year built:2016
- Subdivision & Development:NONE AVAILABLE
- Listing ID #:PASY2002804
- Added:46 day(s) ago
- Updated:September 06, 2026 at 07:38 AM
Rooms and interior
- Bedrooms:3
- Total bathrooms:3
- Full bathrooms:2
- Half bathrooms:1
- Dining Description:Combination Dining/Living, Dining Room
- Kitchen Description:Breakfast Area, Butlers Pantry, Dishwasher, Kitchen - Eat-In, Kitchen - Island, Microwave, Refrigerator, Stove
- Living area:1,600 sq. ft.
Heating and cooling
- Cooling:Central A/C, Heat Pump(s)
- Heating:Heat Pump(s)
Structure and exterior
- Roof:Shingle
- Year built:2016
- Building area:1,600 sq. ft.
- Lot area:0.14 Acres
- Construction Materials:Frame, Stone, Vinyl Siding
- Foundation Description:Slab
- Levels:2 Stories
Utilities
- Water:Public
- Sewer:Public Sewer
Finances and disclosures
- Price:$285,000
- Price per sq. ft.:$178.13
- Tax amount:$2,686 (2026)
Features and amenities
- Laundry features:Dryer, Dryer In Unit, Washer, Washer In Unit
- Amenities:Double Hung Windows, Double Pane Windows
Parking
- Parking description:Attached Garage, Garage - Front Entry, Off Street
- Garage:Yes
- Garage spaces:1
New listings near 175 N Oakwood
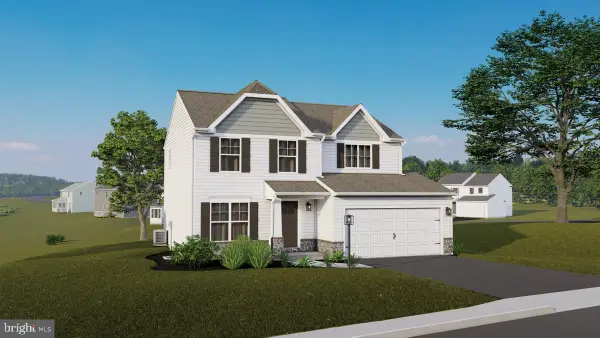 $428,597Pending4 beds 3 baths1,977 sq. ft.
44 Whitebriar Ct #lot 16, SELINSGROVE, PA 17870
MLS# PASY2002844Listed by: BERKS HOMES REALTY, LLC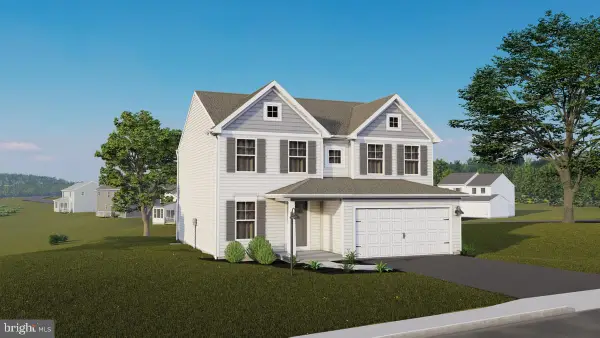 $525,510Pending4 beds 4 baths2,782 sq. ft.
29 Whitebriar Ct #lot 22, SELINSGROVE, PA 17870
MLS# PASY2002840Listed by: BERKS HOMES REALTY, LLC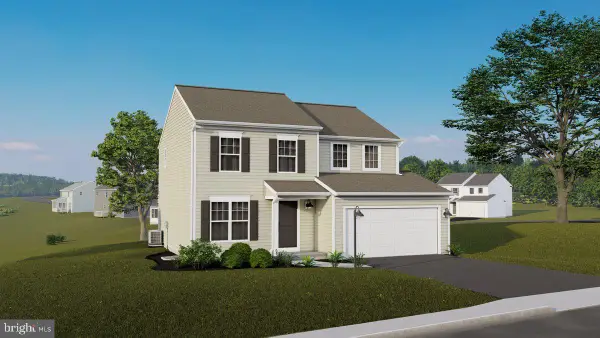 $459,797Pending4 beds 3 baths2,033 sq. ft.
30 Whitebriar Ct #lot 15, SELINSGROVE, PA 17870
MLS# PASY2002836Listed by: BERKS HOMES REALTY, LLC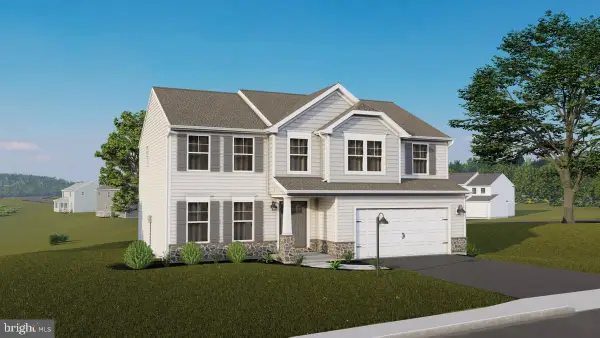 $568,470Pending4 beds 3 baths2,580 sq. ft.
60 Whitebriar Ct #lot 17, SELINSGROVE, PA 17870
MLS# PASY2002838Listed by: BERKS HOMES REALTY, LLC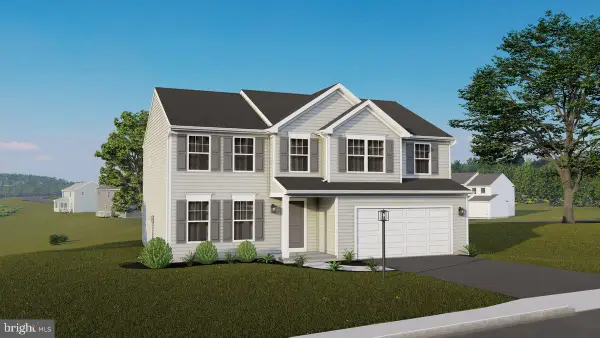 $541,517Pending4 beds 4 baths3,191 sq. ft.
93 Woodlynn Dr #lot 23, SELINSGROVE, PA 17870
MLS# PASY2002834Listed by: BERKS HOMES REALTY, LLC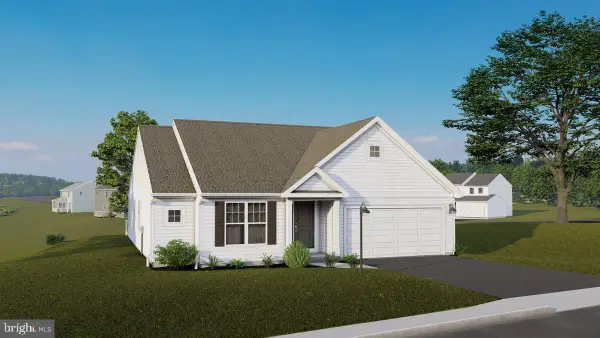 $488,375Pending3 beds 3 baths1,750 sq. ft.
153 Woodlynn Dr #lot 11, SELINSGROVE, PA 17870
MLS# PASY2002830Listed by: BERKS HOMES REALTY, LLC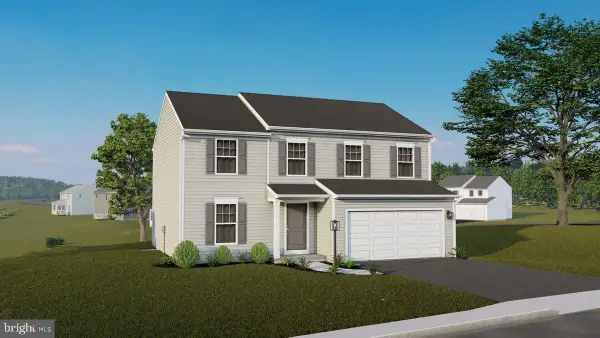 $448,175Pending4 beds 4 baths2,263 sq. ft.
73 Woodlynn Dr #lot 24, SELINSGROVE, PA 17870
MLS# PASY2002832Listed by: BERKS HOMES REALTY, LLC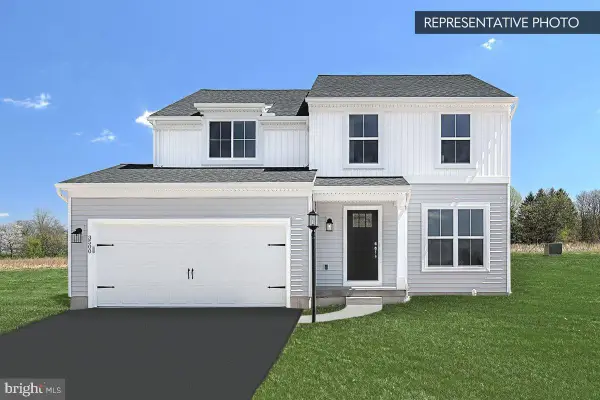 $432,672Pending4 beds 3 baths1,965 sq. ft.
74 Woodlynn Dr #lot 9, SELINSGROVE, PA 17870
MLS# PASY2002824Listed by: BERKS HOMES REALTY, LLC- $432,672Pending4 beds 3 baths1,965 sq. ft.
74 Woodlynn Dr #lot 9, SELINSGROVE, PA 17870
MLS# PASY2002824Listed by: BERKS HOMES REALTY, LLC - $432,672Pending4 beds 3 baths1,965 sq. ft.
74 Woodlynn Dr #lot 9, SELINSGROVE, PA 17870
MLS# PASY2002824Listed by: BERKS HOMES REALTY, LLC


Protect your home and budget from life's surprises with an Assurant Home Warranty, backed by a partner that supports you through every step of homeownership. Explore Plans.
© 2023 - 2026 ERA Franchise Systems LLC. All rights reserved. ERA Franchise Systems LLC fully supports the principles of the Fair Housing Act and the Equal Opportunity Act. ERA, ERA Real Estate powered, and their respective logos are registered service marks of ERA Franchise Systems LLC. Each office is independently owned and operated.