
610 10th St, Selinsgrove, PA 17870
Local realty services provided by:Mountain Realty ERA Powered
610 10th St,Selinsgrove, PA 17870
$284,900
- 3 Beds
- 1 Baths
- 1,680 sq. ft.
- Single family
- Active
Listed by: derek j. greene
Office: the greene realty group
MLS#:PASY2002920
Source:BRIGHTMLS
Price summary
- Price:$284,900
- Price per sq. ft.:$169.58
About this home
This move-in-ready, well-maintained Cape Cod sits on a desirable corner lot in Selinsgrove 1 block from the elementary school and within short distance to parks, shopping and downtown amenities. A welcoming indoor layout as well as an updated deck overlooking the backyard combine to create an inviting home and entertaining space.
• Beautiful hardwood floors
• Updated kitchen with gas range, refrigerator, microwave and garbage disposal included
• Updated bathroom with closet and large tub/shower combo
• 2 bedrooms and bath downstairs
• Primary bedroom with ceiling fan fits a king-sized bed
• Large finished space upstairs with closet
• Gas heat
• Central AC – new in 2025
• 3 garden boxes for vegetables or flowers
• Storage shed
• Basement laundry facilities: gas dryer included
• New water softener included
• New windows throughout
Don't miss the opportunity to make this delightful home your own
Contact an agent
Home facts
- Year built:1956
- Subdivision & Development:NONE AVAILABLE
- Listing ID #:PASY2002920
- Updated:November 11, 2026 at 04:48 AM
Rooms and interior
- Bedrooms:3
- Total bathrooms:1
- Full bathrooms:1
- Flooring:Hardwood, Luxury Vinyl Plank, Vinyl
- Kitchen Description:Dishwasher, Disposal, Exhaust Fan, Icemaker, Microwave, Oven/Range - Gas, Refrigerator, Stainless Steel Appliances, Upgraded Countertops, Water Heater
- Basement:Yes
- Basement Description:Full, Interior Access, Sump Pump, Unfinished
- Living area:1,680 sq. ft.
Heating and cooling
- Cooling:Central A/C
- Heating:Forced Air, Natural Gas
Structure and exterior
- Roof:Shingle
- Year built:1956
- Building area:1,680 sq. ft.
- Lot area:0.17 Acres
- Architectural Style:Cape Cod
- Construction Materials:Frame, Vinyl Siding
- Foundation Description:Block
- Levels:1 1/2 Story
Utilities
- Water:Public
- Sewer:Public Sewer
Finances and disclosures
- Price:$284,900
- Price per sq. ft.:$169.58
- Tax amount:$2,523 (2026)
Features and amenities
- Laundry features:Dryer - Gas
- Amenities:100 Amp Service, Ceiling Fan(s), Electric Available, Natural Gas Available, Replacement Windows
Parking
- Parking description:Off Street
New listings near 610 10th St
- New
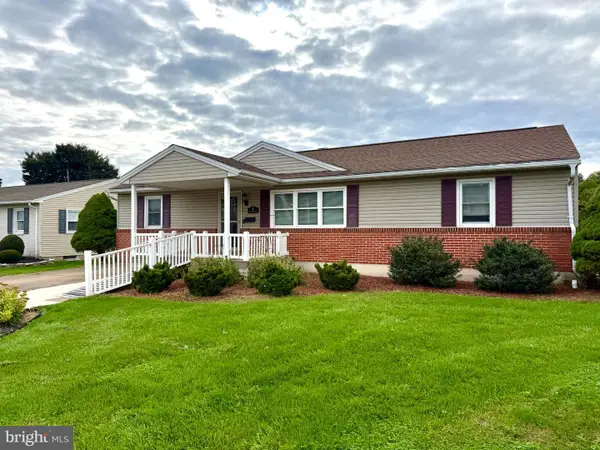 $259,000Active4 beds 1 baths1,447 sq. ft.
8 Woodruff Ave, SELINSGROVE, PA 17870
MLS# PASY2002910Listed by: BOWEN AGENCY, INC. 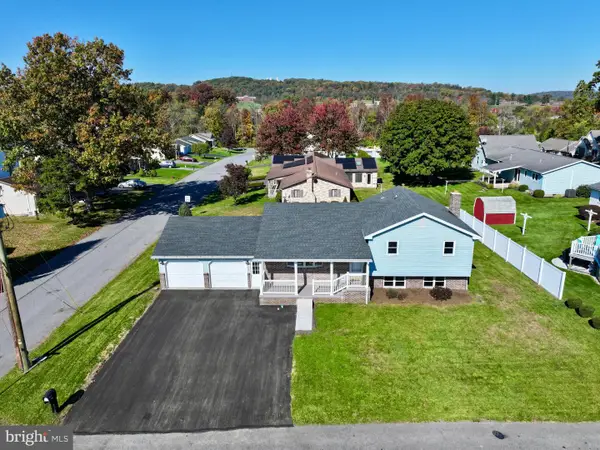 $289,900Active3 beds 2 baths2,428 sq. ft.
103 Cresent Ave, SELINSGROVE, PA 17870
MLS# PASY2002906Listed by: EXP REALTY, LLC $574,713Pending4 beds 3 baths3,006 sq. ft.
68 Whitebriar Ct #lot 18, SELINSGROVE, PA 17870
MLS# PASY2002888Listed by: BERKS HOMES REALTY, LLC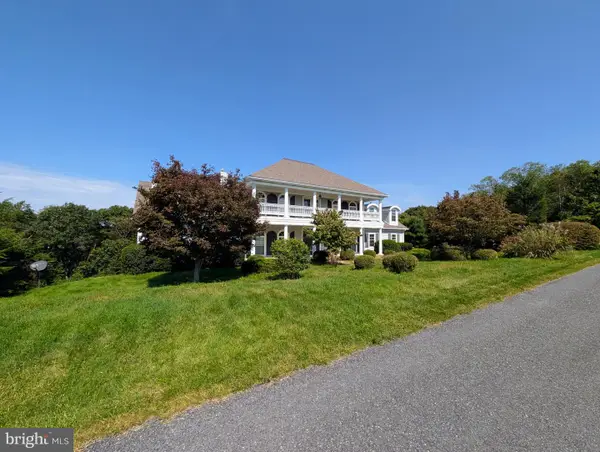 $725,000Active5 beds 5 baths5,176 sq. ft.
218 Gregory Dr, SELINSGROVE, PA 17870
MLS# PAUN2000888Listed by: REAL OF PENNSYLVANIA $479,990Active4 beds 3 baths2,522 sq. ft.
129 Woodlynn Dr #lot 13, SELINSGROVE, PA 17870
MLS# PASY2002872Listed by: BERKS HOMES REALTY, LLC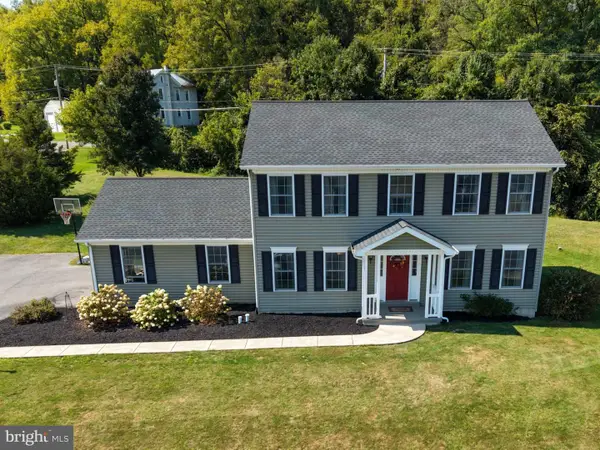 $419,900Pending4 beds 3 baths2,016 sq. ft.
3 Creekside Dr, SELINSGROVE, PA 17870
MLS# PASY2002870Listed by: REAL OF PENNSYLVANIA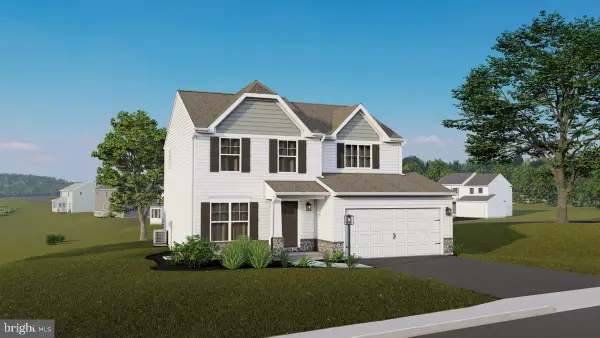 $428,597Pending4 beds 3 baths1,977 sq. ft.
44 Whitebriar Ct #lot 16, SELINSGROVE, PA 17870
MLS# PASY2002844Listed by: BERKS HOMES REALTY, LLC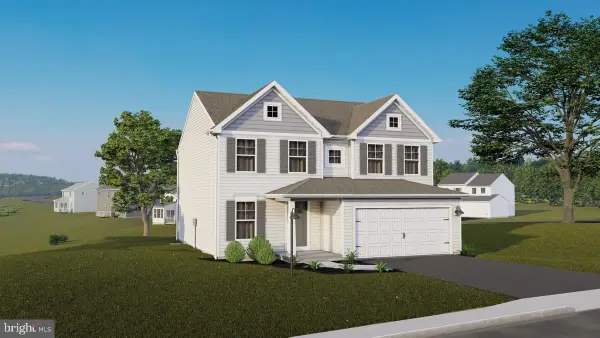 $525,510Pending4 beds 4 baths2,782 sq. ft.
29 Whitebriar Ct #lot 22, SELINSGROVE, PA 17870
MLS# PASY2002840Listed by: BERKS HOMES REALTY, LLC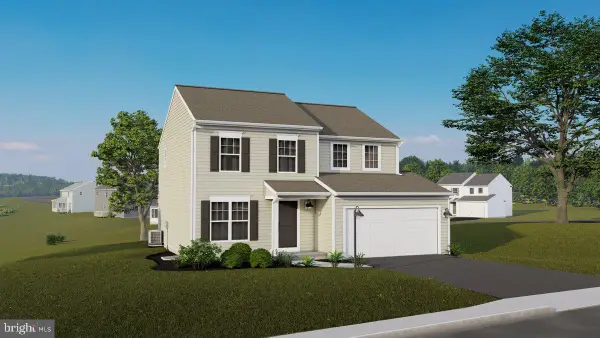 $459,797Pending4 beds 3 baths2,033 sq. ft.
30 Whitebriar Ct #lot 15, SELINSGROVE, PA 17870
MLS# PASY2002836Listed by: BERKS HOMES REALTY, LLC


Protect your home and budget from life's surprises with an Assurant Home Warranty, backed by a partner that supports you through every step of homeownership. Explore Plans.
© 2023 - 2026 ERA Franchise Systems LLC. All rights reserved. ERA Franchise Systems LLC fully supports the principles of the Fair Housing Act and the Equal Opportunity Act. ERA, ERA Real Estate powered, and their respective logos are registered service marks of ERA Franchise Systems LLC. Each office is independently owned and operated.