
105 Devonshire Way, Sellersville, PA 18960
Local realty services provided by:ERA OakCrest Realty, Inc.
Listed by: catherine shultz
Office: re/max centre realtors
MLS#:PABU2125320
Source:BRIGHTMLS
Price summary
- Price:$498,500
- Price per sq. ft.:$259.64
- Monthly HOA dues:$215
About this home
This is a beautifully very well maintained end unit home in the 55+ community of the Village at Dorcheste This end unit has the main entry next to a grass and wooded area adding to the privacy of this home. The backyard has a beautiful paver patio to sit and relax. with an electric canopy. As you enter the foyer with hardwood flooring, you will notice how well this home has been cared for. The main level of the home has an eat-in- kitchen with a double sink, granite countertops, plenty of counter space, dishwasher, built in microwave, and a gas stove.
Off the kitchen is the laundry room and a walk in pantry. The oversized 2 car garage is heated and has a beautiful work bench. The bright and sunny dining room is great for entertaining. The spacious living room also has plenty of sunlight, a gas fireplace and a vaulted ceiling. The sun room is the best place to relax and have your morning coffee. The primary bedroom has coffered ceiling, walk in closet and a full bathroom. The second bedroom is next to the full hall bathroom. The second floor loft which can be used as a third bedroom which is now being used a sewing room also has a full bathroom, and a storage room. The loft is oversized and a great room which can be used for almost anything. Many improvements and up-grades to this home are available....
Contact an agent
Home facts
- Year built:2004
- Subdivision & Development:VILLAGE AT DORCHES
- Listing ID #:PABU2125320
- Added:51 day(s) ago
- Updated:August 21, 2026 at 10:19 AM
Rooms and interior
- Bedrooms:2
- Total bathrooms:3
- Full bathrooms:3
- Flooring:Carpet, Ceramic Tile, Hardwood
- Dining Description:Dining Area, Dining Room
- Bathrooms Description:Full Bath, Primary Bathroom
- Kitchen Description:Carpet, Crown Moldings, Kitchen - Eat-In, Recessed Lighting, Upgraded Countertops
- Bedroom Description:Carpet, Entry Level Bedroom, Primary Bedroom, Walk In Closet(s)
- Living area:1,920 sq. ft.
Heating and cooling
- Cooling:Central A/C
- Heating:Forced Air, Natural Gas
Structure and exterior
- Roof:Shingle
- Year built:2004
- Building area:1,920 sq. ft.
- Architectural Style:Colonial
- Construction Materials:Brick, Frame
- Exterior Features:Extensive Hardscape, Exterior Lighting, Flood Lights, Street Lights
- Foundation Description:Slab
- Levels:1 1/2 Story
Utilities
- Water:Public
- Sewer:Public Sewer
Finances and disclosures
- Price:$498,500
- Price per sq. ft.:$259.64
- Tax amount:$6,330 (2025)
Features and amenities
- Laundry features:Laundry
- Amenities:Carpet, Ceiling Fan(s), Chair Railings, Crown Moldings, Recessed Lighting, Sprinkler System, Window Treatments
Parking
- Parking description:Attached Garage, Garage - Front Entry, Garage Door Opener, Inside Access, Oversized
- Garage:Yes
- Garage spaces:2
New listings near 105 Devonshire Way
- Coming Soon
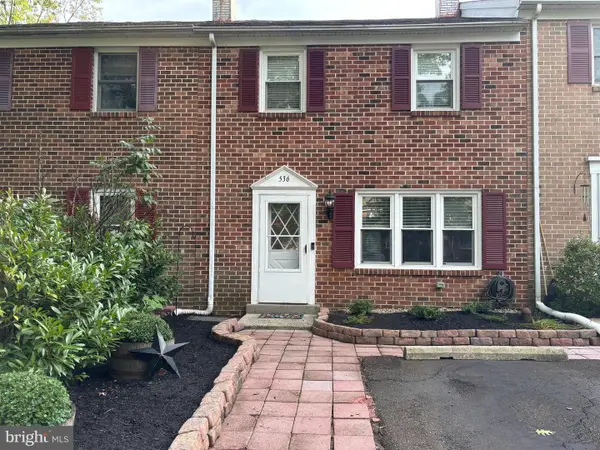 $299,900Coming Soon3 beds 2 baths1,480 sq. ft.
536 Peabody Ct, SELLERSVILLE, PA 18960
MLS# PABU2129286Listed by: LONG & FOSTER REAL ESTATE, INC. - New
 $475,000Active2 beds 2 baths1,793 sq. ft.
206 Dorchester Dr, SELLERSVILLE, PA 18960
MLS# PABU2128626Listed by: BERGSTRESSER REAL ESTATE INC - Open Fri, 11am to 4pmNew
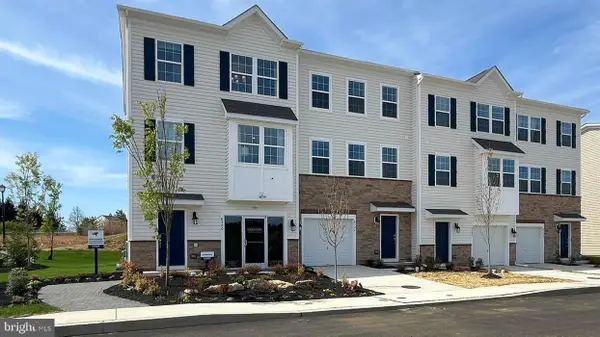 $476,120Active3 beds 4 baths1,969 sq. ft.
330 Lantern Court, SELLERSVILLE, PA 18960
MLS# PABU2129396Listed by: D.R. HORTON REALTY OF PENNSYLVANIA  $479,210Active3 beds 3 baths2,385 sq. ft.
105 Unami Way #lot #3, SELLERSVILLE, PA 18960
MLS# PABU2126746Listed by: BHHS FOX & ROACH -YARDLEY/NEWTOWN $474,900Pending3 beds 3 baths2,385 sq. ft.
109 Unami Way, SELLERSVILLE, PA 18960
MLS# PABU2128956Listed by: BHHS FOX & ROACH -YARDLEY/NEWTOWN $474,900Active3 beds 3 baths2,385 sq. ft.
103 Unami Way, SELLERSVILLE, PA 18960
MLS# PABU2112724Listed by: BHHS FOX & ROACH -YARDLEY/NEWTOWN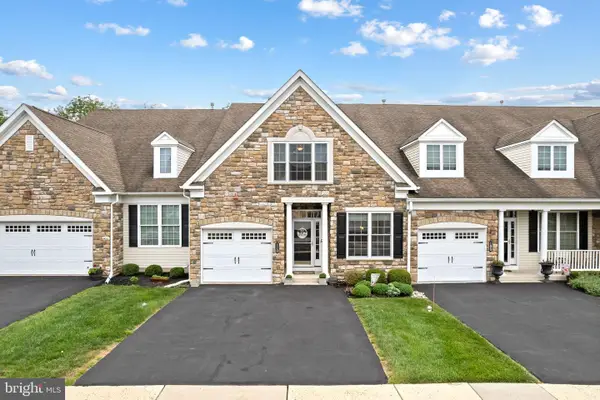 $499,999Pending2 beds 3 baths2,979 sq. ft.
110 Reagan Dr, SELLERSVILLE, PA 18960
MLS# PABU2128498Listed by: MCCARTHY REAL ESTATE- New
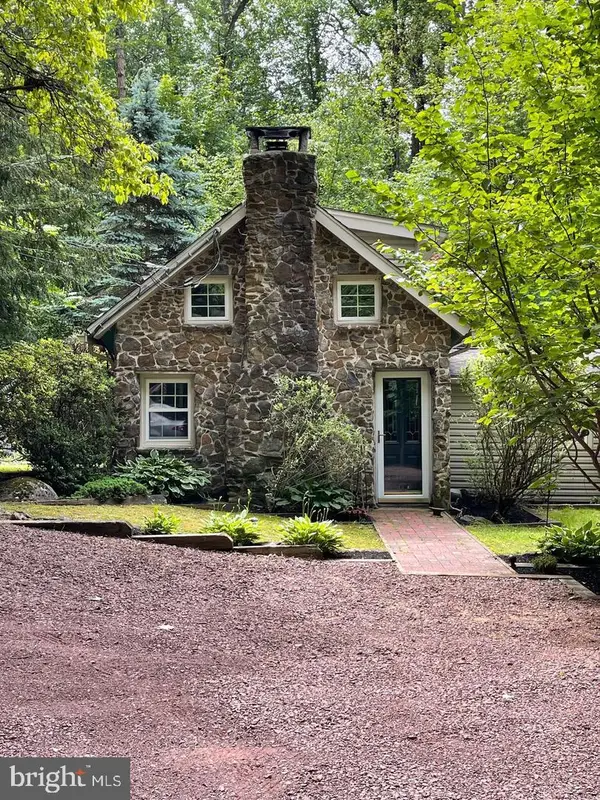 $574,900Active4 beds -- baths2,487 sq. ft.
2744 & 2742 Hill Road Hill Rd, SELLERSVILLE, PA 18960
MLS# PABU2128570Listed by: RE/MAX 440 - PERKASIE 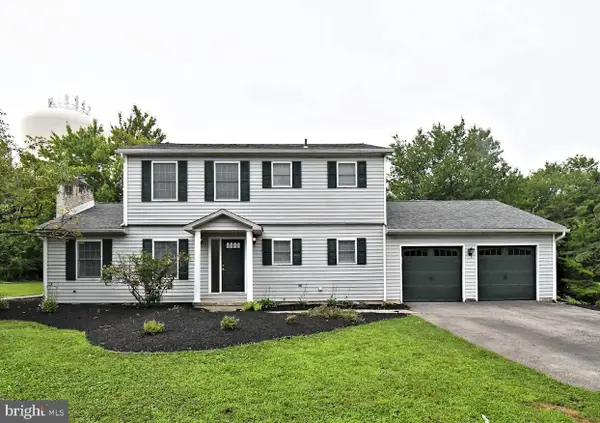 $489,900Pending3 beds 3 baths1,976 sq. ft.
214 Crest Dr, SELLERSVILLE, PA 18960
MLS# PABU2128700Listed by: RE/MAX LEGACY- New
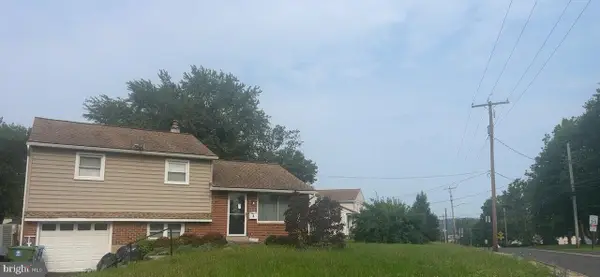 $479,000Active3 beds 2 baths1,040 sq. ft.
3 Nanlyn Ave, SELLERSVILLE, PA 18960
MLS# PABU2128720Listed by: EXP REALTY, LLC


Protect your home and budget from life's surprises with an Assurant Home Warranty, backed by a partner that supports you through every step of homeownership. Explore Plans.
© 2023 - 2026 ERA Franchise Systems LLC. All rights reserved. ERA Franchise Systems LLC fully supports the principles of the Fair Housing Act and the Equal Opportunity Act. ERA, ERA Real Estate powered, and their respective logos are registered service marks of ERA Franchise Systems LLC. Each office is independently owned and operated.