
218 Three Mile Run Rd, Sellersville, PA 18960
Local realty services provided by:ERA Byrne Realty
218 Three Mile Run Rd,Sellersville, PA 18960
$349,900
- 3 Beds
- 1 Baths
- 1,144 sq. ft.
- Single family
- Active
Listed by: mark l somers
Office: exp realty, llc.
MLS#:PABU2132600
Source:BRIGHTMLS
Price summary
- Price:$349,900
- Price per sq. ft.:$305.86
About this home
Nice Rancher with brick front and two car attached garage on .51 acres approximately. Home offers three bedroom, one full tiled bathroom, country kitchen, full basement, hardwood floors in some rooms and more. Call today!
Contact an agent
Home facts
- Year built:1966
- Subdivision & Development:NONE AVAILABLE
- Listing ID #:PABU2132600
- Added:5 day(s) ago
- Updated:October 06, 2026 at 12:59 AM
Rooms and interior
- Bedrooms:3
- Total bathrooms:1
- Full bathrooms:1
- Flooring:Solid Hardwood, Vinyl
- Dining Description:Dining Area
- Kitchen Description:Breakfast Area, Built-In Range, Dishwasher, Kitchen - Eat-In
- Basement:Yes
- Basement Description:Full, Sump Pump
- Living area:1,144 sq. ft.
Heating and cooling
- Cooling:Central A/C
- Heating:Forced Air, Oil
Structure and exterior
- Roof:Asphalt
- Year built:1966
- Building area:1,144 sq. ft.
- Lot area:0.53 Acres
- Lot Features:Suburban
- Architectural Style:Ranch/Rambler
- Construction Materials:Aluminum Siding, Brick Front, Vinyl Siding
- Foundation Description:Block
- Levels:1 Story
Schools
- High school:PENNRDIGE
- Middle school:PENNRIDGE
Utilities
- Water:Well
- Sewer:Public Sewer
Finances and disclosures
- Price:$349,900
- Price per sq. ft.:$305.86
- Tax amount:$4,470 (2026)
Features and amenities
- Amenities:200+ Amp Service, Attic, Cable TV Available, Double Hung Windows, Electric Available, Phone Available
Parking
- Parking description:Asphalt Driveway, Attached Garage, Inside Access
- Garage:Yes
- Garage spaces:2
New listings near 218 Three Mile Run Rd
- New
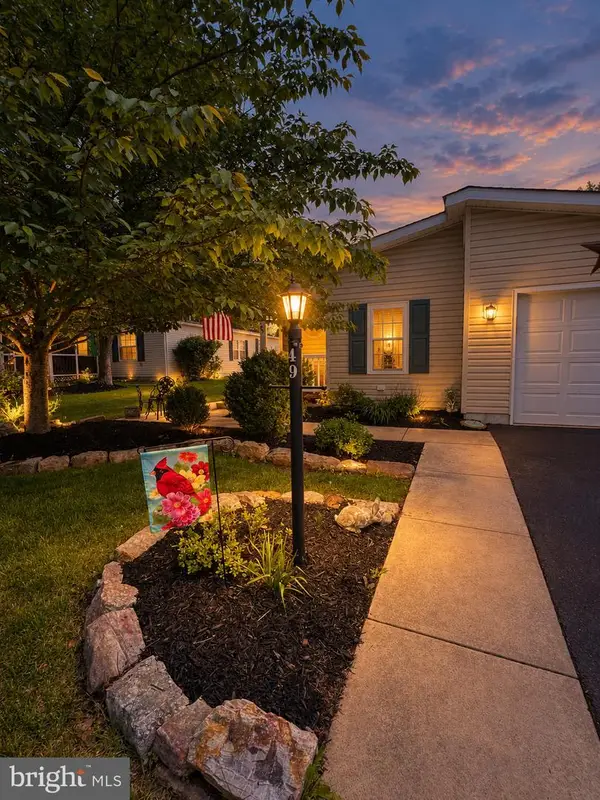 $265,000Active2 beds 2 baths1,554 sq. ft.
49 Canary Rd, SELLERSVILLE, PA 18960
MLS# PABU2131228Listed by: REALTY ONE GROUP FOCUS - New
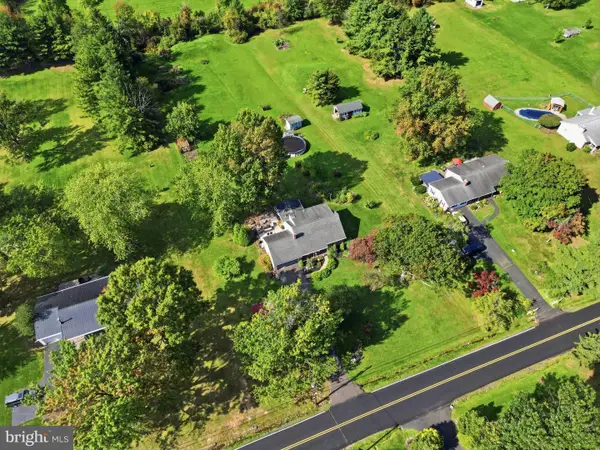 $585,000Active4 beds 2 baths2,108 sq. ft.
1103 Fairhill Rd, SELLERSVILLE, PA 18960
MLS# PABU2132108Listed by: KELLER WILLIAMS REAL ESTATE-DOYLESTOWN 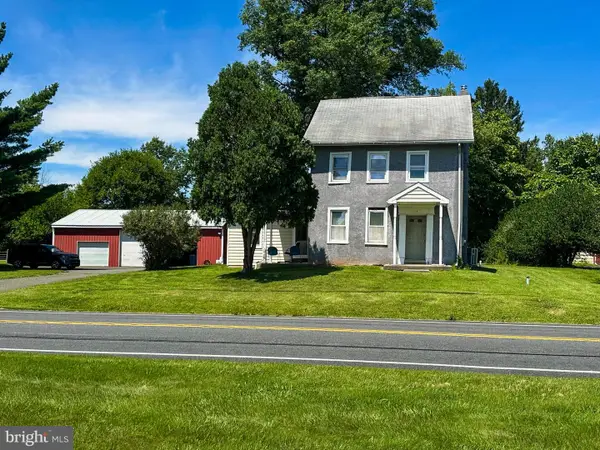 $549,900Active4 beds 2 baths1,623 sq. ft.
117 Ridge Rd, SELLERSVILLE, PA 18960
MLS# PABU2131516Listed by: KELLER WILLIAMS REALTY GROUP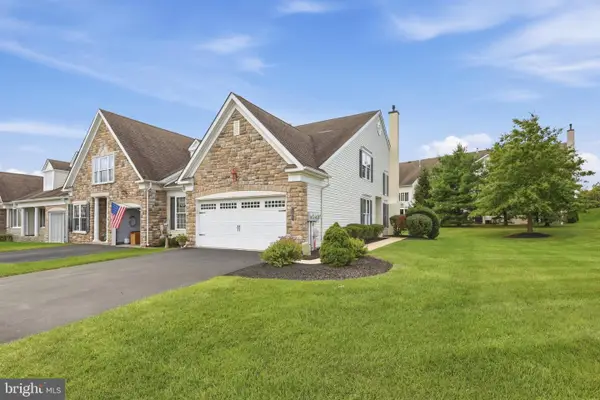 $495,000Active2 beds 3 baths1,924 sq. ft.
185 Reagan Dr, SELLERSVILLE, PA 18960
MLS# PABU2129014Listed by: RE/MAX RELIANCE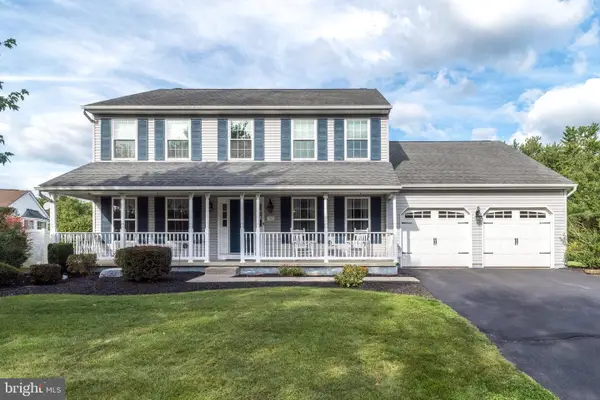 $675,000Active4 beds 3 baths2,613 sq. ft.
347 Beechwood Dr, SELLERSVILLE, PA 18960
MLS# PABU2131396Listed by: BHHS FOX & ROACH-DOYLESTOWN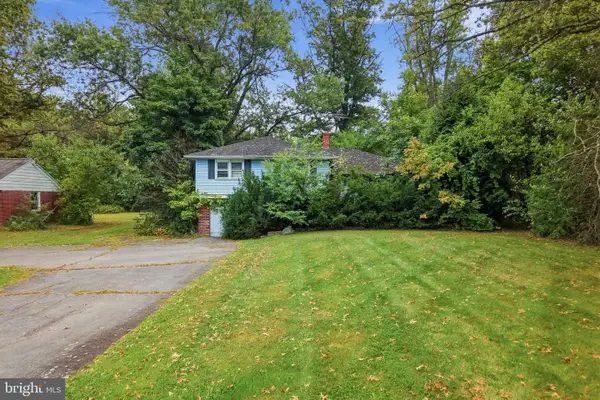 $175,000Pending3 beds 2 baths1,280 sq. ft.
965 Route 113, SELLERSVILLE, PA 18960
MLS# PABU2131570Listed by: KELLER WILLIAMS REAL ESTATE-MONTGOMERYVILLE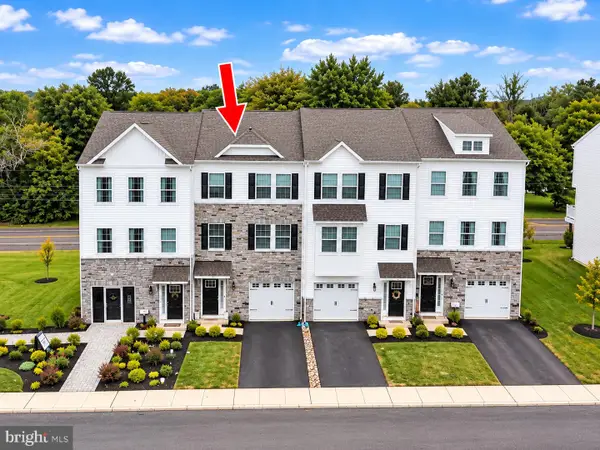 $475,000Active3 beds 3 baths2,222 sq. ft.
110 Bell Ct, SELLERSVILLE, PA 18960
MLS# PABU2131138Listed by: INNOVATE REAL ESTATE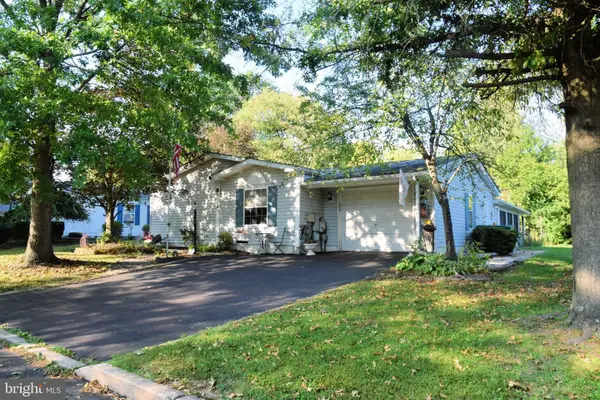 $275,000Active3 beds 2 baths2,678 sq. ft.
4 Williams Way, SELLERSVILLE, PA 18960
MLS# PABU2131428Listed by: IRON VALLEY REAL ESTATE LEGACY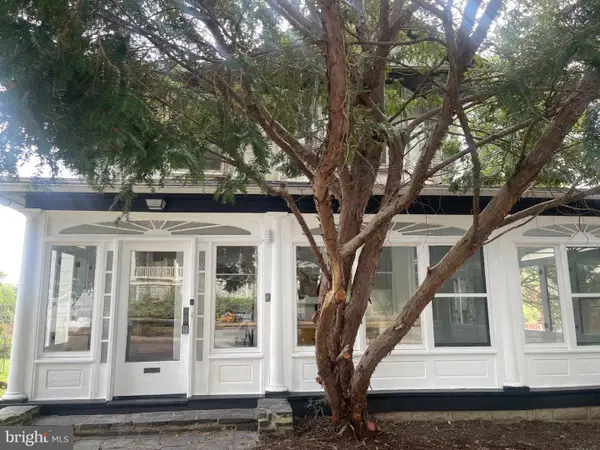 $419,900Active3 beds 2 baths1,457 sq. ft.
140 E Walnut St, SELLERSVILLE, PA 18960
MLS# PABU2131356Listed by: PREFERRED PROPERTIES PLUS


Protect your home and budget from life's surprises with an Assurant Home Warranty, backed by a partner that supports you through every step of homeownership. Explore Plans.
© 2023 - 2026 ERA Franchise Systems LLC. All rights reserved. ERA Franchise Systems LLC fully supports the principles of the Fair Housing Act and the Equal Opportunity Act. ERA, ERA Real Estate powered, and their respective logos are registered service marks of ERA Franchise Systems LLC. Each office is independently owned and operated.