
244 E Branch Rd, Sellersville, PA 18960
Local realty services provided by:Mountain Realty ERA Powered
244 E Branch Rd,Sellersville, PA 18960
$329,900
- 2 Beds
- 1 Baths
- 936 sq. ft.
- Single family
- Coming Soon
Listed by: beth j yohe
Office: corcoran sawyer smith
MLS#:PABU2133846
Source:BRIGHTMLS
Price summary
- Price:$329,900
- Price per sq. ft.:$352.46
About this home
COMING SOON in West Rockhill Twp, this well-maintained stone-front ranch offers one-level living with room to grow on a .5739-acre flat lot. The home features 2 bedrooms, 1 bath, and 936 sq. ft of living space, along with a full basement with Bilco walk-out doors. Hardwood floors hiding under the carpeting. Additional highlights include a 1-car garage, fireplace, newer double pane windows & roof, sheds, and a yard with fantastic usable outdoor space. Located in the award-winning Pennridge School District, this property has had only one ownership change in 73 years, reflecting its long-term care and history. Conveniently situated in a sought-after location, 244 E. Branch Road combines practical living with expansion potential. Minutes to/from 309, PA Turnpike, Grand View Hospital, and stunning Peace Valley & Lenape Parks.
Contact an agent
Home facts
- Year built:1953
- Subdivision & Development:NONE AVAILABLE
- Listing ID #:PABU2133846
- Updated:October 21, 2026 at 01:43 PM
Rooms and interior
- Bedrooms:2
- Total bathrooms:1
- Full bathrooms:1
- Rooms Total:5
- Flooring:Hardwood
- Kitchen Description:Carpet, Kitchen - Eat-In, Kitchen - Table Space
- Bedroom Description:Carpet, Entry Level Bedroom
- Basement:Yes
- Basement Description:Connecting Stairway, Daylight, Full, Interior Access, Outside Entrance, Partial, Partially Finished, Rear Entrance, Sump Pump, Walkout Stairs, Windows
- Living area:936 sq. ft.
Heating and cooling
- Heating:Baseboard - Hot Water, Oil
Structure and exterior
- Year built:1953
- Building area:936 sq. ft.
- Lot area:0.57 Acres
- Lot Features:Middle Of Block
- Architectural Style:Ranch/Rambler
- Construction Materials:Frame
- Exterior Features:Awning(s)
- Foundation Description:Block
- Levels:1 Story
Utilities
- Water:Private
- Sewer:On Site Septic
Finances and disclosures
- Price:$329,900
- Price per sq. ft.:$352.46
- Tax amount:$4,337 (2026)
Features and amenities
- Amenities:Attic, Bar, Carpet
Parking
- Parking description:Additional Storage Area, Asphalt Driveway, Attached Garage, Garage - Front Entry, Inside Access, Off Street, On Street, Oversized
- Garage:Yes
- Garage spaces:1
New listings near 244 E Branch Rd
- Coming SoonOpen Thu, 5 to 6:30pm
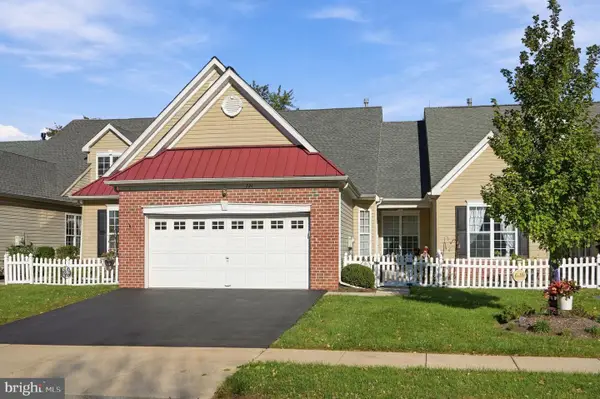 $439,000Coming Soon2 beds 2 baths1,695 sq. ft.
224 Dorchester Dr, SELLERSVILLE, PA 18960
MLS# PABU2133864Listed by: KELLER WILLIAMS REAL ESTATE-DOYLESTOWN - New
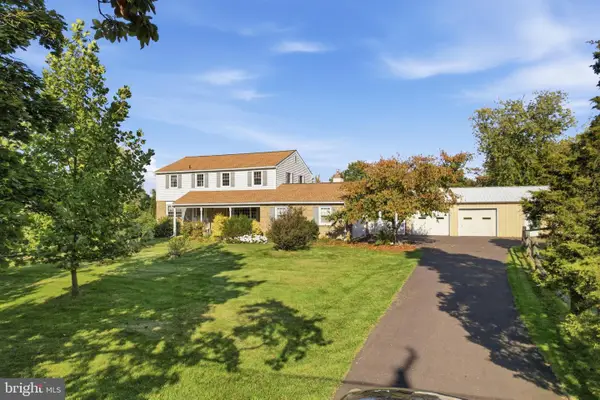 $649,900Active4 beds 3 baths2,184 sq. ft.
2209 Diamond St, SELLERSVILLE, PA 18960
MLS# PABU2133802Listed by: RE/MAX RELIANCE - New
 $335,000Active3 beds 2 baths1,288 sq. ft.
614 Keystone Dr, SELLERSVILLE, PA 18960
MLS# PABU2133220Listed by: HOWARD HANNA THE FREDERICK GROUP  $125,000Pending-- beds -- baths924 sq. ft.
28 Almont Rd, SELLERSVILLE, PA 18960
MLS# PABU2133564Listed by: KELLER WILLIAMS REAL ESTATE-MONTGOMERYVILLE- Open Wed, 11am to 4pmNew
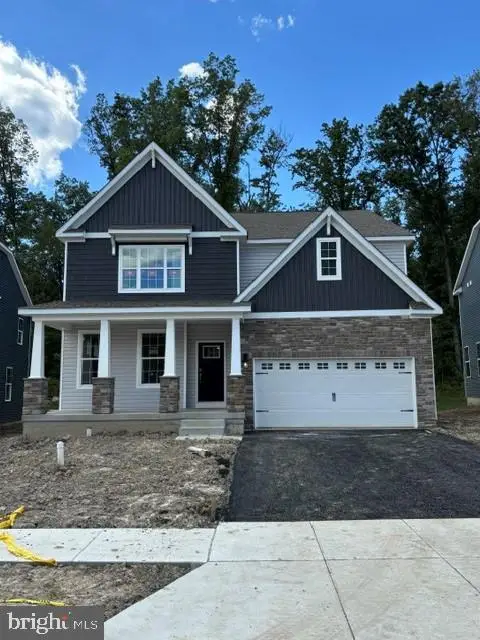 $772,990Active5 beds 3 baths3,230 sq. ft.
500 Trolley Lane, SELLERSVILLE, PA 18960
MLS# PABU2133504Listed by: D.R. HORTON REALTY OF PENNSYLVANIA - Open Wed, 11am to 4pmNew
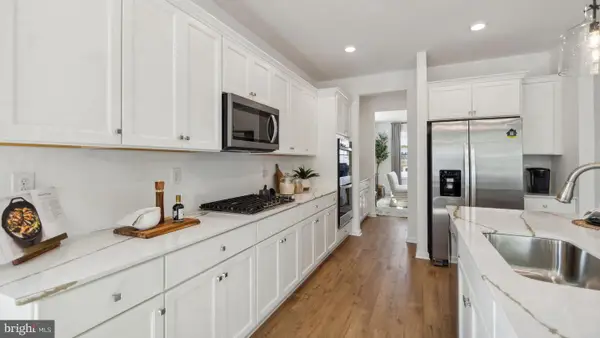 $797,990Active5 beds 3 baths3,230 sq. ft.
403 Liberty Trail, SELLERSVILLE, PA 18960
MLS# PABU2133506Listed by: D.R. HORTON REALTY OF PENNSYLVANIA - New
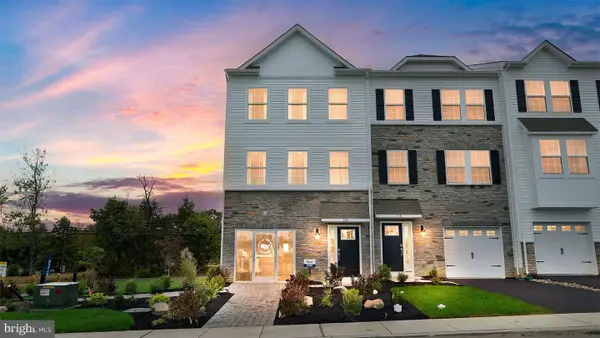 $498,120Active3 beds 3 baths2,184 sq. ft.
318 Lantern Court, SELLERSVILLE, PA 18960
MLS# PABU2133514Listed by: D.R. HORTON REALTY OF PENNSYLVANIA - New
 $349,900Active3 beds 2 baths1,368 sq. ft.
136 N Branch St, SELLERSVILLE, PA 18960
MLS# PABU2133388Listed by: RE/MAX RELIANCE 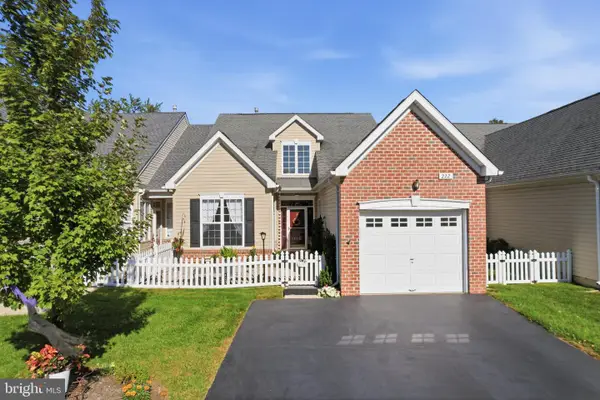 $423,000Active2 beds 2 baths1,434 sq. ft.
222 Dorchester Dr, SELLERSVILLE, PA 18960
MLS# PABU2133122Listed by: EXP REALTY, LLC


Protect your home and budget from life's surprises with an Assurant Home Warranty, backed by a partner that supports you through every step of homeownership. Explore Plans.
© 2023 - 2026 ERA Franchise Systems LLC. All rights reserved. ERA Franchise Systems LLC fully supports the principles of the Fair Housing Act and the Equal Opportunity Act. ERA, ERA Real Estate powered, and their respective logos are registered service marks of ERA Franchise Systems LLC. Each office is independently owned and operated.