
537 Trolley Lane, Sellersville, PA 18960
Local realty services provided by:ERA Byrne Realty
537 Trolley Lane,Sellersville, PA 18960
$740,490
- 4 Beds
- 3 Baths
- 3,000 sq. ft.
- Single family
- Active
Upcoming open houses
- Tue, Oct 2011:00 am - 04:00 pm
- Wed, Oct 2111:00 am - 04:00 pm
- Thu, Oct 2211:00 am - 04:00 pm
- Fri, Oct 2311:00 am - 04:00 pm
- Sat, Oct 2411:00 am - 04:00 pm
- Sun, Oct 2511:00 am - 04:00 pm
Listed by: jeffrey s craig
Office: d.r. horton realty of pennsylvania
MLS#:PABU2126490
Source:BRIGHTMLS
Price summary
- Price:$740,490
- Price per sq. ft.:$246.83
- Monthly HOA dues:$80
About this home
The Henley by D.R. Horton is a new construction home plan featuring 2,600 square feet of open living space, 4 large bedrooms, 2.5 baths and a bonus upstairs living space added on the second floor. The Henley features a staircase situated away from the foyer for convenience and privacy, as well as a wonderful study or flex room, you decide how it's used! The kitchen is well appointed with beautiful cabinetry, a large pantry, stainless steel appliances and a built-in island with ample seating space. The entry from the garage has a large drop zone area conveniently located for coats and jackets. There is a partially FINISHED BASEMENT Which adds an additional 400 sq feet of living space for a total of 3,000 square feet. Enjoy the added convenience of this home’s spacious laundry room located on the second floor that will make the Henley feel like home! Model Home open 7 days a week. Monday through Saturday 10-5 and Sundays 11-5.
Contact an agent
Home facts
- Subdivision & Development:PARK HILL ESTS
- Listing ID #:PABU2126490
- Added:97 day(s) ago
- Updated:October 20, 2026 at 01:57 PM
Rooms and interior
- Bedrooms:4
- Total bathrooms:3
- Full bathrooms:2
- Half bathrooms:1
- Dining Description:Combination Kitchen/Dining, Dining Room
- Kitchen Description:Combination Kitchen/Living, Dishwasher, Disposal, Kitchen - Island, Microwave, Oven/Range - Gas, Pantry, Recessed Lighting, Upgraded Countertops
- Bedroom Description:Walk In Closet(s)
- Basement:Yes
- Basement Description:Full, Partially Finished
- Living area:3,000 sq. ft.
Heating and cooling
- Cooling:Central A/C
- Heating:Forced Air, Natural Gas
Structure and exterior
- Building area:3,000 sq. ft.
- Lot area:0.14 Acres
- Architectural Style:Colonial
- Construction Materials:Stone, Vinyl Siding
- Foundation Description:Concrete Perimeter
- Levels:2 Stories
Utilities
- Water:Public
- Sewer:Public Sewer
Finances and disclosures
- Price:$740,490
- Price per sq. ft.:$246.83
Features and amenities
- Laundry features:Laundry
- Amenities:Recessed Lighting
Parking
- Parking description:Attached Garage, Garage - Front Entry
- Garage:Yes
- Garage spaces:2
New listings near 537 Trolley Lane
- New
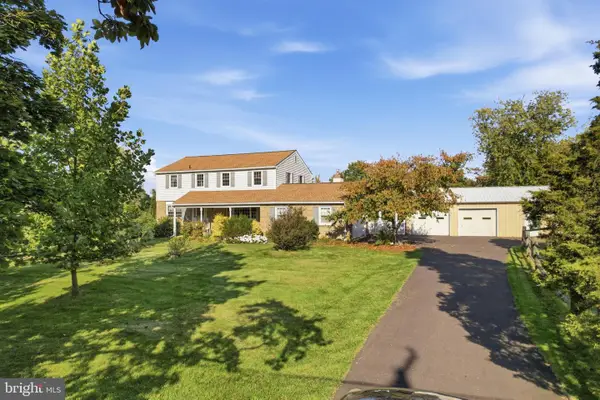 $649,900Active4 beds 3 baths2,184 sq. ft.
2209 Diamond St, SELLERSVILLE, PA 18960
MLS# PABU2133802Listed by: RE/MAX RELIANCE - New
 $335,000Active3 beds 2 baths1,288 sq. ft.
614 Keystone Dr, SELLERSVILLE, PA 18960
MLS# PABU2133220Listed by: HOWARD HANNA THE FREDERICK GROUP  $125,000Pending-- beds -- baths924 sq. ft.
28 Almont Rd, SELLERSVILLE, PA 18960
MLS# PABU2133564Listed by: KELLER WILLIAMS REAL ESTATE-MONTGOMERYVILLE- Open Tue, 11am to 4pmNew
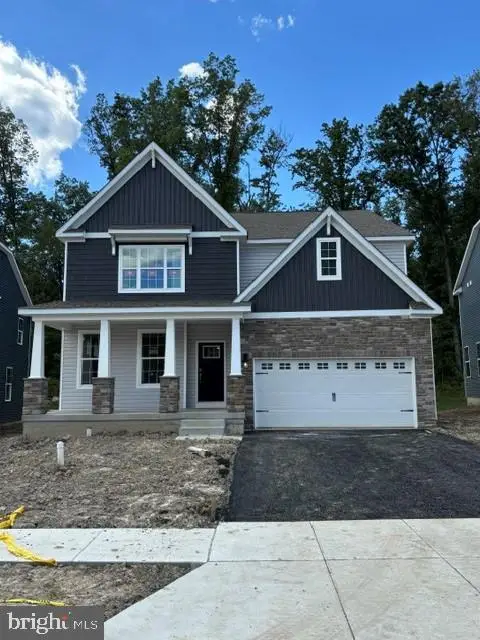 $772,990Active5 beds 3 baths3,230 sq. ft.
500 Trolley Lane, SELLERSVILLE, PA 18960
MLS# PABU2133504Listed by: D.R. HORTON REALTY OF PENNSYLVANIA - Open Tue, 11am to 4pmNew
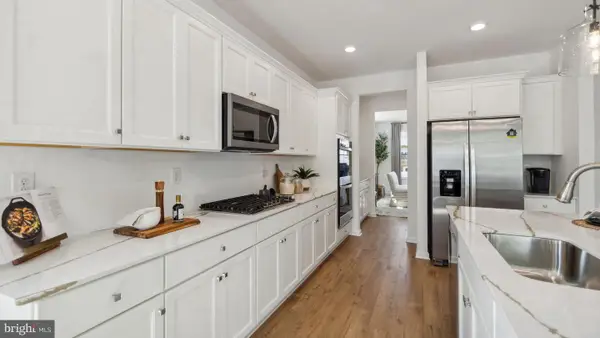 $797,990Active5 beds 3 baths3,230 sq. ft.
403 Liberty Trail, SELLERSVILLE, PA 18960
MLS# PABU2133506Listed by: D.R. HORTON REALTY OF PENNSYLVANIA - New
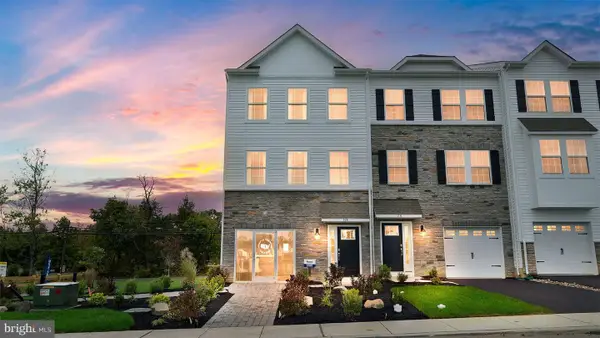 $498,120Active3 beds 3 baths2,184 sq. ft.
318 Lantern Court, SELLERSVILLE, PA 18960
MLS# PABU2133514Listed by: D.R. HORTON REALTY OF PENNSYLVANIA - New
 $349,900Active3 beds 2 baths1,368 sq. ft.
136 N Branch St, SELLERSVILLE, PA 18960
MLS# PABU2133388Listed by: RE/MAX RELIANCE - New
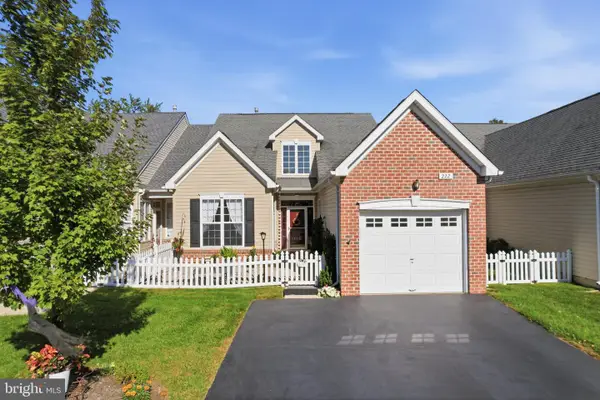 $423,000Active2 beds 2 baths1,434 sq. ft.
222 Dorchester Dr, SELLERSVILLE, PA 18960
MLS# PABU2133122Listed by: EXP REALTY, LLC 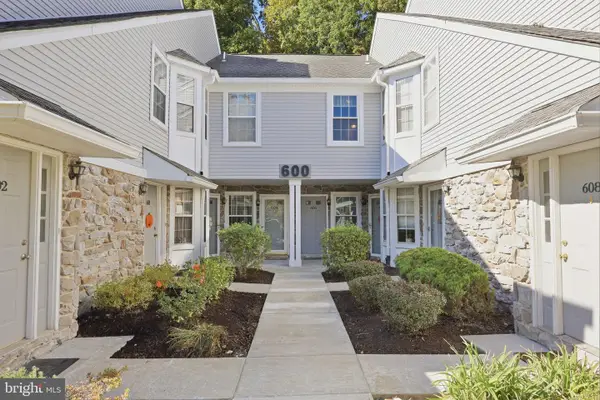 $259,900Pending2 beds 2 baths1,300 sq. ft.
606 Mews Dr #606, SELLERSVILLE, PA 18960
MLS# PABU2132540Listed by: KELLER WILLIAMS REAL ESTATE-DOYLESTOWN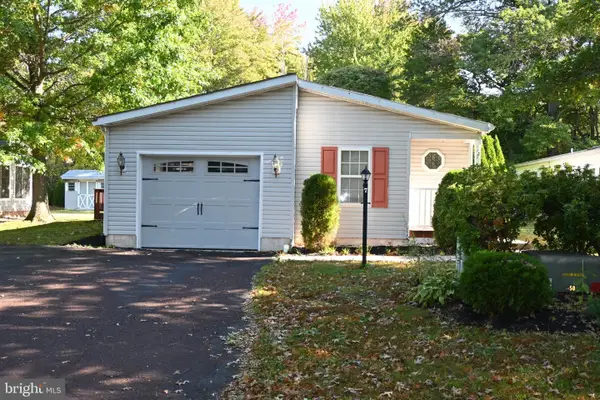 $224,900Active2 beds 2 baths1,483 sq. ft.
7 Williams Way, SELLERSVILLE, PA 18960
MLS# PABU2133092Listed by: BETTER HOMES AND GARDENS REAL ESTATE VALLEY PARTNERS


Protect your home and budget from life's surprises with an Assurant Home Warranty, backed by a partner that supports you through every step of homeownership. Explore Plans.
© 2023 - 2026 ERA Franchise Systems LLC. All rights reserved. ERA Franchise Systems LLC fully supports the principles of the Fair Housing Act and the Equal Opportunity Act. ERA, ERA Real Estate powered, and their respective logos are registered service marks of ERA Franchise Systems LLC. Each office is independently owned and operated.