
603 S 12th St, Sellersville, PA 18960
Local realty services provided by:Mountain Realty ERA Powered
603 S 12th St,Sellersville, PA 18960
$785,000
- 5 Beds
- 4 Baths
- 3,400 sq. ft.
- Single family
- Active
Listed by: denise mclean
Office: century 21 advantage gold-elkins park
MLS#:PABU2128500
Source:BRIGHTMLS
Price summary
- Price:$785,000
- Price per sq. ft.:$230.88
- Monthly HOA dues:$41.67
About this home
Nestled in the prestigious Hillside Estates, this stunning Colonial-style residence offers an exquisite blend of relaxation and comfort, perfect for those seeking a refined suburban lifestyle. Spanning 3,400 square feet on nearly ½ acre in this cul-de-sac, this home features five spacious bedrooms and three and a half bathrooms, providing ample space for relaxation and entertainment. As you step inside, you enter a 2-story foyer showcasing a stunning chandelier, and staircase. A formal dining room with crown molding and chair rail on the right, and living room with bay windows on the left. Straight ahead is a fantastic great room with vaulted ceiling, Tobacco Road flooring, and 2-sided fireplace which joins to the kitchen and breakfast area. The nice size kitchen offers stainless steel appliances, granite countertops and desk area. Complimented by a large kitchen island with custom solid rosewood counter top. From the kitchen access the rear composite elevated deck which is the perfect ambiance for gatherings. Also on the main level is a den/media room, laundry room, half bath, and access to garage. Another stairwell offers access to the second level. The second level offers 5 nice size bedrooms and hall bath. The master bedroom suite with cathedral ceiling offers a large walk-in closet with custom built-in cabinets, full bath including tub, stall shower, toilet, double sink and vanity. The home offers natural light to the 2nd floor area from the oversized windows of the foyer. The basement is an entertainment oasis offering a game room, wet bar, full bath with stall shower, and movie theater with projector and screen. A new furnace was recently installed. There are ample storage and a sliding glass door leading to the rear patio.
The home is designed for modern living, with thoughtful features that cater to both comfort and style. This property offers great bones and requires some cosmetic upgrades to bring it to its luxurious potential. A real diamond in the rough which is located in a tranquil suburban setting. This home offers the perfect balance of privacy and community. Enjoy the convenience of nearby amenities while relishing the peaceful ambiance that Hillside Estates provides. This home is not just a place to live; it's a lifestyle waiting to be embraced. Don’t miss out on the opportunity to experience the luxury and comfort that this exceptional property has to offer with your personal enhancements. Seller will make no repairs and is selling “as-is”. Showings begin on Saturday, August 15th....
Contact an agent
Home facts
- Year built:2006
- Subdivision & Development:HILLSIDE ESTATES
- Listing ID #:PABU2128500
- Added:47 day(s) ago
- Updated:September 26, 2026 at 01:51 PM
Rooms and interior
- Bedrooms:5
- Total bathrooms:4
- Full bathrooms:3
- Half bathrooms:1
- Rooms Total:10
- Flooring:Carpet, Wood
- Dining Description:Formal/Separate Dining Room
- Bathrooms Description:Primary Bath(s)
- Kitchen Description:Breakfast Area, Built-In Microwave, Built-In Range, Carpet, Crown Moldings, Dishwasher, Disposal, Double/Dual Staircase, Kitchen - Island, Oven/Range - Gas, Stainless Steel Appliances, Upgraded Countertops
- Bedroom Description:Carpet
- Basement:Yes
- Basement Description:Full, Fully Finished, Improved, Outside Entrance, Sump Pump, Walkout Level
- Living area:3,400 sq. ft.
Heating and cooling
- Cooling:Central A/C
- Heating:Forced Air, Natural Gas
Structure and exterior
- Roof:Shingle
- Year built:2006
- Building area:3,400 sq. ft.
- Lot area:0.47 Acres
- Lot Features:Suburban
- Architectural Style:Colonial
- Construction Materials:Frame
- Exterior Features:Deck(s), Patio(s), Porch(es), Sidewalks
- Foundation Description:Concrete Perimeter
- Levels:2 Stories
Utilities
- Water:Public
- Sewer:Public Sewer
Finances and disclosures
- Price:$785,000
- Price per sq. ft.:$230.88
- Tax amount:$8,365 (2026)
Features and amenities
- Amenities:Carpet, Ceiling Fan(s), Chair Railings, Crown Moldings, Double/Dual Staircase
Parking
- Parking description:Asphalt Driveway, Attached Garage, Garage - Front Entry, Inside Access, Oversized
- Garage:Yes
- Garage spaces:2
New listings near 603 S 12th St
- Coming SoonOpen Sun, 1 to 3pm
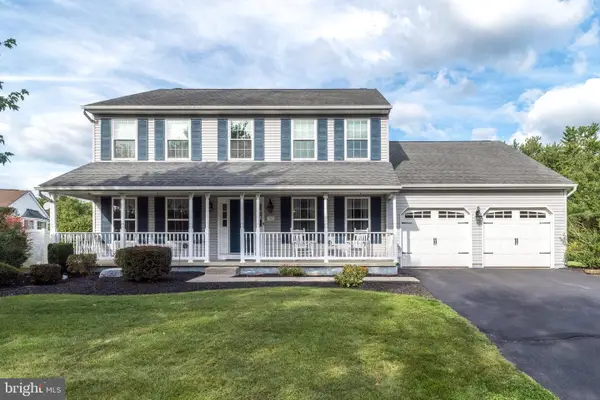 $675,000Coming Soon4 beds 3 baths2,613 sq. ft.
347 Beechwood Dr, SELLERSVILLE, PA 18960
MLS# PABU2131396Listed by: BHHS FOX & ROACH-DOYLESTOWN - Coming Soon
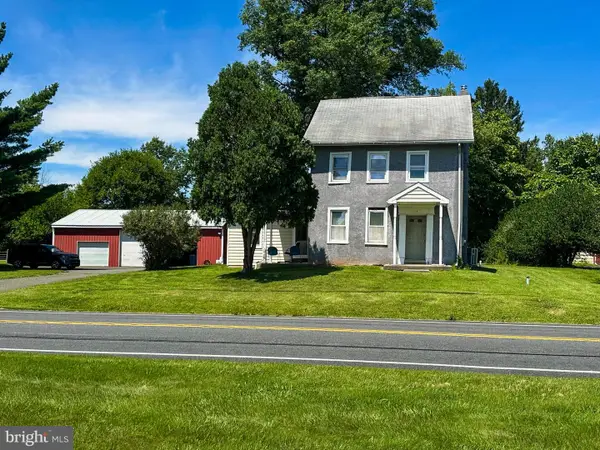 $549,900Coming Soon4 beds 2 baths1,623 sq. ft.
Address Withheld By Seller, SELLERSVILLE, PA 18960
MLS# PABU2131516Listed by: KELLER WILLIAMS REALTY GROUP - New
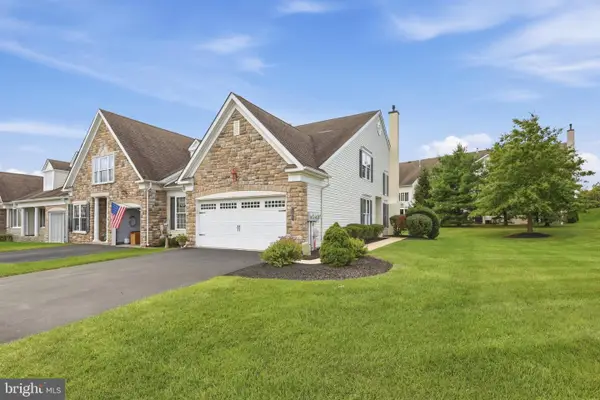 $495,000Active2 beds 3 baths1,924 sq. ft.
185 Reagan Dr, SELLERSVILLE, PA 18960
MLS# PABU2129014Listed by: RE/MAX RELIANCE 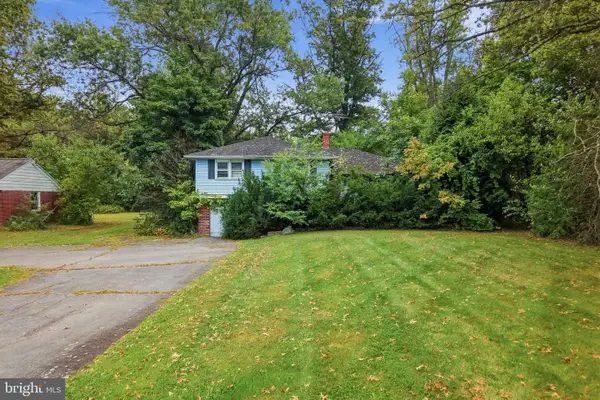 $175,000Pending3 beds 2 baths1,280 sq. ft.
965 Route 113, SELLERSVILLE, PA 18960
MLS# PABU2131570Listed by: KELLER WILLIAMS REAL ESTATE-MONTGOMERYVILLE- Open Sat, 12 to 2pmNew
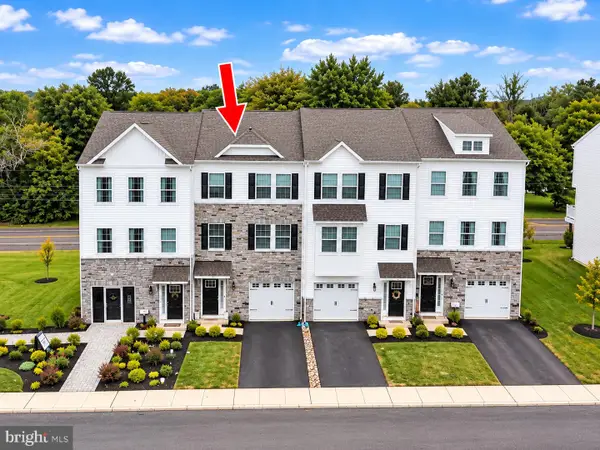 $475,000Active3 beds 3 baths2,222 sq. ft.
110 Bell Ct, SELLERSVILLE, PA 18960
MLS# PABU2131138Listed by: INNOVATE REAL ESTATE - New
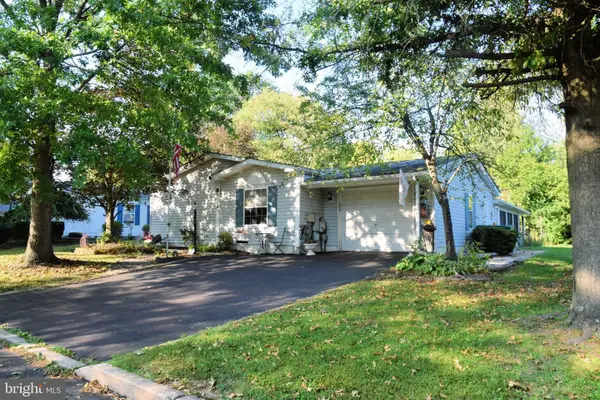 $275,000Active3 beds 2 baths2,678 sq. ft.
4 Williams Way, SELLERSVILLE, PA 18960
MLS# PABU2131428Listed by: IRON VALLEY REAL ESTATE LEGACY 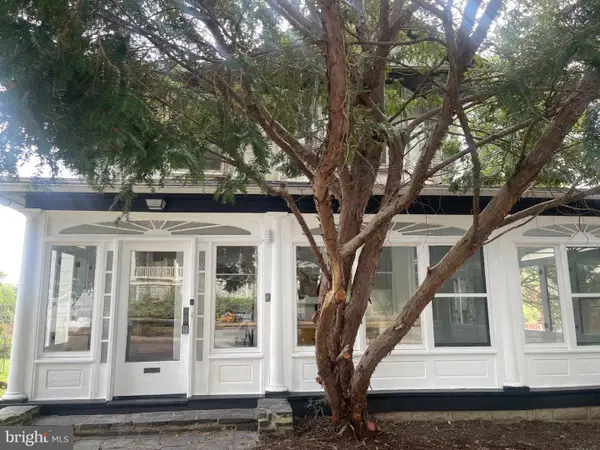 $425,000Active3 beds 2 baths1,457 sq. ft.
140 E Walnut St, SELLERSVILLE, PA 18960
MLS# PABU2131356Listed by: PREFERRED PROPERTIES PLUS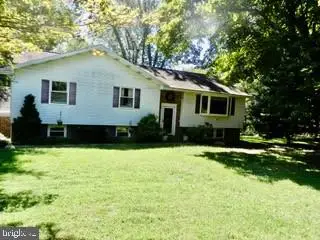 $560,000Pending4 beds 3 baths1,658 sq. ft.
214 Pheasant Hill Rd, SELLERSVILLE, PA 18960
MLS# PABU2130964Listed by: RE/MAX 440 - PERKASIE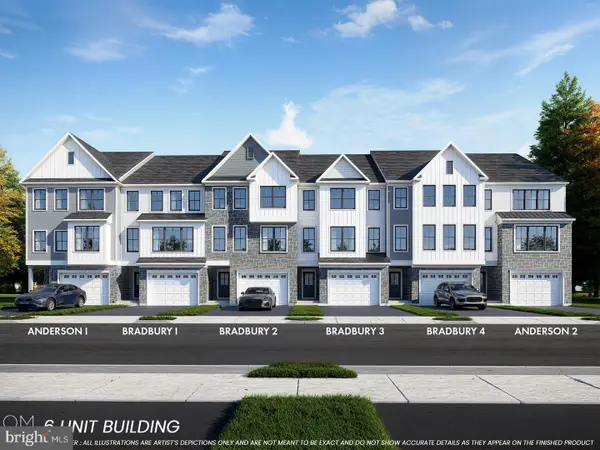 $465,405Pending3 beds 3 baths2,385 sq. ft.
110 Unami Way #lot 11, SELLERSVILLE, PA 18960
MLS# PABU2130882Listed by: BHHS FOX & ROACH -YARDLEY/NEWTOWN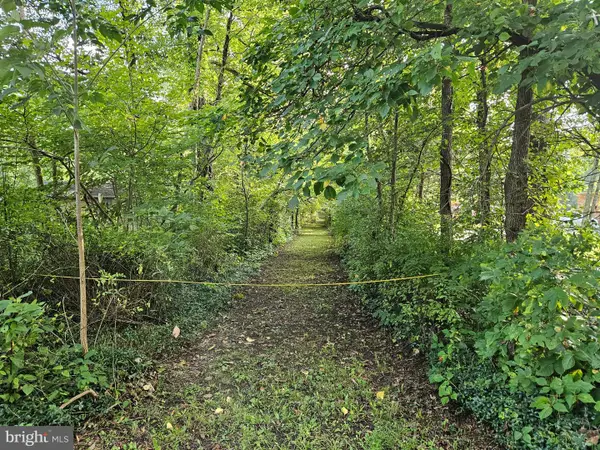 $415,000Pending10.85 Acres
916 Thousand Acre Rd, SELLERSVILLE, PA 18960
MLS# PABU2130562Listed by: KELLER WILLIAMS REAL ESTATE-DOYLESTOWN


Protect your home and budget from life's surprises with an Assurant Home Warranty, backed by a partner that supports you through every step of homeownership. Explore Plans.
© 2023 - 2026 ERA Franchise Systems LLC. All rights reserved. ERA Franchise Systems LLC fully supports the principles of the Fair Housing Act and the Equal Opportunity Act. ERA, ERA Real Estate powered, and their respective logos are registered service marks of ERA Franchise Systems LLC. Each office is independently owned and operated.