
701 Orchard Rd, Sellersville, PA 18960
Local realty services provided by:ERA OakCrest Realty, Inc.
701 Orchard Rd,Sellersville, PA 18960
$815,000
- 4 Beds
- 3 Baths
- 3,620 sq. ft.
- Single family
- Active
Listed by: sarah peters
Office: exp realty, llc.
MLS#:PABU2135548
Source:BRIGHTMLS
Price summary
- Price:$815,000
- Price per sq. ft.:$225.14
- Monthly HOA dues:$110.67
About this home
Classic curb appeal, a welcoming front portico, and beautifully tended landscaping set the tone for 701 Orchard Road, an impeccably maintained four-bedroom colonial in Sellersville, where pride of ownership shines throughout. Set along a quiet street with mature trees and a gorgeous backdrop of protected land, this home offers a lovely balance of gracious entertaining spaces and comfortable places to unwind. A grand two-story foyer opens to an inviting interior with neutral finishes, detailed moldings, and a thoughtful layout that flows naturally from room to room. Generously sized rooms provide the setting for holiday celebrations and gatherings with friends, while the heart of the home is a beautiful kitchen featuring upgraded cabinetry, countertops, and appliances, complemented by a bright breakfast room with a view. The adjoining great room, with its vaulted ceiling and fireplace, is an especially welcoming place to settle in at the end of the day. A first-floor office offers a dedicated space for work or quiet pursuits. Upstairs, the spacious primary suite creates a peaceful retreat, with oversized sitting room, two walk-in closets, and an en-suite bathroom with soaking tub, stall shower, and dual vanity. Three additional bedrooms share the hallway bathroom. The finished basement adds flexibility for recreation, hobbies, or movie nights, with designated storage to keep everything organized. Outside, the deck invites leisurely morning coffee, dinners under the evening sky, and time spent enjoying the beautiful treeline and protected property beyond. A three-car garage, professionally landscaped grounds, and neighboring streets that invite long walks further enhance the appeal. Located within the Pennridge School District, this lovingly cared-for home brings together timeless character, generous space, and a setting that feels wonderful to come home to....
Contact an agent
Home facts
- Year built:2019
- Subdivision & Development:HILLTOWN
- Listing ID #:PABU2135548
- Updated:November 20, 2026 at 03:11 PM
Rooms and interior
- Bedrooms:4
- Total bathrooms:3
- Full bathrooms:2
- Half bathrooms:1
- Dining Description:Dining Room
- Bathrooms Description:Bathroom 2, Half Bath, Primary Bathroom
- Bedroom Description:Primary Bedroom
- Basement:Yes
- Basement Description:Full, Improved, Space For Rooms
- Living area:3,620 sq. ft.
Heating and cooling
- Cooling:Central A/C
- Heating:Forced Air, Propane - Leased
Structure and exterior
- Year built:2019
- Building area:3,620 sq. ft.
- Lot area:0.33 Acres
- Architectural Style:Traditional
- Construction Materials:Frame
- Exterior Features:Deck(s)
- Foundation Description:Concrete Perimeter
- Levels:2 Stories
Schools
- High school:PENNRDIGE
- Middle school:PENN CENTRAL
- Elementary school:SELLERSVILLE
Utilities
- Water:Public
- Sewer:Public Sewer
Finances and disclosures
- Price:$815,000
- Price per sq. ft.:$225.14
- Tax amount:$8,975 (2026)
Features and amenities
- Laundry features:Laundry
Parking
- Parking description:Asphalt Driveway, Attached Garage, Garage - Side Entry, Garage Door Opener, Inside Access, Oversized
- Garage:Yes
- Garage spaces:3
New listings near 701 Orchard Rd
- Coming Soon
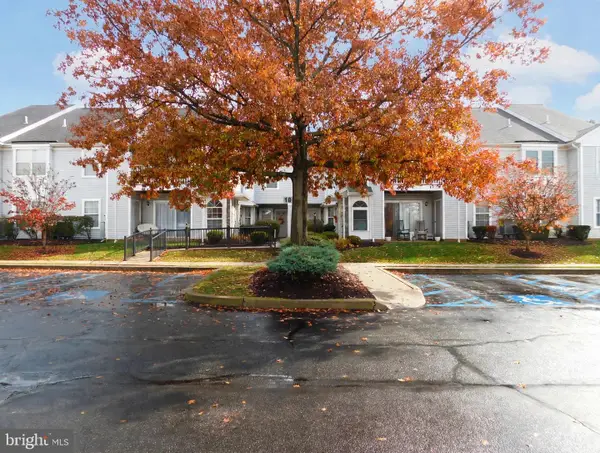 $249,900Coming Soon2 beds 1 baths1,050 sq. ft.
107 Mews Dr #107, SELLERSVILLE, PA 18960
MLS# PABU2135238Listed by: RE/MAX CENTRE REALTORS - New
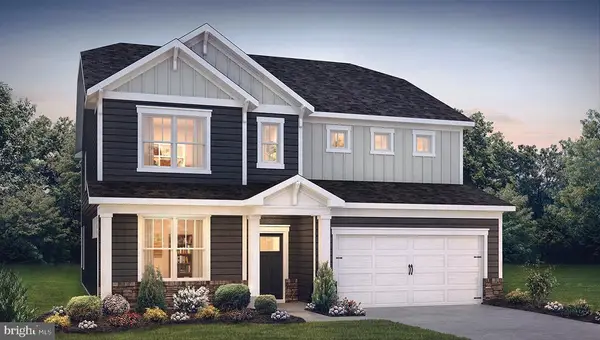 $714,990Active4 beds 3 baths3,200 sq. ft.
530 Trolley Lane, SELLERSVILLE, PA 18960
MLS# PABU2135856Listed by: D.R. HORTON REALTY OF PENNSYLVANIA 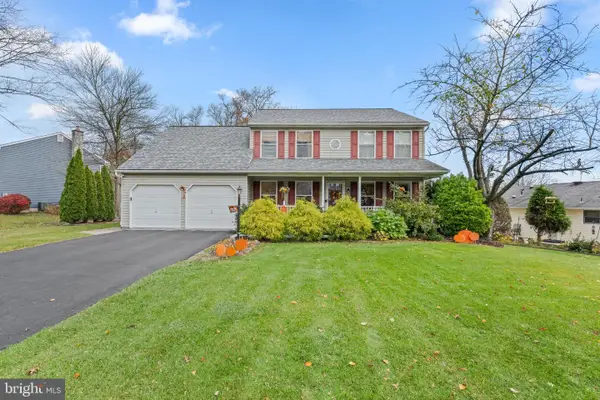 $559,000Pending4 beds 3 baths2,038 sq. ft.
5 Ridge Run Rd, SELLERSVILLE, PA 18960
MLS# PABU2135278Listed by: INNOVATE REAL ESTATE- Open Fri, 11am to 5pmNew
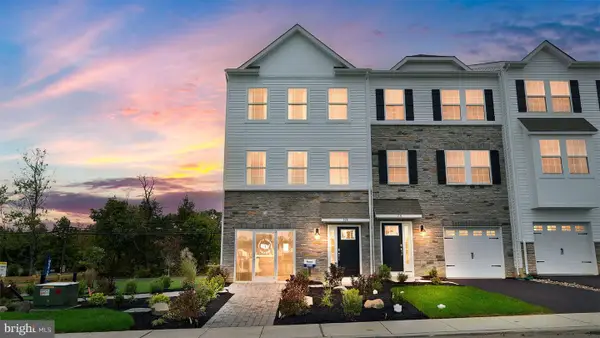 $472,120Active3 beds 3 baths2,184 sq. ft.
322 Lantern Court, SELLERSVILLE, PA 18960
MLS# PABU2135296Listed by: D.R. HORTON REALTY OF PENNSYLVANIA - Open Fri, 11am to 5pmNew
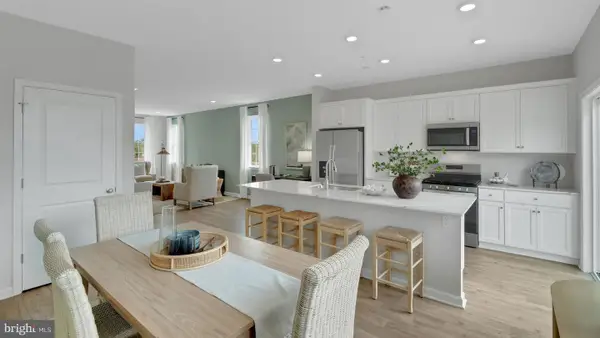 $477,120Active3 beds 3 baths2,184 sq. ft.
324 Lantern Court, SELLERSVILLE, PA 18960
MLS# PABU2135300Listed by: D.R. HORTON REALTY OF PENNSYLVANIA - Open Fri, 11:30am to 4pmNew
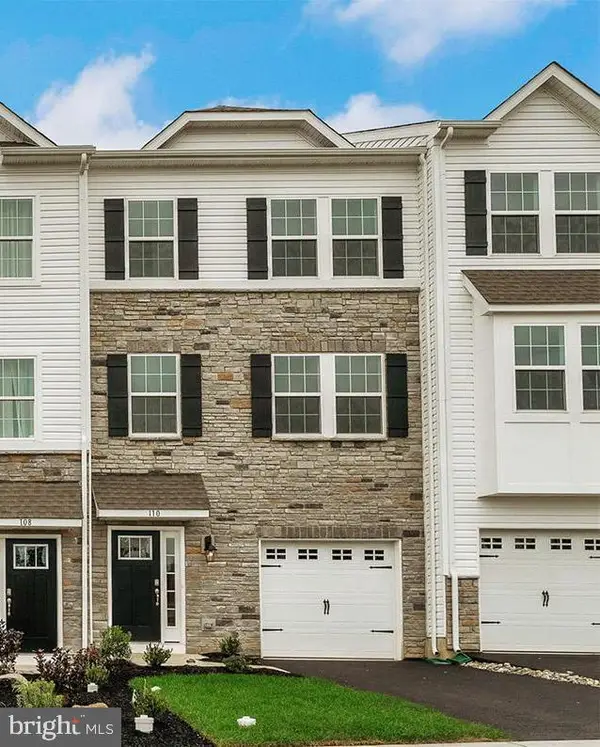 $472,120Active3 beds 3 baths2,184 sq. ft.
326 Lantern Court, SELLERSVILLE, PA 18960
MLS# PABU2135240Listed by: D.R. HORTON REALTY OF PENNSYLVANIA 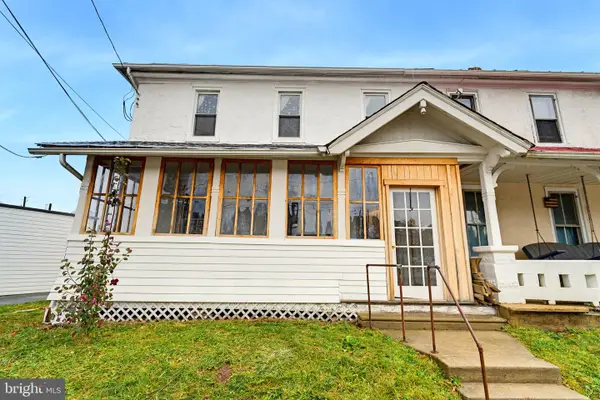 $275,000Pending3 beds 3 baths2,546 sq. ft.
111 Diamond St, SELLERSVILLE, PA 18960
MLS# PABU2135204Listed by: KELLER WILLIAMS REALTY GROUP- Open Fri, 11:30am to 4pm
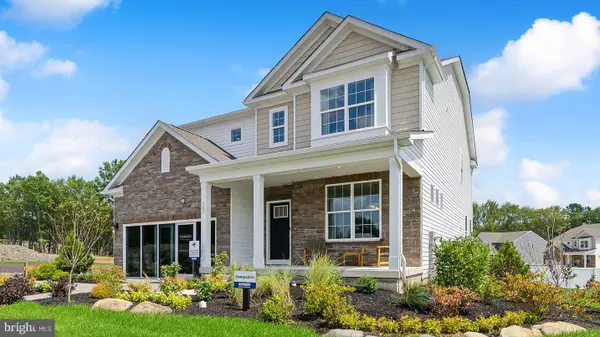 $769,990Active5 beds 3 baths3,230 sq. ft.
510 Trolley Lane, SELLERSVILLE, PA 18960
MLS# PABU2134336Listed by: D.R. HORTON REALTY OF PENNSYLVANIA 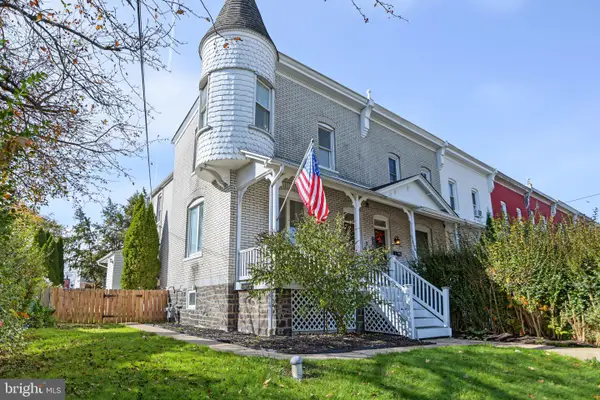 Pending3 beds 2 baths1,450 sq. ft.
336 Washington Ave, SELLERSVILLE, PA 18960
MLS# PABU2134972Listed by: IRON VALLEY REAL ESTATE LOWER GWYNEDD


Protect your home and budget from life's surprises with an Assurant Home Warranty, backed by a partner that supports you through every step of homeownership. Explore Plans.
© 2023 - 2026 ERA Franchise Systems LLC. All rights reserved. ERA Franchise Systems LLC fully supports the principles of the Fair Housing Act and the Equal Opportunity Act. ERA, ERA Real Estate powered, and their respective logos are registered service marks of ERA Franchise Systems LLC. Each office is independently owned and operated.