
Address Withheld By Seller, Sellersville, PA 18960
Local realty services provided by:ERA OakCrest Realty, Inc.
Address Withheld By Seller,Sellersville, PA 18960
$499,999
- 2 Beds
- 3 Baths
- 2,979 sq. ft.
- Townhouse
- Active
Upcoming open houses
- Sun, Aug 1612:00 pm - 02:00 pm
Listed by: lauren byrne
Office: mccarthy real estate
MLS#:PABU2128498
Source:BRIGHTMLS
Sorry, we are unable to map this address
Price summary
- Price:$499,999
- Price per sq. ft.:$167.84
- Monthly HOA dues:$215
About this home
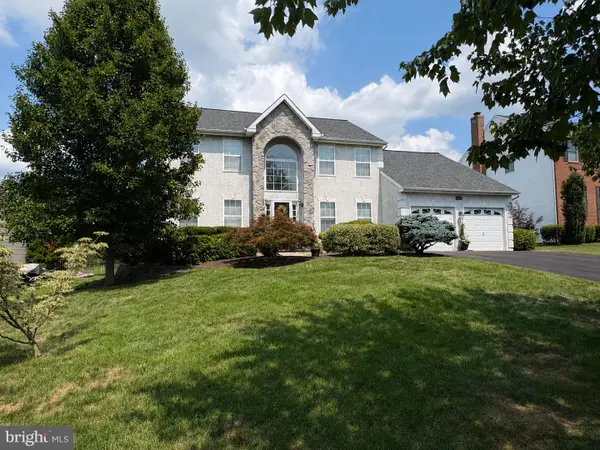
Welcome to easy, low-maintenance living in this beautifully maintained home located in a quiet 55+ community! This spacious home offers main-floor living with an attached 1-car garage, first-floor laundry, primary suite, and open-concept living areas. The eat-in kitchen features quartz countertops, newer upgraded appliances, recessed lighting, and stylish fixtures, and opens to the dining room and generously sized living room. The home was built with the larger living room option, offering additional space not found in many of the neighboring homes. The first floor features hardwood flooring, crown molding, wainscoting, ceiling fans, an upgraded primary bath, and a spacious primary bedroom with walk-in closet. Enjoy outdoor living on the enlarged, maintenance-free Trex deck. Upstairs offers an open loft, large second bedroom with two closets including a walk-in, a full bath, and well-organized utility area with shelving and PEX plumbing serving each water fixture.—perfect for guests, an office, or additional living space. The huge walk-out basement with high ceilings provides tremendous potential for future finishing and additional living space. It also includes a new freezer and water softener. Additional highlights include newer commercial-size washer and dryer, Luxury Vinyl Plank flooring in the laundry room, tv mounts in living room and primary bedroom, recessed lighting throughout, and safety bars in certain areas. This home offers an exceptional combination of comfort, convenience, storage, and future potential. All of this in a quiet 55+ community designed for a relaxed and enjoyable lifestyle....
Contact an agent
Home facts
- Year built:2007
- Subdivision & Development:VILLAGE AT ROSECLIFF
- Listing ID #:PABU2128498
- Added:1 day(s) ago
- Updated:August 13, 2026 at 11:47 AM
Rooms and interior
- Bedrooms:2
- Total bathrooms:3
- Full bathrooms:2
- Half bathrooms:1
- Dining Description:Dining Area
- Kitchen Description:Breakfast Area, Built-In Microwave, Built-In Range, Refrigerator, Upgraded Countertops
- Bedroom Description:Entry Level Bedroom
- Basement:Yes
- Basement Description:Full, Unfinished, Walkout Level
- Living area:2,979 sq. ft.
Heating and cooling
- Cooling:Ceiling Fan(s), Central A/C
- Heating:Forced Air, Propane - Metered
Structure and exterior
- Year built:2007
- Building area:2,979 sq. ft.
- Lot area:0.07 Acres
- Architectural Style:Carriage House
- Construction Materials:Stone, Vinyl Siding
- Foundation Description:Concrete Perimeter, Permanent
- Levels:2 Stories
Utilities
- Water:Public
- Sewer:Public Sewer
Finances and disclosures
- Price:$499,999
- Price per sq. ft.:$167.84
- Tax amount:$5,139 (2026)
Features and amenities
- Laundry features:Dryer - Front Loading, Washer
- Amenities:Ceiling Fan(s), Water Treat System
Parking
- Parking description:Attached Garage, Garage - Front Entry, Garage Door Opener
- Garage:Yes
- Garage spaces:1
New listings near 18960
- New
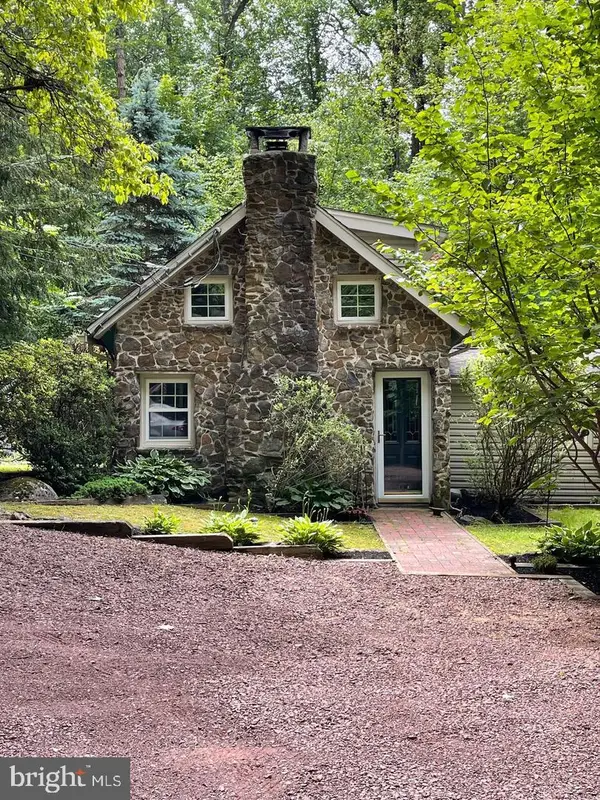 $574,900Active4 beds -- baths2,487 sq. ft.
2744 & 2742 Hill Road Hill Rd, SELLERSVILLE, PA 18960
MLS# PABU2128570Listed by: RE/MAX 440 - PERKASIE - Open Sat, 12 to 2pmNew
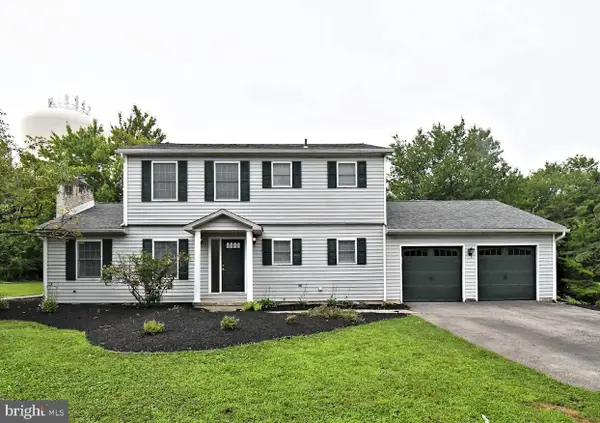 $489,900Active3 beds 3 baths1,976 sq. ft.
214 Crest Dr, SELLERSVILLE, PA 18960
MLS# PABU2128700Listed by: RE/MAX LEGACY - Coming Soon
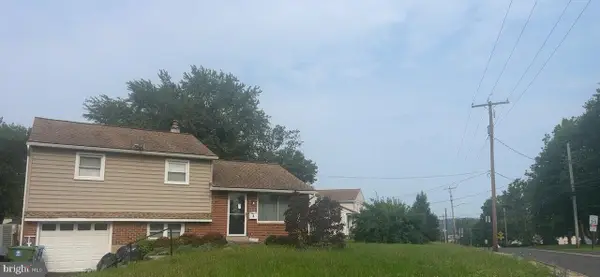 $479,000Coming Soon3 beds 2 baths
3 Nanlyn Ave, SELLERSVILLE, PA 18960
MLS# PABU2128720Listed by: EXP REALTY, LLC - New
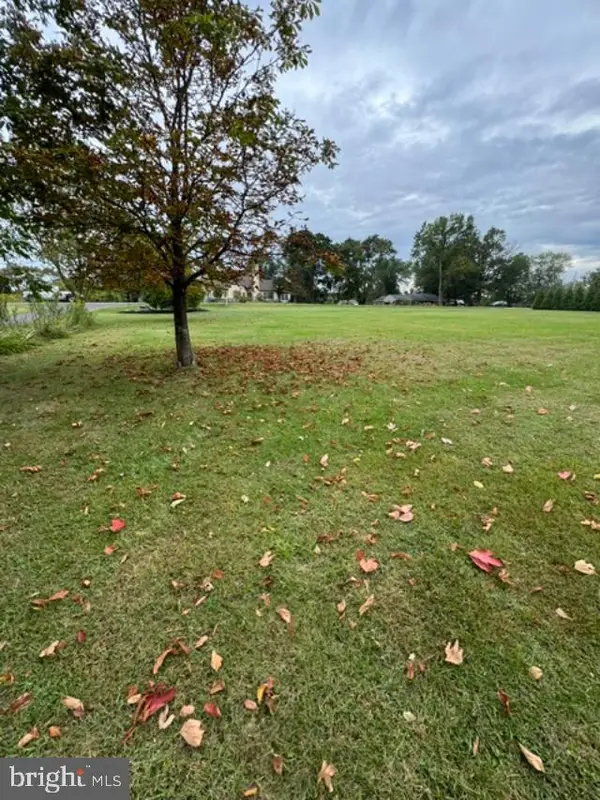 $199,000Active1.63 Acres
908 Route 113, SELLERSVILLE, PA 18960
MLS# PABU2128696Listed by: KELLER WILLIAMS REAL ESTATE-BLUE BELL - Open Fri, 11am to 3pmNew
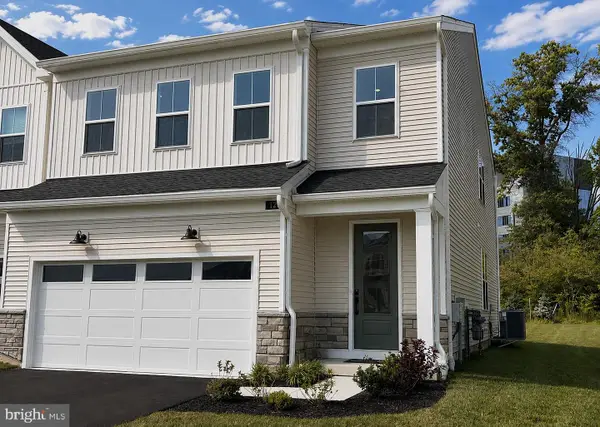 $509,000Active2 beds 3 baths1,921 sq. ft.
Address Withheld By Seller, SELLERSVILLE, PA 18960
MLS# PABU2128634Listed by: TOLL BROTHERS REAL ESTATE, INC. - Open Thu, 11am to 5pmNew
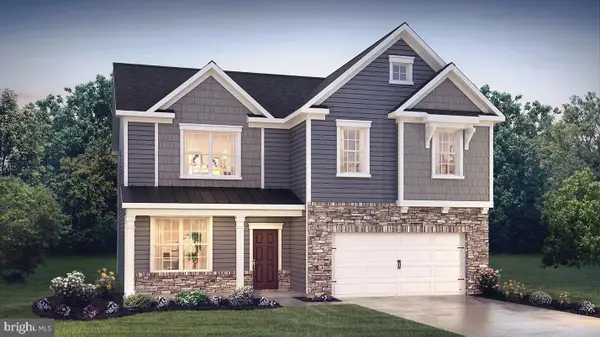 $728,990Active4 beds 3 baths3,000 sq. ft.
535 Trolley Lane, SELLERSVILLE, PA 18960
MLS# PABU2128664Listed by: D.R. HORTON REALTY OF PENNSYLVANIA - Open Thu, 11am to 4pmNew
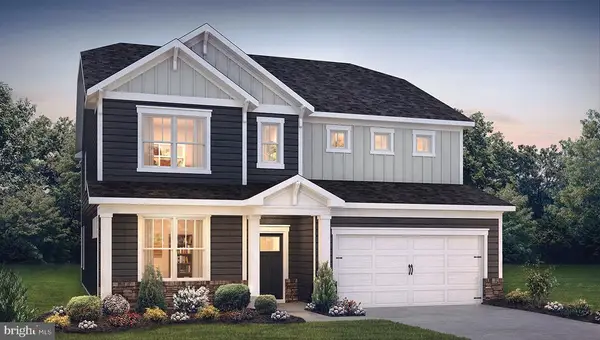 $790,990Active5 beds 3 baths3,942 sq. ft.
524 Trolley Lane, SELLERSVILLE, PA 18960
MLS# PABU2128674Listed by: D.R. HORTON REALTY OF PENNSYLVANIA - Coming Soon
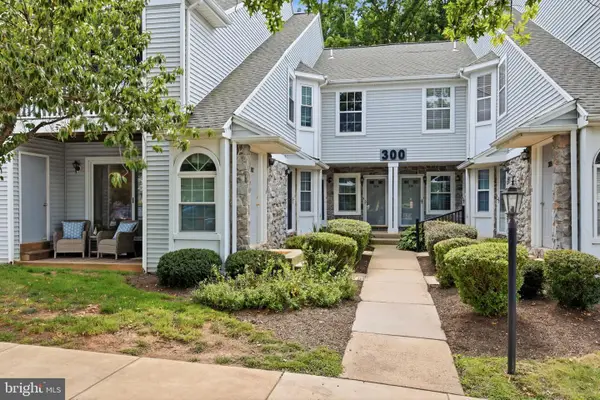 $300,000Coming Soon2 beds 2 baths
301 Mews Dr, SELLERSVILLE, PA 18960
MLS# PABU2128016Listed by: KELLER WILLIAMS MAIN LINE - Open Thu, 4 to 7pmNew
 $690,000Active4 beds 3 baths3,257 sq. ft.
131 Springfield Dr, SELLERSVILLE, PA 18960
MLS# PABU2128306Listed by: KELLER WILLIAMS REAL ESTATE-MONTGOMERYVILLE


Protect your home and budget from life's surprises with an Assurant Home Warranty, backed by a partner that supports you through every step of homeownership. Explore Plans.
© 2023 - 2026 ERA Franchise Systems LLC. All rights reserved. ERA Franchise Systems LLC fully supports the principles of the Fair Housing Act and the Equal Opportunity Act. ERA, ERA Real Estate powered, and their respective logos are registered service marks of ERA Franchise Systems LLC. Each office is independently owned and operated.