
715 Breckland Drive, Seven Fields, PA 16046
Local realty services provided by:ERA Johnson Real Estate, Inc.
715 Breckland Drive,Seven Fields, PA 16046
$685,000
- 4 Beds
- 3 Baths
- 3,185 sq. ft.
- Single family
- Pending
Listed by: mindy pry
Office: piatt sotheby's international realty
MLS#:1763567
Source:PA_WPN
Price summary
- Price:$685,000
- Price per sq. ft.:$215.07
About this home
Nestled in the highly desirable Northridge Estates community in Seven Fields, this custom-built 4-bedroom, 2.5-bath home offers a wonderful blend of timeless design, thoughtful updates, and exceptional outdoor living. Meticulously maintained and beautifully improved throughout, this is a home that feels both elegant and comfortable from the moment you walk in.
The curb appeal is undeniable, with professionally designed landscaping, landscape lighting, decorative shutters, and charming window boxes creating a warm welcome. Inside, hardwood flooring, abundant natural light, and quality craftsmanship set the tone throughout the home.
The kitchen has been completely reimagined and serves as the heart of the home. With timeless custom cabinetry, quartzite countertops, a Carrara marble backsplash, premium Thermador and JennAir appliances-including 36-inch five-burner gas cooktop- double wall ovens, warming drawer and wine refrigerator. With the spacious walk-in pantry, this space is as functional as it is beautiful. The kitchen flows seamlessly into the two-story family room with gas fireplace and wall of windows.
The expansive sunroom offers the perfect opportunity to enjoy your morning coffee, unwind with a book, or simply take in the peaceful views of the backyard.
Step outside and discover one of the property's standout features: the expansive stamped concrete patio, complete with a custom Amish-built covered structure and fire pit, truly an outdoor living space you'll enjoy throughout the seasons. Surrounded by mature, lush landscaping, it's an ideal setting for entertaining friends, hosting family cookouts, or simply relaxing at the end of the day.
Upstairs, the primary suite provides a peaceful retreat with a beautiful spa-like bath and custom closet system. Three additional bedrooms offer plenty of space for family, guests, or a home office, while custom closet organizers throughout help keep everything in its place.
The enormous walk-out lower level offers incredible potential for flexible future living space. Already plumbed for a full bath, it's ready for the next owners to create the game room, home gym, guest suite, theater, or entertaining space they've always wanted while still maintaining plenty of room for storage.
Located in the Seneca Valley School District and just minutes from parks, shopping, restaurants, and major commuter routes, this exceptional Northridge Estates home offers the perfect balance of neighborhood charm, convenience, and everyday luxury....
Contact an agent
Home facts
- Year built:2001
- Subdivision & Development:Northridge Estates
- Listing ID #:1763567
- Added:59 day(s) ago
- Updated:September 06, 2026 at 10:02 AM
Rooms and interior
- Bedrooms:4
- Total bathrooms:3
- Full bathrooms:2
- Half bathrooms:1
- Rooms Total:10
- Flooring:Hardwood, Tile
- Bathrooms Description:Jetted Tub
- Kitchen Description:Cooktop, Disposal, Microwave, Pantry, Refrigerator
- Basement:Yes
- Basement Description:Walk Out Access
- Living area:3,185 sq. ft.
Heating and cooling
- Cooling:Central Air
- Heating:Gas
- Central air:Yes
Structure and exterior
- Roof:Asphalt
- Year built:2001
- Building area:3,185 sq. ft.
- Lot area:0.35 Acres
- Construction Materials:Brick
Utilities
- Water:Public
Finances and disclosures
- Price:$685,000
- Price per sq. ft.:$215.07
- Tax amount:$7,160
Features and amenities
- Amenities:Security System, Some Gas Appliances
Parking
- Total parking spaces:2
- Garage:Yes
 Last Updated September 6, 2026. Information deemed reliable but not guaranteed. Information is provided exclusively for consumers' personal, non-commercial use and may not be used for any purpose other than to identify prospective properties consumers may be interested in purchasing.
New listings near 715 Breckland Drive
- New
 $560,000Active4 beds 3 baths1,990 sq. ft.
333 Warrick Dr, Seven Fields, PA 16046
MLS# 1772720Listed by: PIATT SOTHEBY'S INTERNATIONAL REALTY  $254,900Active2 beds 2 baths
136 Mosside Loop, Seven Fields, PA 16046
MLS# 1769883Listed by: HOWARD HANNA REAL ESTATE SERVICES $399,900Pending3 beds 4 baths2,251 sq. ft.
6767 Mars Crider Rd, Seven Fields, PA 16046
MLS# 1769670Listed by: MERIDIAN REAL ESTATE GROUP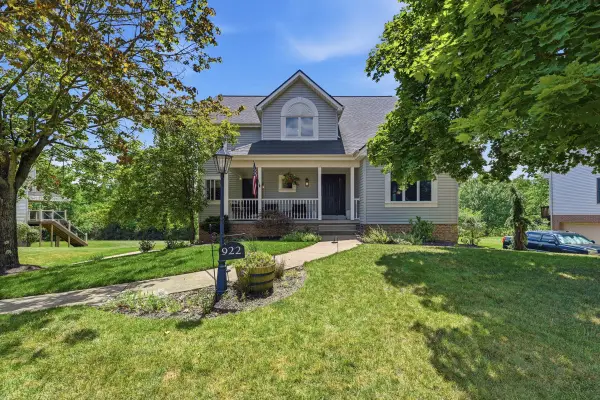 $629,900Pending4 beds 3 baths2,408 sq. ft.
922 Northridge Drive, Seven Fields, PA 16046
MLS# 1768300Listed by: HOWARD HANNA REAL ESTATE SERVICES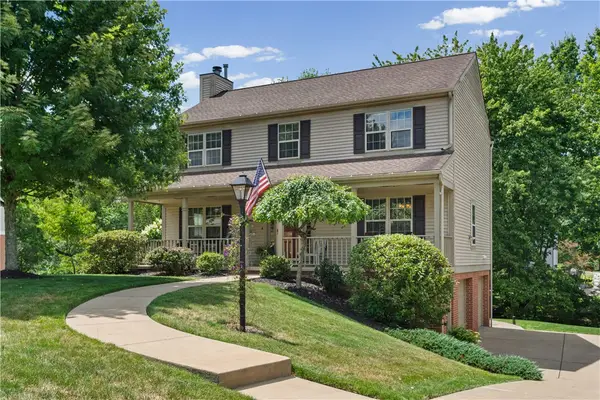 $585,000Active4 beds 3 baths1,878 sq. ft.
332 Warrick Drive, Seven Fields, PA 16046
MLS# 1767902Listed by: REALTY ONE GROUP LANDMARK- Open Sat, 11am to 1pm
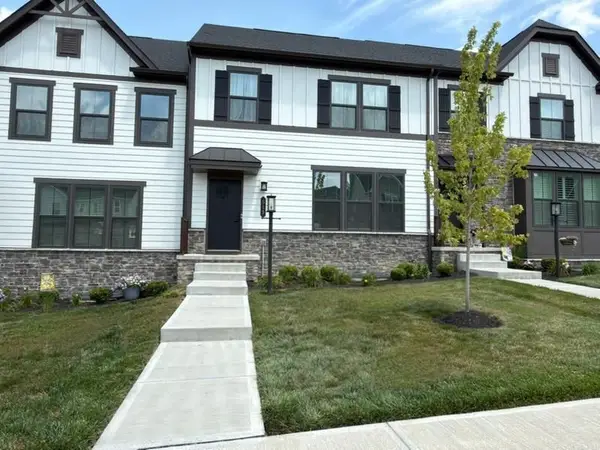 $399,000Active3 beds 3 baths1,604 sq. ft.
515 Blackrock Blvd, Seven Fields, PA 16046
MLS# 1767879Listed by: HOWARD HANNA REAL ESTATE SERVICES 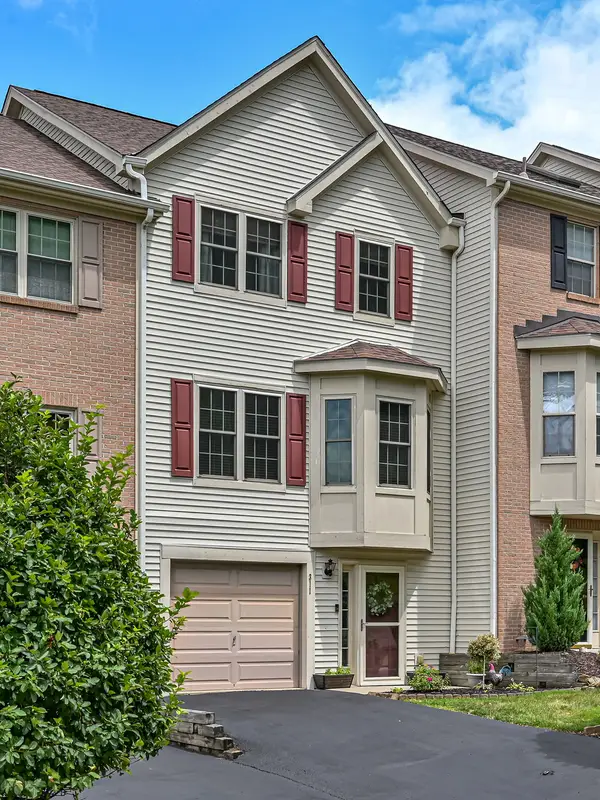 $334,999Active3 beds 3 baths1,900 sq. ft.
311 Fairfax Court, Seven Fields, PA 16046
MLS# 1767641Listed by: HOWARD HANNA REAL ESTATE SERVICES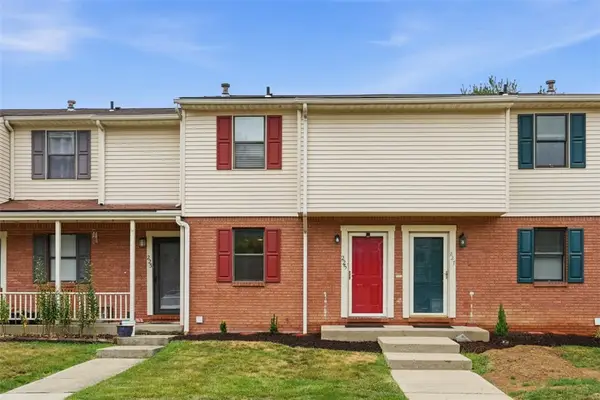 $250,000Active2 beds 2 baths
225 Woodhaven Dr, Seven Fields, PA 16046
MLS# 1766975Listed by: RE/MAX SELECT REALTY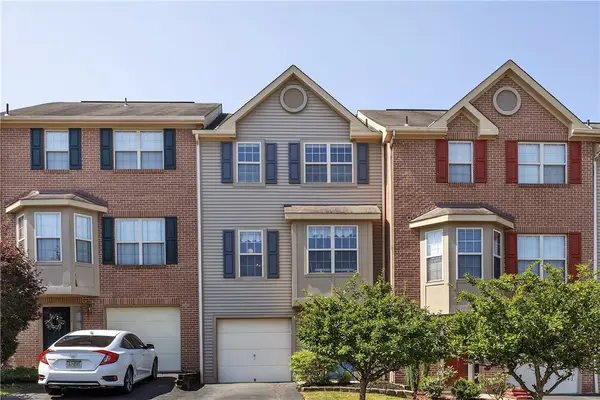 $299,900Active2 beds 3 baths2,240 sq. ft.
116 Hillvue Dr, Seven Fields, PA 16046
MLS# 1766459Listed by: COLDWELL BANKER REALTY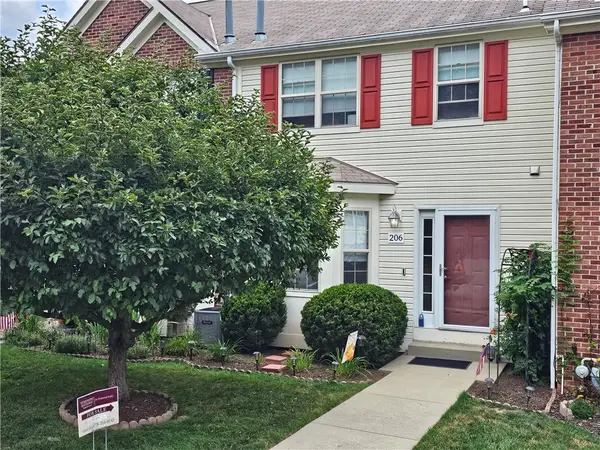 $290,000Active3 beds 3 baths
206 Hillvue Drive, Seven Fields, PA 16046
MLS# 1765852Listed by: BERKSHIRE HATHAWAY THE PREFERRED REALTY


Protect your home and budget from life's surprises with an Assurant Home Warranty, backed by a partner that supports you through every step of homeownership. Explore Plans.
© 2023 - 2026 ERA Franchise Systems LLC. All rights reserved. ERA Franchise Systems LLC fully supports the principles of the Fair Housing Act and the Equal Opportunity Act. ERA, ERA Real Estate powered, and their respective logos are registered service marks of ERA Franchise Systems LLC. Each office is independently owned and operated.