
9421 E Springfield, Seven Valleys, PA 17360
Local realty services provided by:ERA Central Realty Group
9421 E Springfield,Seven Valleys, PA 17360
$285,900
- 3 Beds
- 1 Baths
- 1,500 sq. ft.
- Single family
- Pending
Listed by: tanner gochenaur
Office: hostetter realty llc.
MLS#:PAYK2109958
Source:BRIGHTMLS
Price summary
- Price:$285,900
- Price per sq. ft.:$190.6
About this home
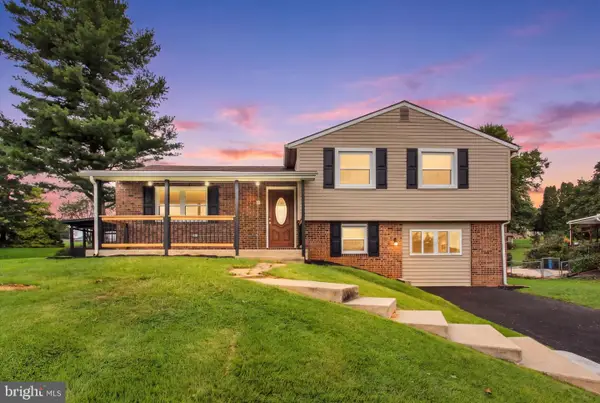
Check out this brick rancher located in Dallastown schools, sitting on a .34-acre lot with mature trees and landscaping. The home offers 1,500 square feet of living space with 3 bedrooms and 1 bathroom. Structurally, the house has great bones and is in good condition, though it could use some cosmetic updating to bring it up to speed. Outside, the house features a spacious front porch and a large, paved driveway with plenty of room for side-by-side parking. Out back, there is a large paver patio that connects to an enclosed 3-season room, offering a great transitional space between the house and the yard. A garden shed is also on the property for extra outdoor storage. Inside, you'll find ceiling fans throughout. The kitchen is functional, and all the existing appliances are included with the house. One of the standout spaces is a large multipurpose room that features a ventless gas fireplace, providing a good spot for a secondary living area or rec room. The home is on public water and public sewer. For heating and cooling, it is equipped with forced air heat and central air conditioning. The basement is unfinished but it has been professionally waterproofed with perimeter drains and a sump pump, keeping the space dry and usable for laundry, storage, or future finishing. Easy to show, don't miss your chance!...
Contact an agent
Home facts
- Year built:1951
- Subdivision & Development:LOGANVILLE
- Listing ID #:PAYK2109958
- Added:49 day(s) ago
- Updated:October 04, 2026 at 08:14 AM
Rooms and interior
- Bedrooms:3
- Total bathrooms:1
- Full bathrooms:1
- Dining Description:Combination Kitchen/Dining
- Kitchen Description:Carpet, Dishwasher, Extra Refrigerator/Freezer, Kitchen - Eat-In, Microwave, Oven/Range - Gas, Refrigerator
- Bedroom Description:Carpet
- Basement:Yes
- Basement Description:Drain, Full, Interior Access, Poured Concrete, Sump Pump, Water Proofing System
- Living area:1,500 sq. ft.
Heating and cooling
- Cooling:Central A/C
- Heating:Forced Air, Natural Gas
Structure and exterior
- Roof:Asphalt, Rubber
- Year built:1951
- Building area:1,500 sq. ft.
- Lot area:0.34 Acres
- Architectural Style:Ranch/Rambler
- Construction Materials:Brick
- Exterior Features:Enclosed, Patio(s), Porch(es)
- Foundation Description:Block
- Levels:1 Story
Utilities
- Water:Public
- Sewer:Public Sewer
Finances and disclosures
- Price:$285,900
- Price per sq. ft.:$190.6
- Tax amount:$4,204 (2026)
Features and amenities
- Laundry features:Dryer, Washer
- Amenities:Attic, Attic/House Fan, Carpet, Ceiling Fan(s)
Parking
- Parking description:Paved Driveway
New listings near 9421 E Springfield
- New
 $279,900Active3 beds 4 baths2,160 sq. ft.
413 Laurel Oak Ln, SEVEN VALLEYS, PA 17360
MLS# PAYK2112854Listed by: CUMMINGS & CO. REALTORS - New
 $509,900Active6 beds 5 baths3,248 sq. ft.
8608 Diamond Run Ct, SEVEN VALLEYS, PA 17360
MLS# PAYK2112574Listed by: NEXTHOME MIMS REALTY GROUP - Open Sun, 1 to 3pm
 $339,900Pending3 beds 2 baths2,000 sq. ft.
126 Claremont Dr, SEVEN VALLEYS, PA 17360
MLS# PAYK2112254Listed by: LPT REALTY, LLC  $421,500Active4 beds 4 baths3,297 sq. ft.
592 Lake Redman Ct, SEVEN VALLEYS, PA 17360
MLS# PAYK2112112Listed by: IRON VALLEY REAL ESTATE OF YORK COUNTY $359,900Active3 beds 2 baths1,714 sq. ft.
7213 Yellow Church Rd, SEVEN VALLEYS, PA 17360
MLS# PAYK2111186Listed by: BERKSHIRE HATHAWAY HOMESERVICES HOMESALE REALTY $568,000Active5 beds 5 baths3,164 sq. ft.
8711 Fairway Ct, SEVEN VALLEYS, PA 17360
MLS# PAYK2111246Listed by: KELLER WILLIAMS LEGACY $564,770Pending5 beds 5 baths4,306 sq. ft.
757 Lake Redman Ct, SEVEN VALLEYS, PA 17360
MLS# PAYK2111172Listed by: HOUSE BROKER REALTY LLC $83,000Active1.03 Acres
0 Rockdale Dr, SEVEN VALLEYS, PA 17360
MLS# PAYK2110992Listed by: LONG & FOSTER REAL ESTATE, INC. $280,500Active3 beds 3 baths2,160 sq. ft.
7983 Erinvale Ln, SEVEN VALLEYS, PA 17360
MLS# PAYK2110500Listed by: LPT REALTY, LLC $279,900Active3 beds 1 baths1,410 sq. ft.
182 Claremont Dr, SEVEN VALLEYS, PA 17360
MLS# PAYK2110398Listed by: COLDWELL BANKER REALTY


Protect your home and budget from life's surprises with an Assurant Home Warranty, backed by a partner that supports you through every step of homeownership. Explore Plans.
© 2023 - 2026 ERA Franchise Systems LLC. All rights reserved. ERA Franchise Systems LLC fully supports the principles of the Fair Housing Act and the Equal Opportunity Act. ERA, ERA Real Estate powered, and their respective logos are registered service marks of ERA Franchise Systems LLC. Each office is independently owned and operated.