
111 Woodcrest Dr, Sewickley, PA 15143
Local realty services provided by:ERA Lechner & Associates, Inc.
Listed by: mike grasak
Office: realty one group gold standard
MLS#:1763805
Source:PA_WPN
Price summary
- Price:$349,999
- Price per sq. ft.:$187.17
- Monthly HOA dues:$366.33
About this home
Beautifully Updated 3-Bedroom End-Unit Townhome in Sewickley Heights Manor
Welcome to this beautifully updated 3-bedroom end-unit townhome in the highly desirable Sewickley Heights Manor community. Ideally located just minutes from Sewickley Village, shopping, dining, the hospital, Downtown Pittsburgh, and Pittsburgh International Airport, this home offers the perfect blend of comfort, style, and convenience.
The main level features an inviting entry with updated flooring, beautifully remodeled bathrooms, and a spacious formal living room with custom built-in shelving. The open dining area flows seamlessly into the updated kitchen, complete with recessed lighting, quartz countertops, updated cabinetry, a peninsula breakfast bar, refrigerator, electric range, microwave, dishwasher, and garbage disposal.
The expansive family room offers a cozy fireplace, additional built-in cabinetry, and a charming reading nook and door leading to the impressive 28' x 10' deck with staircase access—an ideal space for relaxing or entertaining.
Second Floor
The spacious primary suite features a beautifully remodeled en-suite bathroom. Two additional generously sized bedrooms share a fully remodeled hall bathroom, providing comfortable accommodations for family and guests.
Lower Level
The lower level includes a large laundry and utility room with washer and dryer, plus garage access. New Polyaspartic & Epoxy Coating flooring enhances both the utility room and garage areas, adding durability and a clean, updated appearance.
Outstanding Community Amenities
Residents enjoy access to exceptional community amenities including: Swimming pool, Tennis courts, Pickleball courts, Clubhouse, Playgrounds and Scenic Walking Trails.
Low-Maintenance Living
The HOA provides exceptional value by covering all exterior maintenance, including the roof, patio, landscaping, mulching, leaf removal, snow removal, and maintenance of all common areas—allowing you to enjoy a truly low-maintenance lifestyle....
Contact an agent
Home facts
- Year built:1978
- Subdivision & Development:Sewickley Heights Manor
- Listing ID #:1763805
- Added:59 day(s) ago
- Updated:September 06, 2026 at 10:02 AM
Rooms and interior
- Bedrooms:3
- Total bathrooms:3
- Full bathrooms:2
- Half bathrooms:1
- Rooms Total:9
- Flooring:Carpet, Laminate
- Kitchen Description:Dishwasher, Disposal, Microwave, Refrigerator, Stove
- Basement:Yes
- Basement Description:Walk Out Access
- Living area:1,870 sq. ft.
Heating and cooling
- Cooling:Central Air
- Heating:Gas
- Central air:Yes
Structure and exterior
- Roof:Asphalt
- Year built:1978
- Building area:1,870 sq. ft.
- Lot area:0.03 Acres
- Architectural Style:Tudor
- Construction Materials:Brick, Frame
- Foundation Description:Basement
Utilities
- Water:Public
Finances and disclosures
- Price:$349,999
- Price per sq. ft.:$187.17
- Tax amount:$4,583
Features and amenities
- Laundry features:Dryer, Washer
- Amenities:Multi Pane Windows, Some Electric Appliances
- Pool features:Pool
Parking
- Total parking spaces:2
- Garage:Yes
 Last Updated September 6, 2026. Information deemed reliable but not guaranteed. Information is provided exclusively for consumers' personal, non-commercial use and may not be used for any purpose other than to identify prospective properties consumers may be interested in purchasing.
New listings near 111 Woodcrest Dr
- New
 $380,000Active3 beds 4 baths1,654 sq. ft.
1512 Center, Sewickley, PA 15143
MLS# 1772516Listed by: BERKSHIRE HATHAWAY THE PREFERRED REALTY - New
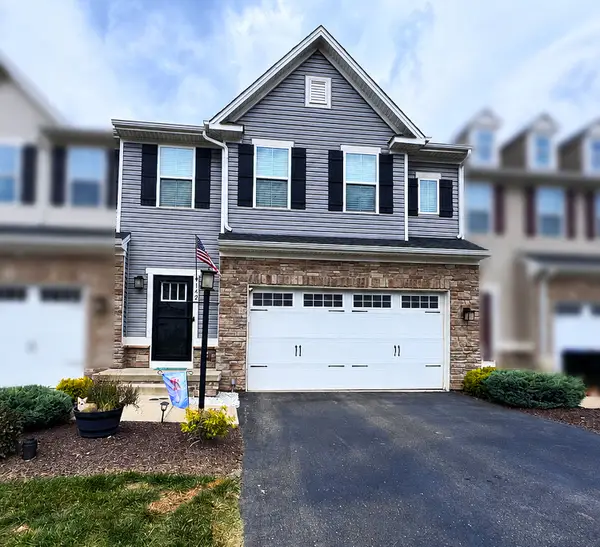 $485,000Active3 beds 4 baths2,400 sq. ft.
142 Melinda Court, Sewickley, PA 15143
MLS# 1772832Listed by: HOWARD HANNA REAL ESTATE SERVICES - New
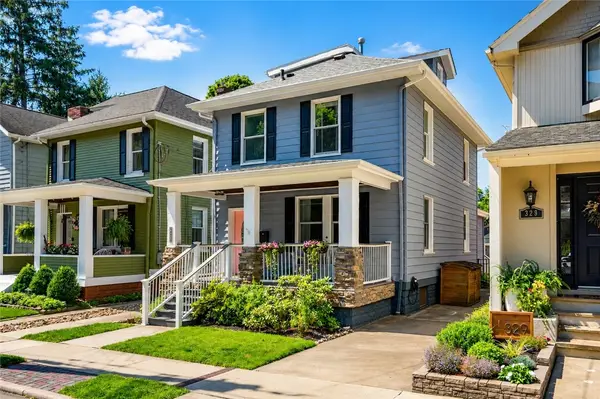 $598,000Active3 beds 2 baths1,767 sq. ft.
327 Nicholas Pl, Sewickley, PA 15143
MLS# 1772769Listed by: COMPASS PENNSYLVANIA, LLC - Open Sun, 12 to 2pmNew
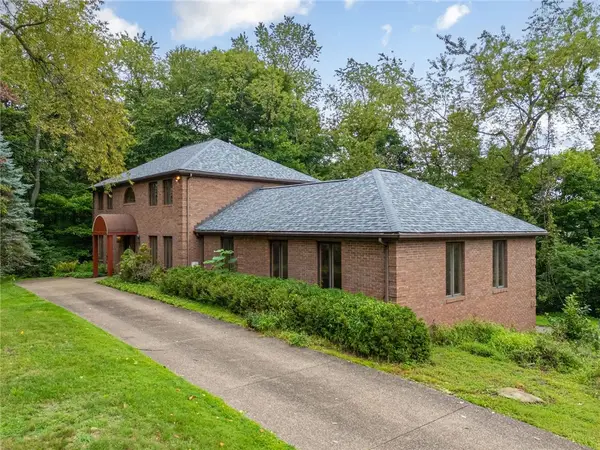 $639,500Active4 beds 3 baths4,153 sq. ft.
5 Fairview St, Sewickley, PA 15143
MLS# 1772683Listed by: PIATT SOTHEBY'S INTERNATIONAL REALTY - New
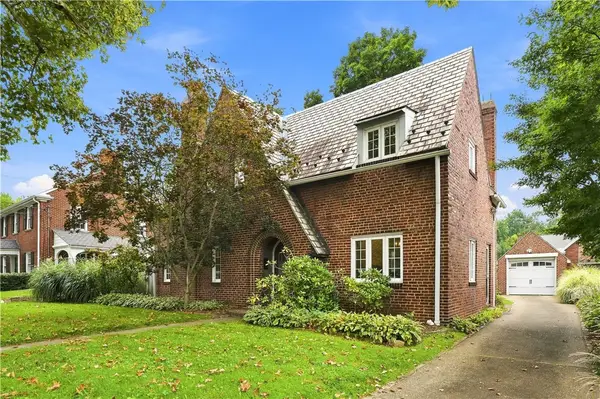 $875,000Active3 beds 3 baths
302 Maple Lane, Sewickley, PA 15143
MLS# 1772560Listed by: PIATT SOTHEBY'S INTERNATIONAL REALTY - New
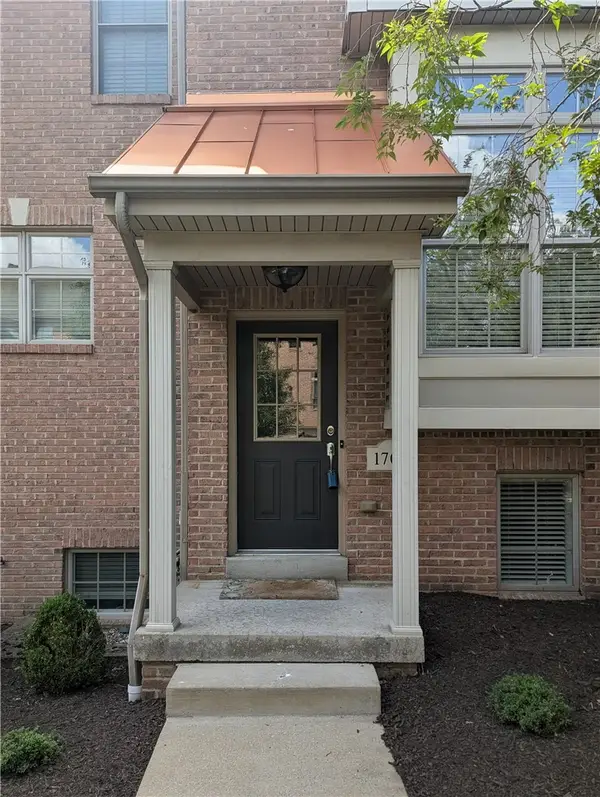 $421,000Active3 beds 3 baths1,773 sq. ft.
1705 Waterleaf Dr, Sewickley, PA 15143
MLS# 1772440Listed by: EXP REALTY LLC - Open Sun, 1 to 4pmNew
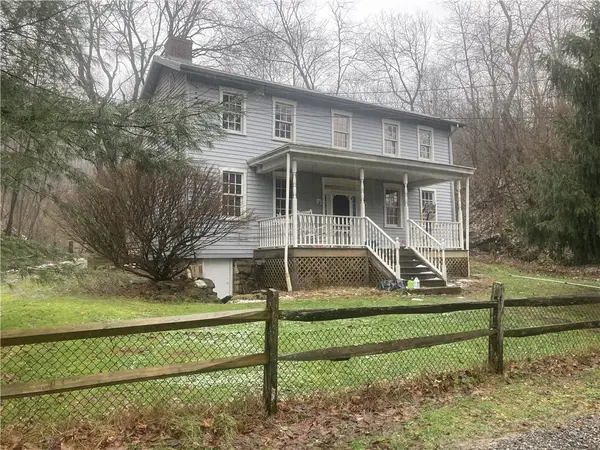 $569,900Active2 beds 2 baths1,600 sq. ft.
2524 Camp Meeting Road, Sewickley, PA 15143
MLS# 1771782Listed by: HOMECOIN.COM 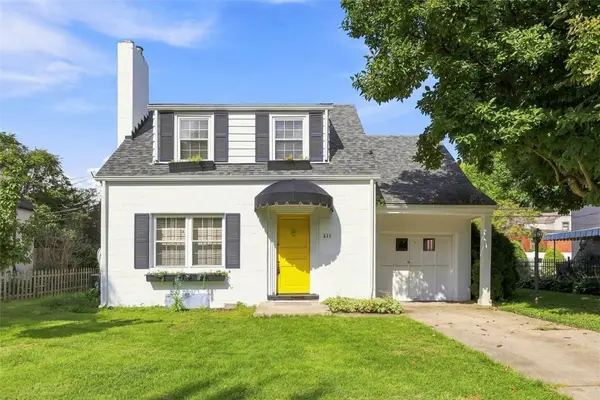 $228,000Pending3 beds 1 baths1,232 sq. ft.
611 Charette Place, Sewickley, PA 15143
MLS# 1771939Listed by: PIATT SOTHEBY'S INTERNATIONAL REALTY- New
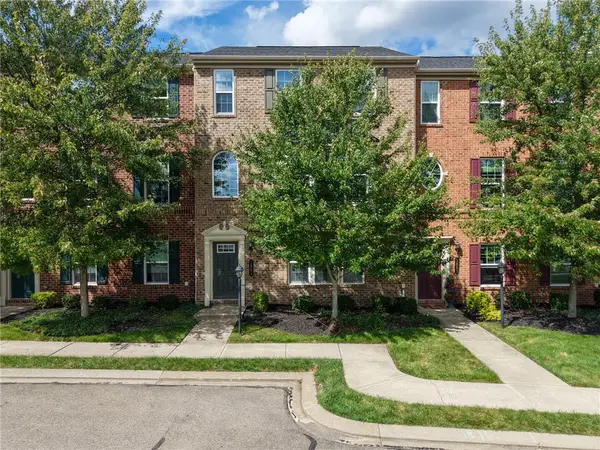 $440,000Active3 beds 3 baths2,028 sq. ft.
1861 Louisville, Sewickley, PA 15143
MLS# 1771636Listed by: BERKSHIRE HATHAWAY THE PREFERRED REALTY  $474,900Pending5 beds 2 baths2,007 sq. ft.
707 Nevin Ave, Sewickley, PA 15143
MLS# 1771280Listed by: COLDWELL BANKER REALTY


Protect your home and budget from life's surprises with an Assurant Home Warranty, backed by a partner that supports you through every step of homeownership. Explore Plans.
© 2023 - 2026 ERA Franchise Systems LLC. All rights reserved. ERA Franchise Systems LLC fully supports the principles of the Fair Housing Act and the Equal Opportunity Act. ERA, ERA Real Estate powered, and their respective logos are registered service marks of ERA Franchise Systems LLC. Each office is independently owned and operated.