
174 Barberry Road, Sewickley, PA 15143
Local realty services provided by:ERA Lechner & Associates, Inc.
Listed by: michelle sager
Office: berkshire hathaway the preferred realty
MLS#:1764582
Source:PA_WPN
Price summary
- Price:$2,150,000
- Price per sq. ft.:$305.05
About this home
Perfectly positioned just minutes from Route 79 and the boutiques, dining, and charm of Sewickley Village, this extraordinary 21st-century farmhouse offers the rare combination of peaceful country living with exceptional convenience—just 8 miles from Pittsburgh International Airport and 14 miles from Downtown Pittsburgh.
Set on 5.14 picturesque acres, this custom-built estate seamlessly blends timeless farmhouse architecture with cutting-edge efficiency and modern luxury. Constructed in 2015, the tri-level residence encompasses over 7,000 square feet of thoughtfully designed living space, where every detail reflects superior craftsmanship and intentional design. Geothermal HVAC, radiant floor heating, and a solar energy system generating an annual credit of approximately $3,700 provide outstanding sustainability while significantly reducing operating costs.
Rich custom oak millwork, reclaimed historic interior doors, and carefully curated finishes create warmth and character throughout the home. The lower level is a blank slate! These raw expansive living spaces can be imagined and built to suit your future needs. Whether for an au pair suite, mother-in-law suite, expansive game room, or theater, the possibilities are endless for creating, working, or pursuing hobbies from home.
A true showpiece of the property is the impressive 4,800-square-foot, two-story bank barn. Beautifully reimagined, the upper level currently serves as an event venue complete with a kitchen and office, while the expansive lower level offers endless possibilities for collectors, automotive enthusiasts, equipment storage, workshops, or a home-based business. Whether you're envisioning a private entertaining venue, creative studio, equestrian use, or entrepreneurial venture, this remarkable structure provides unmatched versatility.
One of the property's most captivating features is the collection of six original lampposts from Pittsburgh's historic Smithfield Street Bridge. Fully operational, these rare pieces of local history beautifully illuminate the path from the home to the barn, adding a distinctive sense of character, heritage, and timeless charm.
Offering an exceptional blend of luxury, history, sustainability, acreage, and opportunity, this one-of-a-kind estate presents a lifestyle rarely found in the Pittsburgh region....
Contact an agent
Home facts
- Year built:2015
- Listing ID #:1764582
- Added:55 day(s) ago
- Updated:September 07, 2026 at 10:01 AM
Rooms and interior
- Bedrooms:4
- Total bathrooms:6
- Full bathrooms:4
- Half bathrooms:2
- Rooms Total:14
- Flooring:Carpet, Hardwood
- Kitchen Description:Cooktop, Dishwasher, Microwave, Refrigerator
- Basement:Yes
- Basement Description:Partially Finished, Walk Out Access
- Living area:7,048 sq. ft.
Heating and cooling
- Cooling:Central Air
- Central air:Yes
Structure and exterior
- Roof:Asphalt
- Year built:2015
- Building area:7,048 sq. ft.
- Lot area:5.14 Acres
- Architectural Style:Farmhouse
- Construction Materials:Frame
Utilities
- Water:Public
Finances and disclosures
- Price:$2,150,000
- Price per sq. ft.:$305.05
- Tax amount:$30,142
Features and amenities
- Laundry features:Dryer, Washer
- Amenities:Some Gas Appliances
Parking
- Total parking spaces:3
- Garage:Yes
 Last Updated September 7, 2026. Information deemed reliable but not guaranteed. Information is provided exclusively for consumers' personal, non-commercial use and may not be used for any purpose other than to identify prospective properties consumers may be interested in purchasing.
New listings near 174 Barberry Road
- New
 $380,000Active3 beds 4 baths1,654 sq. ft.
1512 Center, Sewickley, PA 15143
MLS# 1772516Listed by: BERKSHIRE HATHAWAY THE PREFERRED REALTY - New
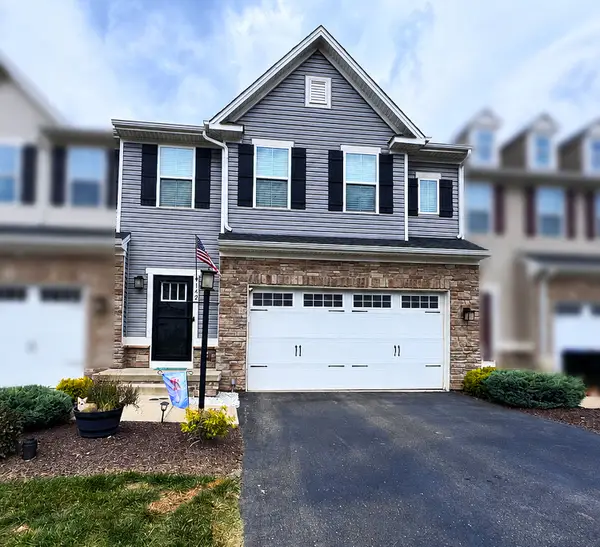 $485,000Active3 beds 4 baths2,400 sq. ft.
142 Melinda Court, Sewickley, PA 15143
MLS# 1772832Listed by: HOWARD HANNA REAL ESTATE SERVICES - New
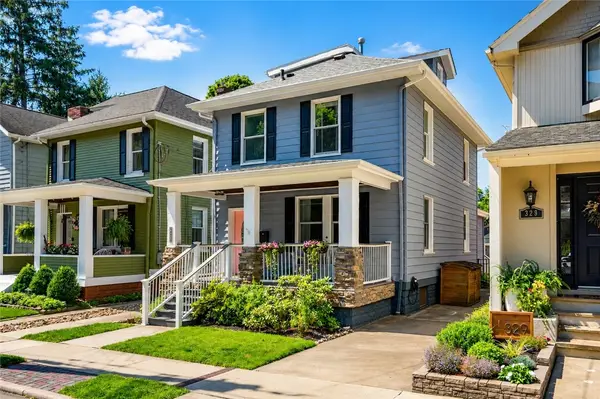 $598,000Active3 beds 2 baths1,767 sq. ft.
327 Nicholas Pl, Sewickley, PA 15143
MLS# 1772769Listed by: COMPASS PENNSYLVANIA, LLC - New
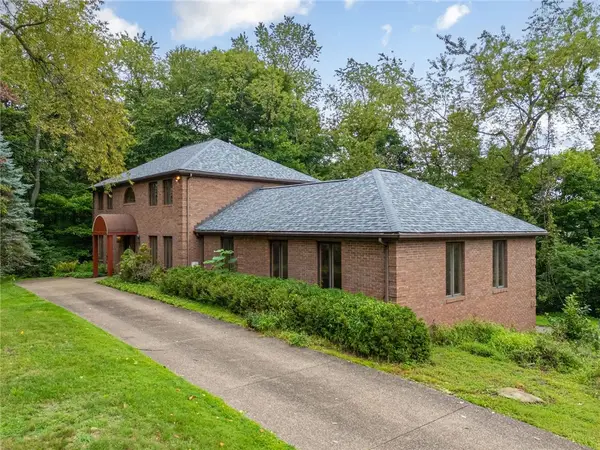 $639,500Active4 beds 3 baths4,153 sq. ft.
5 Fairview St, Sewickley, PA 15143
MLS# 1772683Listed by: PIATT SOTHEBY'S INTERNATIONAL REALTY - New
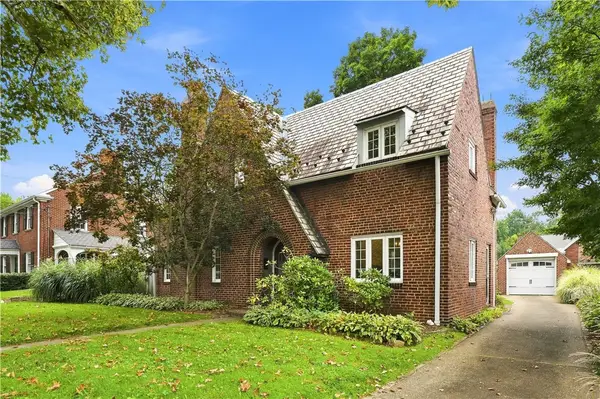 $875,000Active3 beds 3 baths
302 Maple Lane, Sewickley, PA 15143
MLS# 1772560Listed by: PIATT SOTHEBY'S INTERNATIONAL REALTY - New
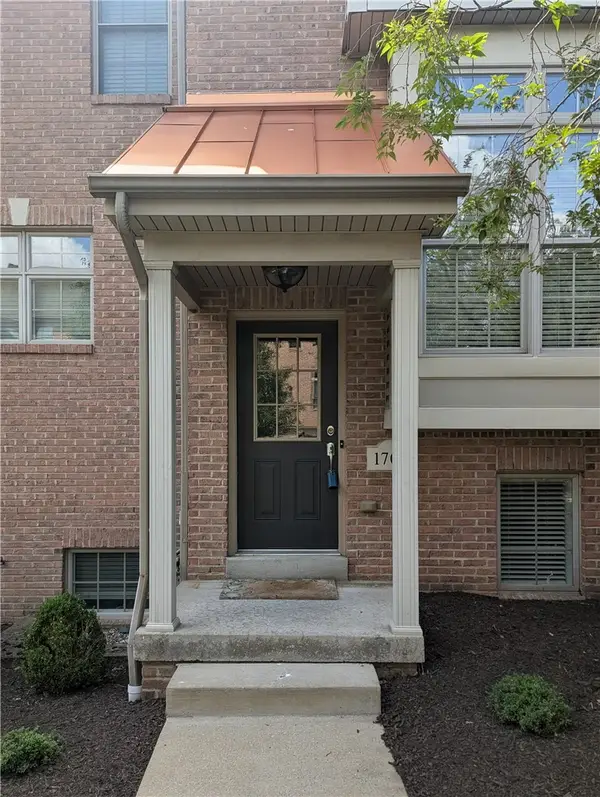 $421,000Active3 beds 3 baths1,773 sq. ft.
1705 Waterleaf Dr, Sewickley, PA 15143
MLS# 1772440Listed by: EXP REALTY LLC - Open Sun, 1 to 4pmNew
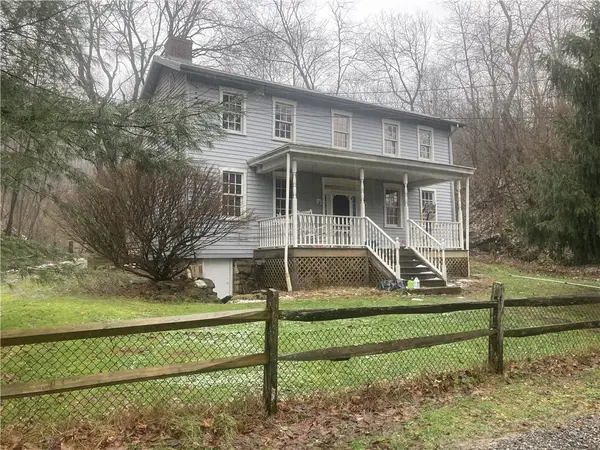 $569,900Active2 beds 2 baths1,600 sq. ft.
2524 Camp Meeting Road, Sewickley, PA 15143
MLS# 1771782Listed by: HOMECOIN.COM 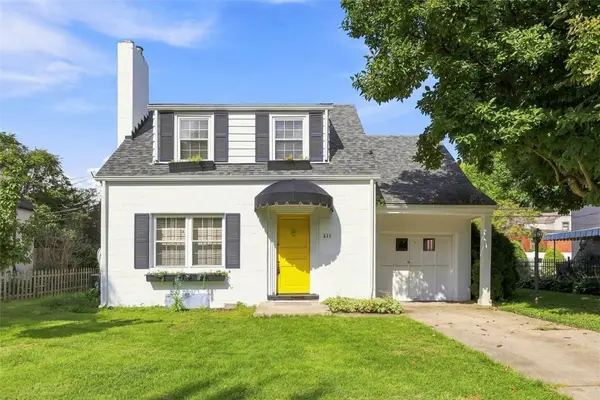 $228,000Pending3 beds 1 baths1,232 sq. ft.
611 Charette Place, Sewickley, PA 15143
MLS# 1771939Listed by: PIATT SOTHEBY'S INTERNATIONAL REALTY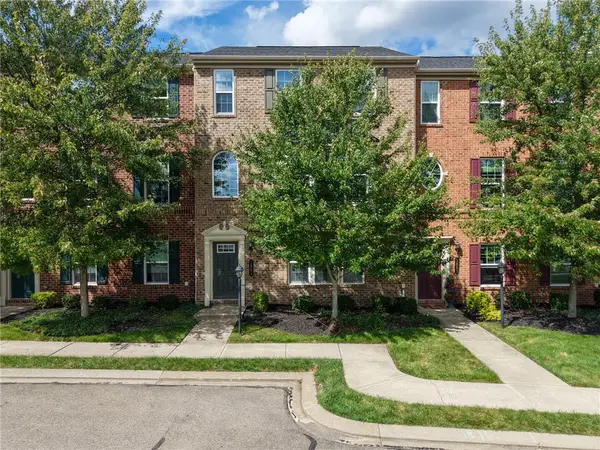 $440,000Active3 beds 3 baths2,028 sq. ft.
1861 Louisville, Sewickley, PA 15143
MLS# 1771636Listed by: BERKSHIRE HATHAWAY THE PREFERRED REALTY $474,900Pending5 beds 2 baths2,007 sq. ft.
707 Nevin Ave, Sewickley, PA 15143
MLS# 1771280Listed by: COLDWELL BANKER REALTY


Protect your home and budget from life's surprises with an Assurant Home Warranty, backed by a partner that supports you through every step of homeownership. Explore Plans.
© 2023 - 2026 ERA Franchise Systems LLC. All rights reserved. ERA Franchise Systems LLC fully supports the principles of the Fair Housing Act and the Equal Opportunity Act. ERA, ERA Real Estate powered, and their respective logos are registered service marks of ERA Franchise Systems LLC. Each office is independently owned and operated.