
2014 Connecticut Lane, Sewickley, PA 15143
Local realty services provided by:ERA Johnson Real Estate, Inc.
Listed by: shilpa naik
Office: simplihom
MLS#:1762733
Source:PA_WPN
Price summary
- Price:$490,000
- Price per sq. ft.:$186.74
- Monthly HOA dues:$95
About this home
Discover your dream townhome in Franklin Park's Ridge Forest community, a well-established neighborhood within the North Allegheny School District, offering 2,624 square feet of flexible living across three finished levels. This Ryan Homes Calvert townhome lives like a single-family home without the maintenance, featuring an open-concept main floor perfect for entertaining, with a fully equipped kitchen showcasing granite countertops, black appliances, pantry, and eat-in nook that opens seamlessly to the spacious dining room and expansive living room flowing into a sunlit sunroom area with abundant natural light and glass doors that lead effortlessly to a brick patio and flat backyard with scenic views, ideal for outdoor entertaining and relaxation. The first-floor owner's suite impresses with a tray ceiling, oversized walk-in closet, dual-vanity en-suite bath with ceramic walk-in shower, while brand-new luxury vinyl plank flooring installed in April 2026 flows throughout the owner's bedroom, livingroom and dining area. Main level also includes a laundry room, powder half bathroom and an attached two-car garage for everyday convenience. Upstairs, two spacious bedrooms and full bathroom offer flexible space for guests or home office, and the expansive finished basement features a large recreation room with projector and screen included, private office with French doors, full bathroom, and bonus room perfect as a fourth bedroom or guest suite. Located on tree-lined Connecticut Lane in Ridge Forest, this home sits minutes from the Baierl Family YMCA, Franklin Park Ice Arena, community parks, playgrounds, and basketball courts, with convenient access to Interstate 79 and the PA Turnpike for easy Pittsburgh commuting downtown, Pittsburgh Airport, shopping at Costco, Sam's Club, Target, and Starbucks....
Contact an agent
Home facts
- Year built:2018
- Listing ID #:1762733
- Added:60 day(s) ago
- Updated:September 07, 2026 at 10:01 AM
Rooms and interior
- Bedrooms:3
- Total bathrooms:4
- Full bathrooms:3
- Half bathrooms:1
- Rooms Total:11
- Flooring:Carpet, Laminate, Vinyl
- Kitchen Description:Dishwasher, Disposal, Microwave, Refrigerator, Stove
- Basement:Yes
- Basement Description:FInished, Interior Entry
- Living area:2,624 sq. ft.
Heating and cooling
- Cooling:Central Air, Electric
- Heating:Gas
- Central air:Yes
Structure and exterior
- Roof:Asphalt
- Year built:2018
- Building area:2,624 sq. ft.
- Lot area:0.09 Acres
- Architectural Style:Contemporary
- Construction Materials:Stone
Utilities
- Water:Public
Finances and disclosures
- Price:$490,000
- Price per sq. ft.:$186.74
- Tax amount:$8,798
Features and amenities
- Laundry features:Dryer, Washer
- Amenities:Multi Pane Windows, Some Electric Appliances
Parking
- Total parking spaces:2
- Garage:Yes
 Last Updated September 7, 2026. Information deemed reliable but not guaranteed. Information is provided exclusively for consumers' personal, non-commercial use and may not be used for any purpose other than to identify prospective properties consumers may be interested in purchasing.
New listings near 2014 Connecticut Lane
- New
 $380,000Active3 beds 4 baths1,654 sq. ft.
1512 Center, Sewickley, PA 15143
MLS# 1772516Listed by: BERKSHIRE HATHAWAY THE PREFERRED REALTY - New
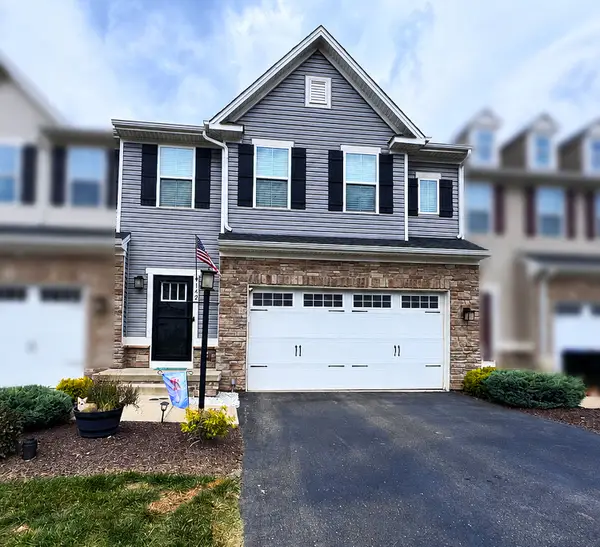 $485,000Active3 beds 4 baths2,400 sq. ft.
142 Melinda Court, Sewickley, PA 15143
MLS# 1772832Listed by: HOWARD HANNA REAL ESTATE SERVICES - New
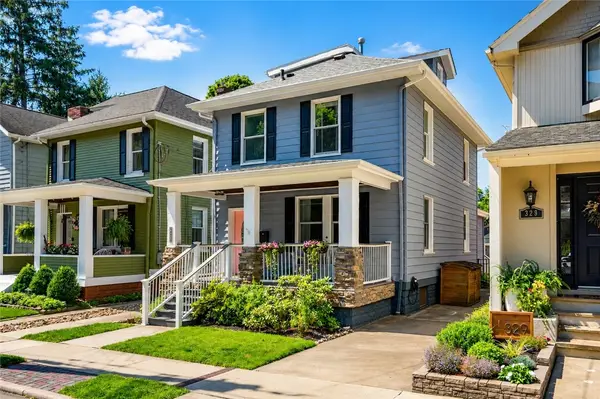 $598,000Active3 beds 2 baths1,767 sq. ft.
327 Nicholas Pl, Sewickley, PA 15143
MLS# 1772769Listed by: COMPASS PENNSYLVANIA, LLC - New
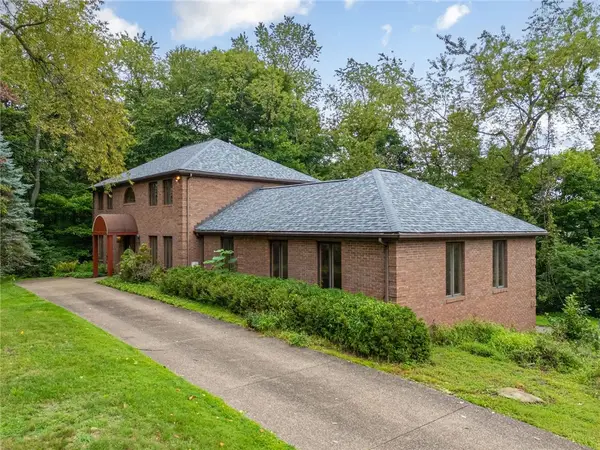 $639,500Active4 beds 3 baths4,153 sq. ft.
5 Fairview St, Sewickley, PA 15143
MLS# 1772683Listed by: PIATT SOTHEBY'S INTERNATIONAL REALTY - New
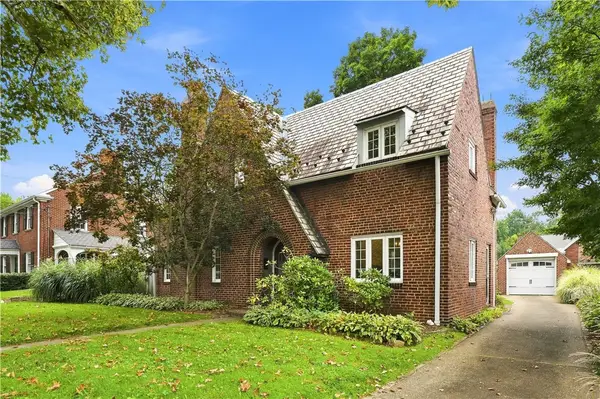 $875,000Active3 beds 3 baths
302 Maple Lane, Sewickley, PA 15143
MLS# 1772560Listed by: PIATT SOTHEBY'S INTERNATIONAL REALTY - New
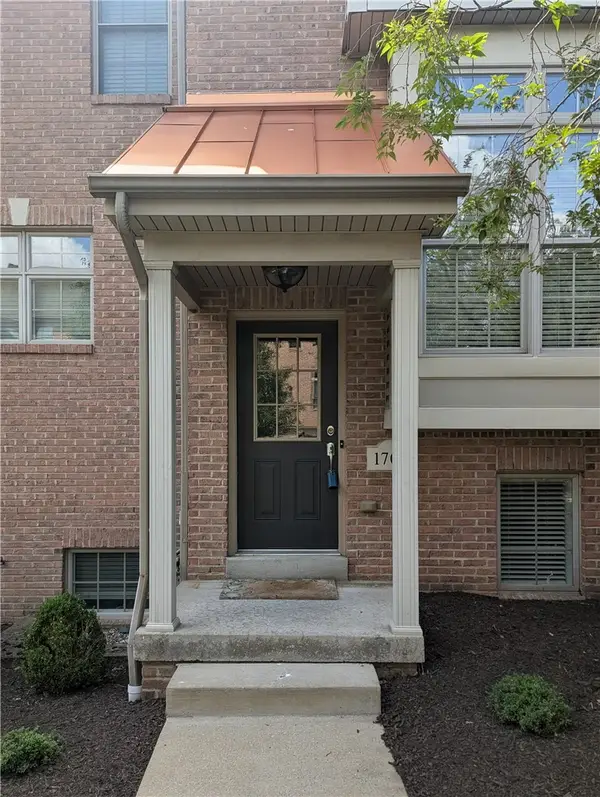 $421,000Active3 beds 3 baths1,773 sq. ft.
1705 Waterleaf Dr, Sewickley, PA 15143
MLS# 1772440Listed by: EXP REALTY LLC - Open Sun, 1 to 4pmNew
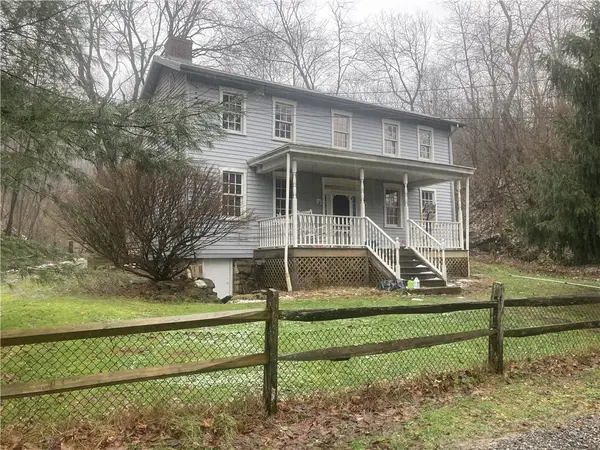 $569,900Active2 beds 2 baths1,600 sq. ft.
2524 Camp Meeting Road, Sewickley, PA 15143
MLS# 1771782Listed by: HOMECOIN.COM 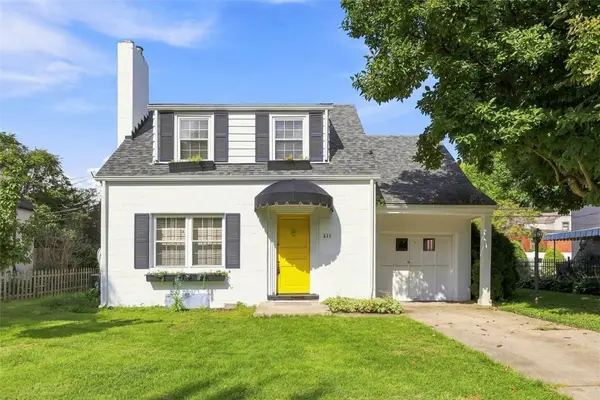 $228,000Pending3 beds 1 baths1,232 sq. ft.
611 Charette Place, Sewickley, PA 15143
MLS# 1771939Listed by: PIATT SOTHEBY'S INTERNATIONAL REALTY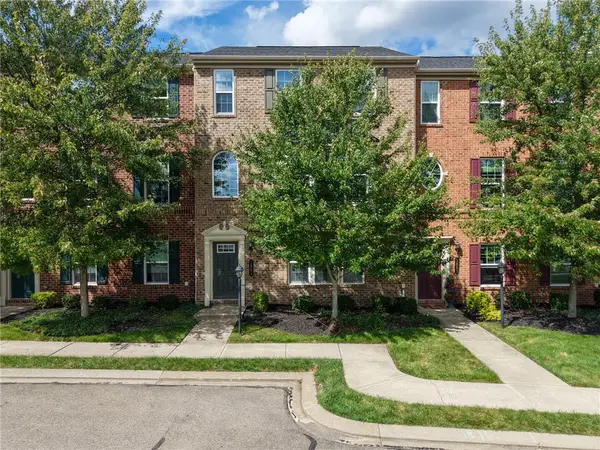 $440,000Active3 beds 3 baths2,028 sq. ft.
1861 Louisville, Sewickley, PA 15143
MLS# 1771636Listed by: BERKSHIRE HATHAWAY THE PREFERRED REALTY $474,900Pending5 beds 2 baths2,007 sq. ft.
707 Nevin Ave, Sewickley, PA 15143
MLS# 1771280Listed by: COLDWELL BANKER REALTY


Protect your home and budget from life's surprises with an Assurant Home Warranty, backed by a partner that supports you through every step of homeownership. Explore Plans.
© 2023 - 2026 ERA Franchise Systems LLC. All rights reserved. ERA Franchise Systems LLC fully supports the principles of the Fair Housing Act and the Equal Opportunity Act. ERA, ERA Real Estate powered, and their respective logos are registered service marks of ERA Franchise Systems LLC. Each office is independently owned and operated.