
2524 Camp Meeting Road, Sewickley, PA 15143
Local realty services provided by:ERA Johnson Real Estate, Inc.
2524 Camp Meeting Road,Sewickley, PA 15143
$569,900
- 2 Beds
- 2 Baths
- 1,600 sq. ft.
- Single family
- Active
Upcoming open houses
- Sun, Sep 0601:00 pm - 04:00 pm
- Sun, Sep 1301:00 pm - 04:00 pm
- Sun, Sep 2001:00 pm - 04:00 pm
- Sun, Sep 2701:00 pm - 04:00 pm
Listed by: jonathan minerick
Office: homecoin.com
MLS#:1771782
Source:PA_WPN
Price summary
- Price:$569,900
- Price per sq. ft.:$356.19
About this home
Step back in time with this beautifully restored 200 yr old Franklin Park (Sewickley address) farmhouse, where charm meets modern comfort. Nestled on almost 15 acres, this 2 bedroom, 2 bathroom home offers a serene retreat for those who love privacy, history, & peaceful living. This home features a newer metal roof, 2 stone fireplaces (one inside and one off the rear deck), original wood beam ceiling, a two-room primary suite with dressing room featuring large closet, en suite bath, window wall looking out at acres of woods. Completely mechanically updated including radiant hot water heat plus a new Mitsubishi mini-split system upstairs (hidden in the attic) that is capable of air conditioning the whole house. Premium fixtures and materials were used throughout during the gut restoration of this house just over 30 years ago. Super location with easy commutes to Downtown, Greater PGH airport and the Cranberry/Turnpike area. This is a truly unique opportunity to own a one-of-a-kind home.
Contact an agent
Home facts
- Year built:1930
- Listing ID #:1771782
- Added:5 day(s) ago
- Updated:September 03, 2026 at 10:03 AM
Rooms and interior
- Bedrooms:2
- Total bathrooms:2
- Full bathrooms:2
- Rooms Total:5
- Basement:Yes
- Basement Description:Partial, Walk Out Access
- Living area:1,600 sq. ft.
Heating and cooling
- Cooling:Central Air
- Heating:Gas
- Central air:Yes
Structure and exterior
- Roof:Metal
- Year built:1930
- Building area:1,600 sq. ft.
- Lot area:14.42 Acres
- Architectural Style:Farmhouse
- Construction Materials:Frame
Utilities
- Water:Well
Finances and disclosures
- Price:$569,900
- Price per sq. ft.:$356.19
- Tax amount:$6,765
Features and amenities
- Amenities:Multi Pane Windows
Parking
- Total parking spaces:4
- Garage:Yes
 Last Updated September 3, 2026. Information deemed reliable but not guaranteed. Information is provided exclusively for consumers' personal, non-commercial use and may not be used for any purpose other than to identify prospective properties consumers may be interested in purchasing.
New listings near 2524 Camp Meeting Road
- Open Sat, 12 to 2pmNew
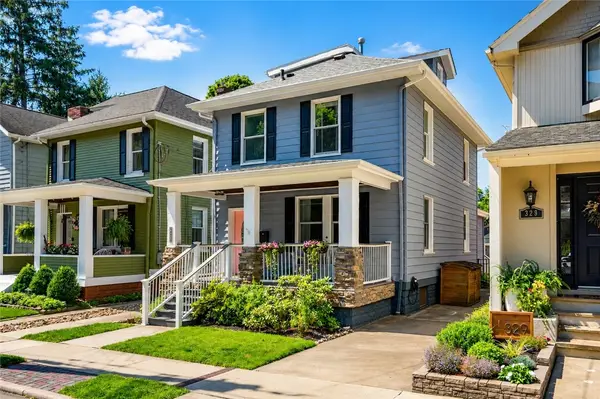 $598,000Active3 beds 2 baths1,767 sq. ft.
327 Nicholas Pl, Sewickley, PA 15143
MLS# 1772769Listed by: COMPASS PENNSYLVANIA, LLC - New
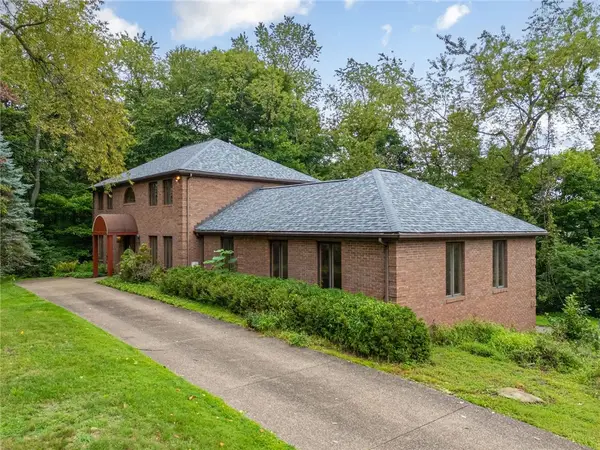 $639,500Active4 beds 3 baths4,153 sq. ft.
5 Fairview St, Sewickley, PA 15143
MLS# 1772683Listed by: PIATT SOTHEBY'S INTERNATIONAL REALTY - Open Sat, 12 to 2pmNew
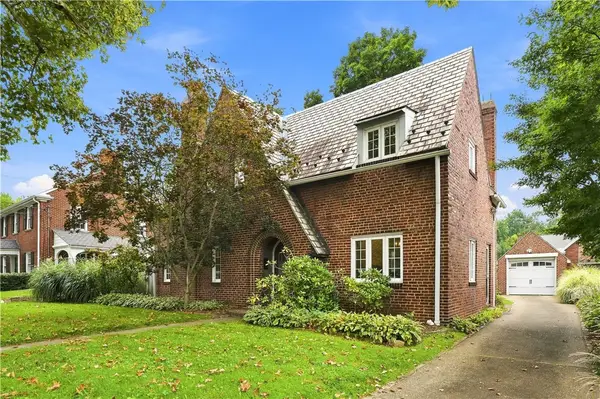 $875,000Active3 beds 3 baths
302 Maple Lane, Sewickley, PA 15143
MLS# 1772560Listed by: PIATT SOTHEBY'S INTERNATIONAL REALTY - New
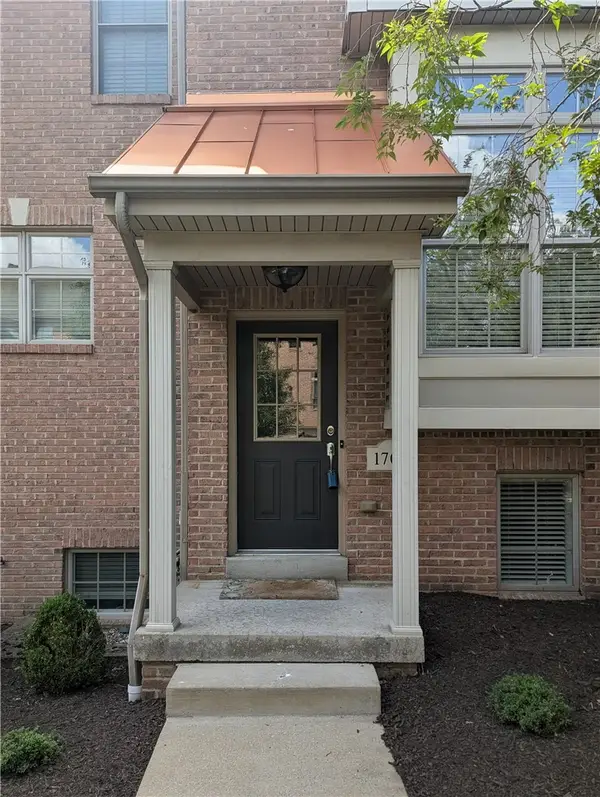 $421,000Active3 beds 3 baths1,773 sq. ft.
1705 Waterleaf Dr, Sewickley, PA 15143
MLS# 1772440Listed by: EXP REALTY LLC 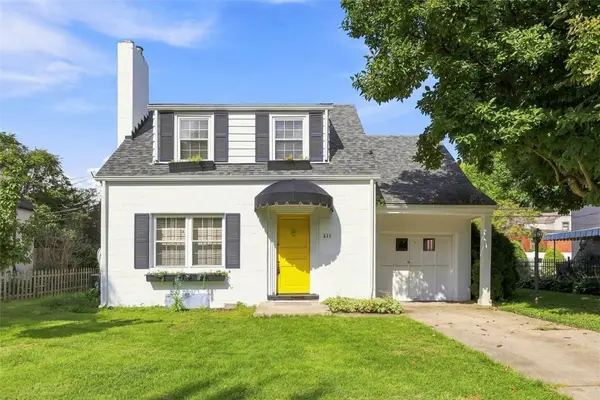 $228,000Pending3 beds 1 baths1,232 sq. ft.
611 Charette Place, Sewickley, PA 15143
MLS# 1771939Listed by: PIATT SOTHEBY'S INTERNATIONAL REALTY- New
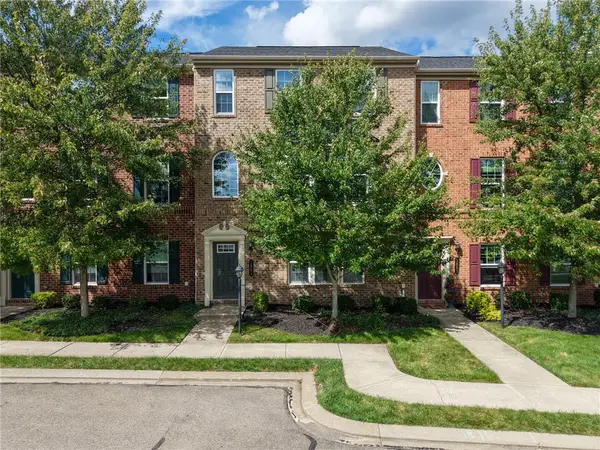 $440,000Active3 beds 3 baths2,028 sq. ft.
1861 Louisville, Sewickley, PA 15143
MLS# 1771636Listed by: BERKSHIRE HATHAWAY THE PREFERRED REALTY 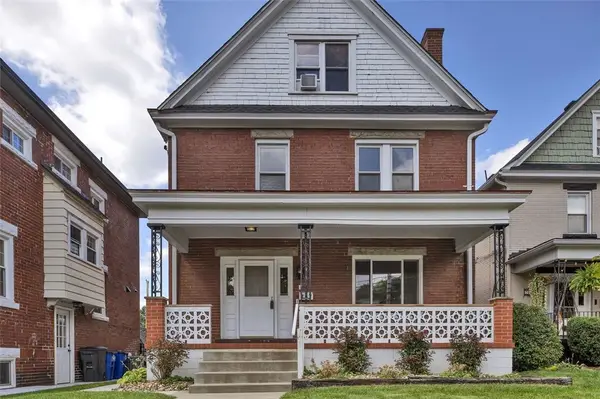 $474,900Pending5 beds 2 baths2,007 sq. ft.
707 Nevin Ave, Sewickley, PA 15143
MLS# 1771280Listed by: COLDWELL BANKER REALTY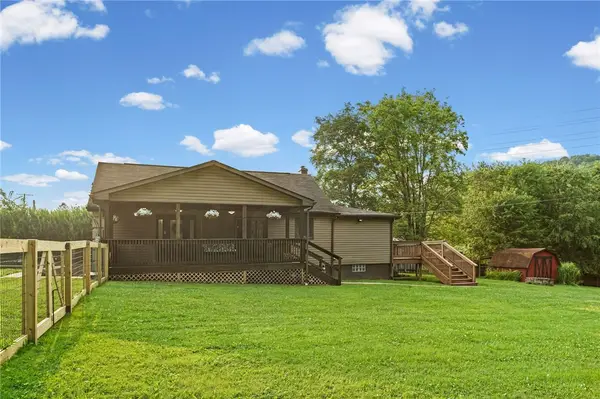 $245,000Pending3 beds 1 baths1,200 sq. ft.
1737 Big Sewickley Creek Rd, Sewickley, PA 15143
MLS# 1771213Listed by: COLDWELL BANKER REALTY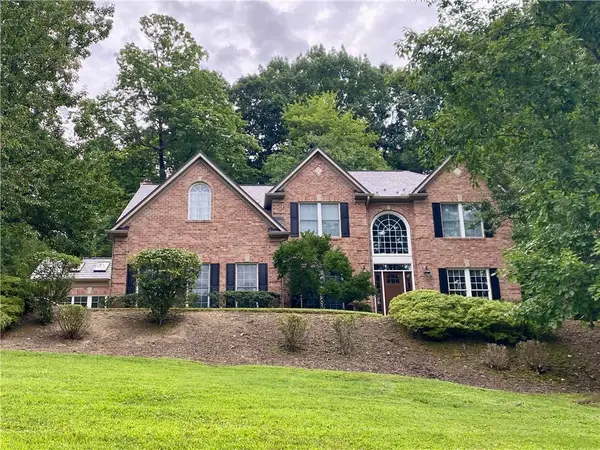 $624,900Active4 beds 3 baths3,521 sq. ft.
518 Cooney Hollow Rd, Sewickley, PA 15143
MLS# 1771074Listed by: AGRESTI REAL ESTATE


Protect your home and budget from life's surprises with an Assurant Home Warranty, backed by a partner that supports you through every step of homeownership. Explore Plans.
© 2023 - 2026 ERA Franchise Systems LLC. All rights reserved. ERA Franchise Systems LLC fully supports the principles of the Fair Housing Act and the Equal Opportunity Act. ERA, ERA Real Estate powered, and their respective logos are registered service marks of ERA Franchise Systems LLC. Each office is independently owned and operated.